Welcome home to this beautiful North Hall Victorian-style home situated on approximately 2 acres! Full of character and space, this property offers hardwood floors, detailed crown molding, a spacious living room with fireplace, separate dining room, country kitchen with walk-in pantry, and a convenient laundry/mud room. The home offers plenty of room to spread out, including a large unfinished basement with workshop space and a boat door, perfect for storage, hobbies, or future expansion. Outside is where this property really stands out. Enjoy your own private retreat with a heated in-ground pool, fenced pool area, pool house, expansive yard, and beautiful views. With nearly 2 acres, there's plenty of space to entertain, relax, garden, or simply enjoy the privacy. A home with this much space, character, and outdoor living is hard to find in North Hall. Come see everything this property has to offer!
Active
$895,000
5301 Will Wheeler Rd, Murrayville, GA 30564
4beds
3,216sqft
Single Family Residence
Built in 2002
1.83 Acres Lot
$856,000 Zestimate®
$278/sqft
$-- HOA
What's special
Heated in-ground poolPool houseBeautiful viewsHardwood floorsSeparate dining roomExpansive yardPrivate retreat
- 2 days |
- 95 |
- 3 |
Zillow last checked:
Listing updated:
Listed by:
Colin N Alford 770-539-1097,
Resource Brokers, LLC
Source: GAMLS,MLS#: 10831473
Facts & features
Interior
Bedrooms & bathrooms
- Bedrooms: 4
- Bathrooms: 3
- Full bathrooms: 2
- 1/2 bathrooms: 1
- Main level bathrooms: 1
- Main level bedrooms: 1
Rooms
- Room types: Bonus Room, Family Room, Laundry, Other
Kitchen
- Features: Walk-in Pantry
Heating
- Central
Cooling
- Ceiling Fan(s), Central Air
Appliances
- Included: Dishwasher, Electric Water Heater, Microwave, Refrigerator
- Laundry: Mud Room
Features
- High Ceilings
- Flooring: Hardwood
- Windows: Bay Window(s)
- Basement: Boat Door,Exterior Entry,Unfinished
- Number of fireplaces: 1
- Fireplace features: Family Room
- Common walls with other units/homes: No Common Walls
Interior area
- Total structure area: 3,216
- Total interior livable area: 3,216 sqft
- Finished area above ground: 3,216
- Finished area below ground: 0
Property
Parking
- Total spaces: 2
- Parking features: Garage
- Has garage: Yes
Features
- Levels: Two
- Stories: 2
- Has private pool: Yes
- Pool features: Heated, In Ground
- Fencing: Back Yard,Fenced,Front Yard,Privacy
- Has view: Yes
- View description: Mountain(s)
- Body of water: None
Lot
- Size: 1.83 Acres
- Features: Pasture, Sloped
Details
- Additional structures: Gazebo
- Parcel number: 110001800003
- Special conditions: As Is
Construction
Type & style
- Home type: SingleFamily
- Architectural style: Victorian
- Property subtype: Single Family Residence
Materials
- Aluminum Siding, Brick
- Roof: Composition
Condition
- Resale
- New construction: No
- Year built: 2002
Utilities & green energy
- Sewer: Septic Tank
- Water: Well
- Utilities for property: Cable Available, Electricity Available, Phone Available, Water Available
Community & HOA
Community
- Features: None
- Security: Smoke Detector(s)
- Subdivision: none
HOA
- Has HOA: No
- Services included: None
Location
- Region: Murrayville
Financial & listing details
- Price per square foot: $278/sqft
- Tax assessed value: $516,180
- Annual tax amount: $4,504
- Date on market: 8/22/2026
- Cumulative days on market: 2 days
- Listing agreement: Exclusive Agency
- Electric utility on property: Yes
Estimated market value
$856,000
$813,000 - $899,000
$3,854/mo
Price history
| Date | Event | Price |
|---|---|---|
| 8/23/2026 | Listed for sale | $895,000+132.5%$278/sqft |
Source:  FMLS GA #7826013 Report a problem FMLS GA #7826013 Report a problem | ||
| 9/6/2017 | Sold | $385,000$120/sqft |
Source:  FMLS GA #5839078 Report a problem FMLS GA #5839078 Report a problem | ||
Public tax history
| Year | Property taxes | Tax assessment |
|---|---|---|
| 2025 | $4,504 +0.3% | $206,472 +10.2% |
| 2024 | $4,492 -3.3% | $187,392 +0.1% |
| 2023 | $4,645 +27% | $187,160 +32.5% |
| 2022 | $3,658 -3.1% | $141,240 +2.6% |
| 2021 | $3,775 +16.9% | $137,600 +16.8% |
| 2020 | $3,229 -17.5% | $117,776 -14.8% |
| 2019 | $3,912 +3.2% | $138,296 +2.2% |
| 2018 | $3,790 -1% | $135,376 +10.6% |
| 2017 | $3,830 +56.4% | $122,376 +36.9% |
| 2016 | $2,448 -0.8% | $89,363 |
| 2015 | $2,468 | $89,363 |
| 2014 | $2,468 | $89,363 |
Find assessor info on the county website
Monthly payment
Est. payment
Payment breakdown
Explore the cost of this home by adjusting the details. Changes won't be saved.Climate risks
Neighborhood: 30564
Getting around
0 / 100
Car-DependentNearby schools
GreatSchools rating
- 7/10Mount Vernon Elementary SchoolGrades: PK-5Distance: 1.9 mi
- 6/10North Hall Middle SchoolGrades: 6-8Distance: 1.5 mi
- 8/10North Hall High SchoolGrades: 9-12Distance: 1.4 mi
Schools provided by the listing agent
- Elementary: Mount Vernon
- Middle: North Hall
- High: North Hall
Source: GAMLS. This data may not be complete. We recommend contacting the local school district to confirm school assignments for this home.
- $550,6004 bd4 ba3k sqft5245 Will Wheeler Rd, Murrayville, GA 30564Off Market
- $468,7004 bd3 ba2.8k sqft5275 Will Wheeler Rd, Murrayville, GA 30564Off Market
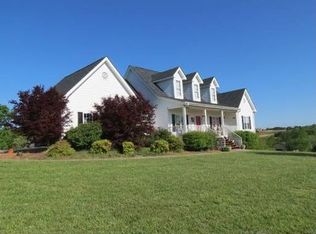
- $431,3003 bd2 ba1.8k sqft5249 Will Wheeler Rd, Murrayville, GA 30564Off Market
- $640,0003 bd2 ba3k sqft5282 Mount Vernon Rd, Gainesville, GA 30506Off Market
- $1,817,0603 bd2 ba1k sqft5403 Will Wheeler Rd, Murrayville, GA 30564Off Market
- $301,1003 bd1 ba1.1k sqft5264 Mount Vernon Rd, Gainesville, GA 30506Off Market
- $26,300-- bd-- ba-- sqft5294 Mount Vernon Rd, Gainesville, GA 30506Off Market
- $281,5002 bd1 ba1.4k sqft5250 Mount Vernon Rd, Gainesville, GA 30506Off Market
A local agent can set up tours, give advice and negotiate with sellers.
Similar homes
- $810,0003 bd4 ba3.5k sqft5576 River Walk Ct, Gainesville, GA 30506Active

 MLS ID #10695249, Dusty Hulsey, BHHS Georgia Properties. GAMLS
 - $764,5003 bd4 ba3.2k sqft4611 Chartwell Chase Ct, Flowery Branch, GA 30542ActiveMLS ID #10831446, Craig Shoemaker, The Norton Agency. GAMLS
- $959,9005 bd4 ba2.9k sqft18 Stoneridge Ct, Dawsonville, GA 30534Active
 MLS ID #10820654, Tom Stocks, Harry Norman Realtors. GAMLS
 - $649,9004 bd3 ba2.4k sqft7955 Little Mill Rd, Cumming, GA 30041For Sale
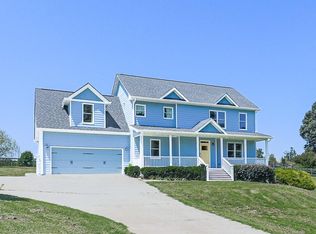
 MLS ID #7825837, ALAN F RUSSELL, Keller Williams Realty Community Partners. FMLS GA
 - $825,0004 bd4 ba2.6k sqft5382 Pine Forest Rd, Gainesville, GA 30504ActiveMLS ID #10701610, Renee Adams, BHHS Georgia Properties. GAMLS
- $950,0004 bd3 ba3k sqft255 Reece Rd, Dawsonville, GA 30534ActiveMLS ID #10737598, Naomi R Etris, Anchor Real Estate Advisors. GAMLS
- $874,9004 bd5 ba4.1k sqft3441 Westhampton Way, Gainesville, GA 30506ActiveMLS ID #10689233, Linda Kellner, Atlanta Communities. GAMLS
- $559,0006 bd5 ba3.1k sqft125 Lake Laurel Dr, Dahlonega, GA 30533ActiveMLS ID #10827180, Roger Kinard, Chestatee Real Estate, LLC. GAMLS
- $639,0004 bd3 ba3.2k sqft3526 Edgewood Cir, Gainesville, GA 30506ActiveMLS ID #10820643, Gina Kendrick, BHHS Georgia Properties. GAMLS
- $935,0003 bd3 ba1.7k sqft3150 Edgewater Dr, Gainesville, GA 30501ActiveMLS ID #10800400, Kim Waters, The Norton Agency. GAMLS
- $995,0004 bd4 ba3.6k sqft3552 Lake Ridge Dr, Gainesville, GA 30506ActiveMLS ID #10709834, Anna Kilinski, Keller Williams Realty. GAMLS
- $620,0005 bd6 ba4.3k sqft7822 Beachwood Dr, Murrayville, GA 30564ActiveMLS ID #10787249, Elena A Gist, Keller Williams Realty Buckhead. GAMLS
- $699,9994 bd3 ba2k sqft3721 Griffin Dr, Gainesville, GA 30506ActiveMLS ID #10779751, Sheila K Davis, Sheila Davis Group. GAMLS
- $729,9995 bd4 ba3.1k sqft86 Wild Azalea Trl, Dahlonega, GA 30533For SaleMLS ID #7781017, JUDY MOSS, Southern Select Properties, LLC.. FMLS GA
- $730,0003 bd3 ba2.9k sqft270 Ridgeway Rd, Dahlonega, GA 30533ActiveMLS ID #10828649, Jeff Moran, NorthGroup Real Estate Inc. GAMLS
- $859,0004 bd4 ba3k sqft5430 Crow Rd, Cumming, GA 30041For SaleMLS ID #7817167, Aydee Short, Virtual Properties Realty.com. FMLS GA
- $639,9004 bd4 ba3.8k sqft234 Glen Cedar Ln, Dawsonville, GA 30534ActiveMLS ID #10802082, Caleb Bell, Maximum One Premier Realtors. GAMLS
- $950,0006 bd4 ba3.9k sqft3346 Little Cir, Gainesville, GA 30506ActiveMLS ID #10706548, Terence Richardson, Compass. GAMLS
- $794,9006 bd5 ba4.2k sqft2204 Sidney Dr, Gainesville, GA 30506For SaleMLS ID #7780327, NA LE, Good Investments Realty, Inc.. FMLS GA
- $934,9005 bd5 ba4.5k sqft3522 Maritime Gln, Gainesville, GA 30506ActiveMLS ID #10754791, Shay Loprinzo, Keller Williams Lanier Partners. GAMLS
