Welcome to 435 Oak Forest Drive, a beautifully updated home tucked away on a generous one-acre lot in Dawsonville’s hidden-gem community of Oak Forest. With timeless curb appeal, thoughtful renovations throughout, and a layout that truly works for everyday living and entertaining, this home offers the perfect blend of elegance, comfort, and modern functionality in a peaceful yet incredibly convenient setting. Inside, you’ll find five bedrooms and four full bathrooms, including a guest suite on the main level, a large upstairs loft/media room, and a full unfinished basement that’s already stubbed and ready for future expansion or abundant storage. A welcoming two-story foyer sets the tone, flanked by a formal living room or office and a formal dining space ideal for hosting gatherings. The heart of the home is the updated gourmet kitchen featuring quartzite countertops, a stylish backsplash, upgraded lighting, center island, and Butler’s pantry, all flowing seamlessly into the spacious family room with a beautiful fireplace as the focal point. Just off the main living area, the expansive four-season sunroom serves as a true extension of the first-floor living space, complete with its own fireplace and walls of windows that flood the room with natural light. This inviting space offers year-round comfort and creates the perfect spot for relaxing mornings, casual entertaining, or cozy evenings by the fire. Upstairs, the primary suite is a true retreat with space for a sitting or exercise area, a fully renovated spa-inspired bathroom, and expansive his-and-hers closets. The additional bedrooms are generously sized, and the loft provides flexible space for movie nights, play, or a second living area. This home has been extensively upgraded, including a new architectural roof, gutters with leaf guards, upgraded HVAC systems, hardwood flooring on the main level, iron stair balusters, refreshed cabinetry, updated hardware, modern lighting, new appliances, renovated laundry room, new front door, upgraded windows, a comprehensive security system, and fresh interior and exterior paint — offering true move-in-ready peace of mind. Outdoor living is just as impressive. The private, fenced backyard is beautifully landscaped and designed for both relaxation and entertaining, featuring a composite no-drip deck, retaining wall, and newly sodded lawn. Mature trees have been thoughtfully cleared to enhance usability while preserving privacy, creating a serene outdoor retreat on this generous lot. A three-car attached garage and expansive basement provide even more storage and future potential. Oak Forest is a quiet, established neighborhood known for its peaceful setting and community amenities including a swimming pool, tennis and pickleball courts, sidewalks, and neighborhood green spaces that support an active, connected lifestyle. The location is hard to beat — just minutes to GA-400 with easy access to top-rated schools, shopping, dining, medical facilities, and everyday conveniences. Outdoor enthusiasts will love being close to Lake Lanier, local marinas, North Georgia wineries, parks and trails, Amicalola Falls State Park, North Georgia Premium Outlets, and the gateway to the North Georgia mountains, with endless opportunities for boating, hiking, fishing, golf, and more. With a recent price improvement, this meticulously maintained and extensively upgraded home offers an incredible opportunity to own a move-in-ready property that combines luxury, privacy, and convenience in one of Dawsonville’s most desirable communities.
Closed
$860,000
435 Oak Forest Dr, Dawsonville, GA 30534
5beds
4,092sqft
Single Family Residence, Residential
Built in 2004
1.01 Acres Lot
$866,900 Zestimate®
$210/sqft
$3,271 Estimated rent
Home value
$866,900
$746,000 - $1.01M
$3,271/mo
Zestimate® history
Owner options
List your home for rent
$3,271/mo
Rent Zestimate®
Find your next renter with Zillow Rental Manager. Plus, with online applications, you can quickly screen prospective tenants – for free.
$3,271/mo
Rent Zestimate®
Refinance and save
$6,074/mo
Est. payment
Refinancing to a lower rate could help reduce your monthly payments and save thousands over the life of the loan.
$6,074/mo
Est. payment
Explore your selling options
Work with a Zillow partner agent
Leverage their expertise and Zillow's premium Showcase listings to get your home seen by more buyers.
Get startedList with your own agent
Get your home in front of millions of buyers by listing it on Zillow.
Learn how to do itSell it yourself
Take full control of how buyers see your home on Zillow by listing For Sale by Owner (FSBO).
List your homeWhat's special
Zillow last checked:
Listing updated:
Listed by:
Danielle Marie Walls,
Keller Williams Realty Community Partners 678-341-7400,
HEATHER TIERNEY,
Keller Williams Realty Community Partners
Bought with:
Caleb Bell, 395699
Maximum One Premier Realtors
Source: FMLS GA,MLS#: 7695204
Facts & features
Interior
Bedrooms & bathrooms
- Bedrooms: 5
- Bathrooms: 4
- Full bathrooms: 4
- Main level bathrooms: 1
- Main level bedrooms: 1
Rooms
- Room types: Basement, Bonus Room, Office, Sun Room
Primary bedroom
- Features: Oversized Master, Sitting Room
- Level: Oversized Master, Sitting Room
Bedroom
- Features: Oversized Master, Sitting Room
Primary bathroom
- Features: Separate His/Hers, Separate Tub/Shower, Soaking Tub
Dining room
- Features: Separate Dining Room
Kitchen
- Features: Breakfast Room, Cabinets White, Kitchen Island, Stone Counters, View to Family Room
Heating
- Central, Forced Air, Natural Gas, Zoned
Cooling
- Central Air, Zoned
Appliances
- Included: Dishwasher, Disposal, Dryer, Gas Oven, Gas Range, Gas Water Heater, Microwave, Washer
- Laundry: Laundry Room, Main Level
Features
- Entrance Foyer 2 Story, High Ceilings 9 ft Main, High Ceilings 9 ft Upper, High Speed Internet, Recessed Lighting, Walk-In Closet(s)
- Flooring: Hardwood
- Windows: Insulated Windows
- Basement: Bath/Stubbed,Daylight
- Attic: Pull Down Stairs
- Number of fireplaces: 1
- Fireplace features: Factory Built, Gas Starter, Living Room
- Common walls with other units/homes: No Common Walls
Interior area
- Total structure area: 4,092
- Total interior livable area: 4,092 sqft
Property
Parking
- Total spaces: 3
- Parking features: Attached, Driveway, Garage, Garage Door Opener, Garage Faces Side, Kitchen Level
- Attached garage spaces: 3
- Has uncovered spaces: Yes
Accessibility
- Accessibility features: None
Features
- Levels: Three Or More
- Patio & porch: Covered, Deck, Front Porch
- Exterior features: Private Yard, No Dock
- Pool features: None
- Spa features: None
- Fencing: Back Yard,Fenced,Wrought Iron
- Has view: Yes
- View description: Rural, Trees/Woods
- Waterfront features: None
- Body of water: Lanier
Lot
- Size: 1.01 Acres
- Features: Back Yard, Cleared, Front Yard, Landscaped, Level, Private
Details
- Additional structures: None
- Parcel number: 113 072 016
- Other equipment: None
- Horse amenities: None
Construction
Type & style
- Home type: SingleFamily
- Architectural style: Traditional
- Property subtype: Single Family Residence, Residential
Materials
- Brick 3 Sides, Brick Front, HardiPlank Type
- Foundation: Concrete Perimeter
- Roof: Shingle
Condition
- Resale
- New construction: No
- Year built: 2004
Utilities & green energy
- Electric: 110 Volts, 220 Volts
- Sewer: Septic Tank
- Water: Public
- Utilities for property: Electricity Available, Natural Gas Available, Underground Utilities, Water Available
Green energy
- Energy efficient items: None
- Energy generation: None
Community & HOA
Community
- Features: Clubhouse, Homeowners Assoc, Near Schools, Near Shopping, Pool, Sidewalks, Street Lights, Tennis Court(s)
- Security: Security Service, Smoke Detector(s)
- Subdivision: Oak Forest
HOA
- Has HOA: Yes
- HOA fee: $950 annually
Location
- Region: Dawsonville
Financial & listing details
- Price per square foot: $210/sqft
- Tax assessed value: $662,100
- Annual tax amount: $2,590
- Date on market: 1/2/2026
- Cumulative days on market: 107 days
- Electric utility on property: Yes
- Road surface type: Paved
Price history
| Date | Event | Price |
|---|---|---|
| 5/8/2026 | Sold | $860,000-0.6%$210/sqft |
Source:  FMLS GA #7695204 Report a problem FMLS GA #7695204 Report a problem | ||
| 4/29/2026 | Pending sale | $865,000$211/sqft |
Source: FMLS GA #7695204 Report a problem | ||
| 2/5/2026 | Price change | $865,000-3.4%$211/sqft |
Source: FMLS GA #7695204 Report a problem | ||
| 1/2/2026 | Listed for sale | $895,000+88.3%$219/sqft |
Source: FMLS GA #7695204 Report a problem | ||
| 3/2/2021 | Sold | $475,300-2%$116/sqft |
Source: Public Record Report a problem | ||
| 2/7/2021 | Pending sale | $484,900$118/sqft |
Source: FMLS GA #6829391 Report a problem | ||
| 1/28/2021 | Contingent | $484,900$118/sqft |
Source: FMLS GA #6829391 Report a problem | ||
| 1/28/2021 | Pending sale | $484,900$118/sqft |
Source:  GAMLS #8914318 Report a problem GAMLS #8914318 Report a problem | ||
| 1/26/2021 | Listed for sale | $484,900$118/sqft |
Source: GAMLS #8914318 Report a problem | ||
| 1/22/2021 | Contingent | $484,900$118/sqft |
Source: FMLS GA #6829391 Report a problem | ||
| 1/22/2021 | Pending sale | $484,900$118/sqft |
Source: GAMLS #8914318 Report a problem | ||
| 1/18/2021 | Listed for sale | $484,900+27.6%$118/sqft |
Source: GAMLS #8914318 Report a problem | ||
| 4/29/2014 | Sold | $380,000-2.3%$93/sqft |
Source:  FMLS GA #5259121 Report a problem FMLS GA #5259121 Report a problem | ||
| 3/19/2014 | Pending sale | $389,000$95/sqft |
Source: Harry Norman, Realtors #5259121 Report a problem | ||
| 3/8/2014 | Listed for sale | $389,000$95/sqft |
Source: Harry Norman, Realtors #5259121 Report a problem | ||
Public tax history
| Year | Property taxes | Tax assessment |
|---|---|---|
| 2025 | $2,590 | $264,840 |
| 2024 | $2,590 -13.3% | $264,840 |
| 2023 | $2,989 +30.3% | $264,840 +28.6% |
| 2022 | $2,294 -41.4% | $205,960 +17.7% |
| 2021 | $3,913 -0.6% | $174,960 +3.9% |
| 2020 | $3,938 | $168,400 -0.5% |
| 2019 | $3,938 -4.4% | $169,200 -2.9% |
| 2018 | $4,118 +3.5% | $174,200 +3.5% |
| 2017 | $3,978 0% | $168,326 +7.1% |
| 2016 | $3,978 +7.2% | $157,172 |
| 2015 | $3,711 +11.4% | $157,172 +18.4% |
| 2014 | $3,332 | $132,731 +10.5% |
| 2013 | $3,332 | $120,124 |
| 2012 | -- | -- |
| 2011 | -- | -- |
| 2010 | -- | -- |
| 2009 | -- | -- |
Find assessor info on the county website
Neighborhood: 30534
Nearby homes
- $711,0004 bd3 ba3.2k sqft411 Oak Forest Dr, Dawsonville, GA 30534Off Market
- $757,6005 bd4 ba4.3k sqft467 Oak Forest Dr, Dawsonville, GA 30534Off Market
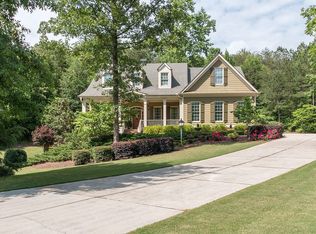
- $694,2004 bd4 ba3.2k sqft387 Oak Forest Dr, Dawsonville, GA 30534Off Market
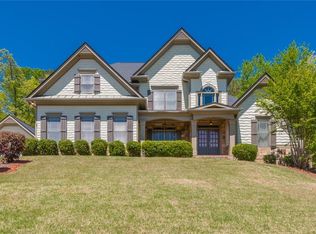
- $775,0005 bd4 ba3.1k sqft497 Oak Forest Dr, Dawsonville, GA 30534For Sale
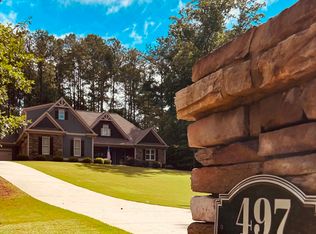
- $677,9005 bd4 ba3.1k sqft398 Oak Forest Dr, Dawsonville, GA 30534Off Market
- $1,281,6006 bd6 ba6.6k sqft185 Chestnut Oak Ln, Dawsonville, GA 30534Off Market
- $645,0005 bd4 ba2.9k sqft221 Chestnut Oak Ln, Dawsonville, GA 30534Sold
- $703,2004 bd3 ba2.7k sqft360 Oak Forest Dr, Dawsonville, GA 30534Off Market
Nearby schools
GreatSchools rating
- 6/10Kilough Elementary SchoolGrades: PK-5Distance: 0.5 mi
- 5/10Dawson County Middle SchoolGrades: 6-7Distance: 5.8 mi
- 9/10Dawson County High SchoolGrades: 10-12Distance: 5.6 mi
Schools provided by the listing agent
- Elementary: Kilough
- Middle: Dawson County
- High: Dawson County
Source: FMLS GA. This data may not be complete. We recommend contacting the local school district to confirm school assignments for this home.
Get a cash offer in 3 minutes
Find out how much your home could sell for in as little as 3 minutes with a no-obligation cash offer.
Estimated market value
$866,900
Get a cash offer in 3 minutes
Find out how much your home could sell for in as little as 3 minutes with a no-obligation cash offer.
Estimated market value
$866,900
- Georgia
- Dawson County
- Dawsonville
- 30534
- 435 Oak Forest Dr
Nearby cities
Nearby neighborhoods
Nearby zip codes
Other Dawsonville Topics
