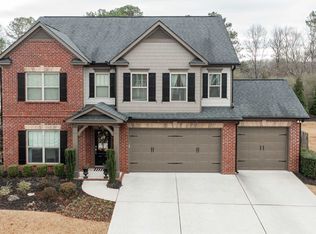
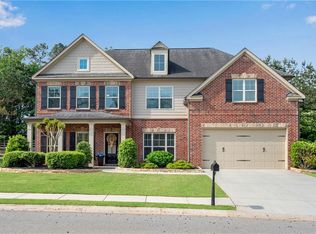
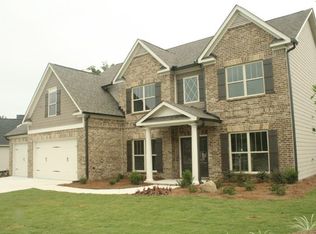
This 2-story plan features a Formal Living room, Formal Dining Room, and 2-story Foyer leading into the 2-story Family Room. The Family Room leads right into the Kitchen. The Kitchen features a breakfast table, a breakfast area, a walk-in pantry, and plenty of counter space. Finishing off the main level is a secondary bedroom and a full bathroom. The second level of this home features 3 secondary bedrooms and 2 secondary bathrooms. Completing this plan is an exquisite Owner's Suite! This Suite showcases tray ceilings, a huge walk-in closet, and a spa-inspired bathroom!
This property is not currently displayed as for sale or rent on Zillow. This may be different from what's on other websites or public sources.