Skip main navigation
Closed
  • $617,000

    4315 Jeston Ct, Cumming, GA 30028

    4beds
    2,748sqft
    Single Family Residence
    Built in 2015
    9,583 Square Feet Lot
    $611,300 Zestimate®
    $225/sqft
    $2,747 Estimated rent

    Home value

    $611,300

    $581,000 - $642,000

    $2,747/mo

    Zestimate® history
    Loading
    Loading...

    Owner options

    List your home for rent

    $2,747/mo

    Rent Zestimate®

    Find your next renter with Zillow Rental Manager. Plus, with online applications, you can quickly screen prospective tenants – for free.

    Learn more

    $2,747/mo

    Rent Zestimate®

    Refinance and save

    $4,641/mo

    Est. payment

    Refinancing to a lower rate could help reduce your monthly payments and save thousands over the life of the loan.

    See today's rates

    $4,641/mo

    Est. payment

    Explore your selling options

    Work with a Zillow partner agent

    Leverage their expertise and Zillow's premium Showcase listings to get your home seen by more buyers.

    Get started

    List with your own agent

    Get your home in front of millions of buyers by listing it on Zillow.

    Learn how to do it

    Sell it yourself

    Take full control of how buyers see your home on Zillow by listing For Sale by Owner (FSBO).

    List your home

    What's special

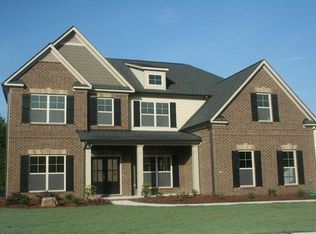
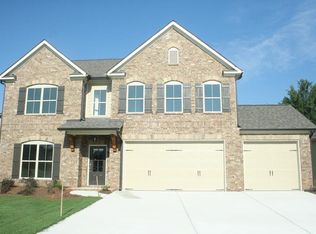
    Welcome to your elegant designer dream home. This home is stunning and truly one-of-a kind. Step into the foyer and prepare to be captivated. The dining room features designer wallpaper and exquisite designer lighting. Fresh paint in every room, seven inch engineered hardwood flooring throughout the entire first floor. You cannot help but notice that every room in this amazing home has custom window treatments and custom wallpaper. Every space is beautifully enhanced by all new lighting that adds warmth to every room. Welcome to the kitchen designed for the discerning chef and perfect for larger family gatherings. The kitchen features tiled glass backsplash, stained cabinets, new hardware, new GE profile microwave, 5 burner stove with double ovens and a new sleek GE cafe refrigerator. The Island has pull out drawers and makes this kitchen a dream with its functionality. Notice the granite counters and the featured special waterfall countertop in the kitchen. Open concept living room and eat in kitchen with large windows and tons of natural light. Flanking the fireplace, you will find custom-built-ins on both sides, crafted, and designed to enhance the elegance of this space. The living room is extra spacious and features a coffered ceiling, custom textured shades and new window treatments. There is an integrated sound system, perfect for hosting those fun and memorable parties. The powder room has a new vanity, new hardware, lighting, and mirror as well as designer wallpaper. The second-floor features 4 bedrooms and 3 full bathrooms. All bedrooms have updated lighting, new window treatments, new paint, and new carpet. The owner's suite has a tray ceiling and is spacious for large furniture. The owner's bathroom has double vanities, new mirrors, tile backsplash that goes the entire wall and a deep soaking tub for relaxing after a long day. Both secondary bathrooms are enhanced with new mirrors and new shower doors. The entire exterior of the home has been freshly painted. The backyard is professionally landscaped, flat and fenced with a gate, complimented by the new extended paver patio that is 18 x 18. There is a rock bed for drainage and lots of space for that dream pool you have always wanted. This home has a 3-car garage that is extra deep with built in shelves for lots of storage. This neighborhood has swim, tennis, and a playground. Close to the Cumming City Center, shopping, and restaurants. Very rare to find a home like this. Most furniture is for sale, and we can discuss that. Easy access to 400. Top rated schools. This home is North facing and gets lots of light during the day.

    Zillow last checked:

    Listing updated:

    Listed by:

    Kathleen Longspaugh 813-215-7797,

    Crye-Leike, Realtors

    Bought with:

    Marsha Sell, 4318

    Coldwell Banker Realty

    Source: GAMLS,MLS#: 20169394MLS Logo

    Facts & features

    Interior

    Bedrooms & bathrooms
    • Bedrooms: 4
    • Bathrooms: 4
    • Full bathrooms: 3
    • 1/2 bathrooms: 1
    Rooms
    • Room types: Foyer, Laundry, Family Room
    Heating
    • Natural Gas, Forced Air
    Cooling
    • Ceiling Fan(s), Central Air
    Appliances
    • Included: Gas Water Heater, Dryer, Washer, Cooktop, Dishwasher, Double Oven, Disposal, Microwave, Oven/Range (Combo), Refrigerator, Stainless Steel Appliance(s)
    • Laundry: Upper Level
    Features
    • Tray Ceiling(s), High Ceilings, Double Vanity, Soaking Tub, Separate Shower, Tile Bath, Walk-In Closet(s)
    • Flooring: Hardwood, Tile, Carpet
    • Basement: None
    • Number of fireplaces: 1
    • Fireplace features: Living Room, Gas Starter, Gas Log
    Interior area
    • Total structure area: 2,748
    • Total interior livable area: 2,748 sqft
    • Finished area above ground: 2,748
    • Finished area below ground: 0

    Property

    Parking
    • Parking features: Garage Door Opener, Garage, Kitchen Level
    • Has garage: Yes
    Features
    • Levels: Two
    • Stories: 2
    Lot
    • Size: 9,583 Square Feet
    • Features: Cul-De-Sac, Level, Private
    Details
    • Parcel number: 051 145

    Construction

    Type & style
    • Home type: SingleFamily
    • Architectural style: Brick Front,Traditional
    • Property subtype: Single Family Residence
    Materials
    • Stone, Brick
    • Roof: Composition
    Condition
    • Resale
    • New construction: No
    • Year built: 2015

    Utilities & green energy

    • Electric: 220 Volts
    • Sewer: Public Sewer
    • Water: Public
    • Utilities for property: Cable Available, Sewer Connected, Electricity Available, High Speed Internet, Natural Gas Available, Phone Available, Water Available

    Community & HOA

    Community
    • Features: Playground, Pool, Sidewalks, Tennis Court(s)
    • Subdivision: Hunters Walk
    HOA
    • Has HOA: Yes
    • Services included: Swimming, Tennis
    • HOA fee: $925 annually
    Location
    • Region: Cumming

    Financial & listing details

    • Price per square foot: $225/sqft
    • Tax assessed value: $566,870
    • Annual tax amount: $4,066
    • Date on market: 2/1/2024
    • Cumulative days on market: 53 days
    • Listing agreement: Exclusive Right To Sell
    • Electric utility on property: Yes

    Price history

    DateEventPrice
    3/27/2026Listing removed$625,000$227/sqft
    Source: GAMLS #10674165 Report a problem
    1/17/2026Listed for sale$625,000+1.3%$227/sqft
    Source: FMLS GA #7705504 Report a problem
    4/18/2024Sold$617,000-2%$225/sqft
    Source: GAMLS #20169394 Report a problem
    4/8/2024Pending sale$629,900$229/sqft
    Source: GAMLS #20169394 Report a problem
    4/3/2024Contingent$629,900$229/sqft
    Source: GAMLS #20169394 Report a problem
    3/19/2024Price change$629,900-1.6%$229/sqft
    Source: GAMLS #20169394 Report a problem
    2/14/2024Listed for sale$639,900$233/sqft
    Source: GAMLS #20169394 Report a problem
    2/14/2024Pending sale$639,900$233/sqft
    Source: GAMLS #20169394 Report a problem
    2/12/2024Pending sale$639,900$233/sqft
    Source: FMLS GA #7324681 Report a problem
    2/1/2024Listed for sale$639,900+100.6%$233/sqft
    Source: GAMLS #20169394 Report a problem
    4/28/2016Sold$319,000$116/sqft
    Source: FMLS GA #5650322 Report a problem

    Public tax history

    YearProperty taxesTax assessment
    2025$1,644 -62.9%$226,748 +5.2%
    2024$4,432 +11.6%$215,452 +3.1%
    2023$3,973 -2.3%$208,936 +21.3%
    2022$4,066 +18.9%$172,196 +30%
    2021$3,419 +3.6%$132,500 +4.6%
    2020$3,299 +3%$126,720 +4%
    2019$3,203 -2.7%$121,820 -2.6%
    2017$3,291 +6.8%$125,084 +12.7%
    2016$3,080 $110,964 +593.5%
    2015$3,080 $16,000
    Find assessor info on the county website

    Neighborhood: Hunters Walk

    Nearby schools

    GreatSchools rating
    Schools provided by the listing agent
    • Elementary: Poole's Mill
    • Middle: Liberty
    • High: North Forsyth

    Source: GAMLS. This data may not be complete. We recommend contacting the local school district to confirm school assignments for this home.

    Get a cash offer in 3 minutes
    Find out how much your home could sell for in as little as 3 minutes with a no-obligation cash offer.
    Estimated market value
    $611,300
    Get a cash offer in 3 minutes
    Find out how much your home could sell for in as little as 3 minutes with a no-obligation cash offer.
    Estimated market value
    $611,300