Skip main navigation
Closed
  • $580,000

    4280 Hunters Walk Way, Cumming, GA 30028

    5beds
    3,120sqft
    Single Family Residence, Residential
    Built in 2015
    10,018 Square Feet Lot
    $565,100 Zestimate®
    $186/sqft
    $2,924 Estimated rent

    Home value

    $565,100

    $526,000 - $610,000

    $2,924/mo

    Zestimate® history
    Loading
    Loading...

    Owner options

    List your home for rent

    $2,924/mo

    Rent Zestimate®

    Find your next renter with Zillow Rental Manager. Plus, with online applications, you can quickly screen prospective tenants – for free.

    Learn more

    $2,924/mo

    Rent Zestimate®

    Refinance and save

    $4,368/mo

    Est. payment

    Refinancing to a lower rate could help reduce your monthly payments and save thousands over the life of the loan.

    See today's rates

    $4,368/mo

    Est. payment

    Explore your selling options

    Work with a Zillow partner agent

    Leverage their expertise and Zillow's premium Showcase listings to get your home seen by more buyers.

    Get started

    List with your own agent

    Get your home in front of millions of buyers by listing it on Zillow.

    Learn how to do it

    Sell it yourself

    Take full control of how buyers see your home on Zillow by listing For Sale by Owner (FSBO).

    List your home

    What's special

    Wood-burning fireplaceHigh ceilingsOpen floor planDedicated home officeStainless steel appliancesCovered back patioRecessed lighting
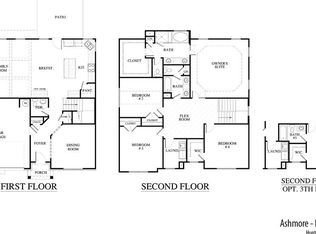
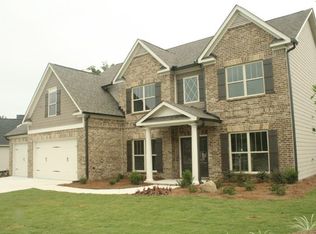
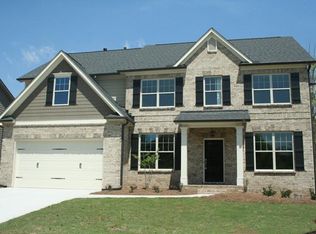
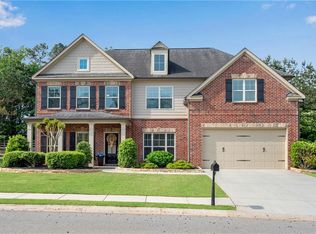
    Welcome to 4280 Hunters Walk Way, a stunning single-family home that exudes both charm and functionality. Built in 2014 and meticulously maintained, this spacious residence offers five bedrooms and three baths across 3,120 square feet of living space, making it a perfect match for growing families or those who love to entertain. The attached two-car garage provides convenience, while the beautifully maintained lot offers ample space for outdoor activities and relaxation. As you step inside, you'll be captivated by the elegant blend of contemporary design and timeless comfort that makes this home irresistible. Stepping into the interior, you'll be greeted by high ceilings that enhance the grandeur of the open floor plan, which is further illuminated by recessed lighting. A wood-burning fireplace adds cozy allure to the living area, while the eat-in kitchen boasts granite countertops and stainless steel appliances, making it a chef's dream. The home features all-new flooring and paint, ensuring a fresh and modern atmosphere throughout. The home's thoughtful design includes a dedicated home office, perfect for telecommuters or creatives seeking a quiet space to work and innovate. The exterior is equally inviting, featuring a covered back patio ideal for weekend barbecues and a community pool and playground for family enjoyment. The community's park and walkable layout make it an excellent choice for outdoor enthusiasts, while its proximity to schools enhances its appeal to families. Nestled in the desirable Hunters Walk neighborhood of Cumming, GA, this home offers more than just a place to live; it provides a lifestyle. Known for its charming streets and strong sense of community, Hunters Walk is conveniently located near shopping centers, dining options, and recreational facilities, ensuring everything you need is just minutes away. With its walkable design and friendly neighbors, you'll find it easy to call this neighborhood home. Don't miss your chance to own this exquisite residence.

    Zillow last checked:

    Listing updated:

    Listed by:

    The North Georgia Group,

    Keller Williams Realty Community Partners,

    Miles Baker,

    Keller Williams Realty Community Partners

    Bought with:

    John McGarty, 435138

    Keller Williams North Atlanta

    Source: FMLS GA,MLS#: 7532191MLS Logo

    Facts & features

    Interior

    Bedrooms & bathrooms
    • Bedrooms: 5
    • Bathrooms: 3
    • Full bathrooms: 3
    • Main level bathrooms: 1
    • Main level bedrooms: 1
    Rooms
    • Room types: Office
    Primary bedroom
    • Features: Oversized Master, Sitting Room
    • Level: Oversized Master, Sitting Room
    Bedroom
    • Features: Oversized Master, Sitting Room
    Primary bathroom
    • Features: Double Vanity, Separate Tub/Shower, Soaking Tub
    Dining room
    • Features: Separate Dining Room
    Kitchen
    • Features: Breakfast Bar, Cabinets Stain, Eat-in Kitchen, Kitchen Island, Pantry, Solid Surface Counters, View to Family Room
    Heating
    • Central
    Cooling
    • Ceiling Fan(s), Central Air
    Appliances
    • Included: Dishwasher, Disposal, Dryer, Gas Range, Microwave, Refrigerator, Self Cleaning Oven, Washer
    • Laundry: Laundry Room, Upper Level
    Features
    • Cathedral Ceiling(s), Entrance Foyer 2 Story, High Speed Internet, Vaulted Ceiling(s), Walk-In Closet(s)
    • Flooring: Carpet, Vinyl
    • Windows: Double Pane Windows
    • Basement: None
    • Number of fireplaces: 1
    • Fireplace features: Electric, Living Room
    • Common walls with other units/homes: No Common Walls
    Interior area
    • Total structure area: 3,120
    • Total interior livable area: 3,120 sqft
    • Finished area above ground: 3,120

    Property

    Parking
    • Total spaces: 4
    • Parking features: Attached, Driveway, Garage, Garage Door Opener, Garage Faces Front, Level Driveway
    • Attached garage spaces: 2
    • Has uncovered spaces: Yes
    Accessibility
    • Accessibility features: None
    Features
    • Levels: Two
    • Stories: 2
    • Patio & porch: Covered, Front Porch, Patio
    • Exterior features: Private Yard, Rain Gutters
    • Pool features: None
    • Spa features: None
    • Fencing: Back Yard,Fenced,Privacy,Wood
    • Has view: Yes
    • View description: Trees/Woods
    • Waterfront features: None
    • Body of water: None
    Lot
    • Size: 10,018 Square Feet
    • Features: Back Yard, Front Yard, Landscaped, Level, Private
    Details
    • Additional structures: Other
    • Parcel number: 051 176
    • Other equipment: None
    • Horse amenities: None

    Construction

    Type & style
    • Home type: SingleFamily
    • Architectural style: Traditional
    • Property subtype: Single Family Residence, Residential
    Materials
    • HardiPlank Type
    • Foundation: Slab
    • Roof: Composition,Shingle
    Condition
    • Resale
    • New construction: No
    • Year built: 2015

    Utilities & green energy

    • Electric: 110 Volts, 220 Volts, 220 Volts in Laundry
    • Sewer: Public Sewer
    • Water: Public
    • Utilities for property: Cable Available, Electricity Available, Natural Gas Available, Phone Available, Sewer Available, Underground Utilities, Water Available
    Green energy
    • Energy efficient items: None
    • Energy generation: None

    Community & HOA

    Community
    • Features: Clubhouse, Homeowners Assoc, Near Schools, Near Shopping, Near Trails/Greenway, Playground, Pool, Sidewalks, Street Lights, Tennis Court(s)
    • Security: Security Service, Smoke Detector(s)
    • Subdivision: Hunters Walk
    HOA
    • Has HOA: Yes
    • Services included: Swim, Tennis
    • HOA fee: $905 annually
    • HOA phone: 770-777-6890
    Location
    • Region: Cumming

    Financial & listing details

    • Price per square foot: $186/sqft
    • Tax assessed value: $595,910
    • Annual tax amount: $5,574
    • Date on market: 2/28/2025
    • Cumulative days on market: 105 days
    • Electric utility on property: Yes
    • Road surface type: Asphalt

    Price history

    DateEventPrice
    4/23/2025Sold$580,000-2.5%$186/sqft
    Source: FMLS GA #7532191 Report a problem
    3/24/2025Pending sale$595,000$191/sqft
    Source: FMLS GA #7532191 Report a problem
    3/13/2025Price change$595,000-0.8%$191/sqft
    Source: FMLS GA #7532191 Report a problem
    2/28/2025Listed for sale$600,000-2.4%$192/sqft
    Source: FMLS GA #7532191 Report a problem
    2/27/2025Listing removed$615,000$197/sqft
    Source: GAMLS #10418060 Report a problem
    1/31/2025Listed for sale$615,000$197/sqft
    Source: FMLS GA #7490249 Report a problem
    1/21/2025Pending sale$615,000$197/sqft
    Source: FMLS GA #7490249 Report a problem
    12/20/2024Price change$615,000-1.6%$197/sqft
    Source: GAMLS #10418060 Report a problem
    11/23/2024Listed for sale$625,000+100.3%$200/sqft
    Source: FMLS GA #7490249 Report a problem
    2/24/2016Listing removed$312,000$100/sqft
    Source: SR Homes Report a problem
    2/9/2016Listed for sale$312,000-0.2%$100/sqft
    Source: SR Homes Report a problem
    5/11/2015Sold$312,600$100/sqft
    Source: Public Record Report a problem

    Public tax history

    YearProperty taxesTax assessment
    2025$5,845 +4.9%$238,364 +4.9%
    2024$5,574 +1.2%$227,324 +1.6%
    2023$5,508 +12.4%$223,760 +21.5%
    2022$4,901 +25.1%$184,156 +29.8%
    2021$3,917 +4.5%$141,840 +4.5%
    2020$3,747 +3.8%$135,696 +4%
    2019$3,609 -4.7%$130,508 -4.4%
    2017$3,787 +12.4%$136,452 +12.4%
    2016$3,369 $121,372 +658.6%
    2015$3,369 $16,000
    Find assessor info on the county website

    Neighborhood: Hunters Walk

    Nearby schools

    GreatSchools rating
    Schools provided by the listing agent
    • Elementary: Poole's Mill
    • Middle: Liberty - Forsyth
    • High: North Forsyth

    Source: FMLS GA. This data may not be complete. We recommend contacting the local school district to confirm school assignments for this home.

    Get a cash offer in 3 minutes
    Find out how much your home could sell for in as little as 3 minutes with a no-obligation cash offer.
    Estimated market value
    $565,100
    Get a cash offer in 3 minutes
    Find out how much your home could sell for in as little as 3 minutes with a no-obligation cash offer.
    Estimated market value
    $565,100