Beautiful, Private Cul-de-Sac Home in Cumming! Address: 5145 Lansdale Court, Cumming, GA 30028 Price: $645000 Specs: 5 Bedrooms | 4.5 Bathrooms | 3,190 Sq. Ft. Builder: Taylor Morrison Heating: Zoned Central Forced Air (Natural Gas) Condition: Spotless interior, freshly detailed, and 100% move-in ready! Skip the standard inventory and step into a beautifully maintained, highly functional Taylor Morrison home. Known for practical layouts and solid craftsmanship, this 3,190-square-foot property provides immense value, fresh interior cosmetic repairs, and a professional deep clean. Tucked away on an exceptional, low-traffic lot, it perfectly balances a bright architectural design with unmatched privacy. Grand Curb Appeal and Ultimate Privacy Expansive Front View: No houses directly in front, opening up beautifully to a massive, sprawling vista with an incredibly spacious feel. Three Homes from Cul-de-Sac: Located just three doors down from a huge cul-de-sac at the end of a quiet lane with zero through-traffic. Total Backyard Privacy: Quiet backyard with no houses behind you, enclosed by a sturdy, private wood fence. Ample Event Parking: Easy guest parking thanks to the unique lane positioning and wide-open front layout. A Bright, Lively Home with an Exceptional Layout Vibrant Natural Light: Flood of vibrant natural sunlight all day long, even with the upper blinds drawn! High Ceilings: Grand living space equipped with brand-new, custom motorized high ceiling blinds and remote control. Roomy Floor Plan: 5 bedrooms and 4.5 bathrooms provide the perfect balance of open entertainment areas and dedicated home office space. High-Value Move-In Giveaways and Tech Upgrades Premium Furniture: High-quality furniture items ranging from 3 to 18 months old are included. Premium Kitchen & Laundry Appliances: Fully equipped with a high-end LG Mega Washer and Dryer set, an LG Refrigerator, and a premium suite of GE Appliances including a Gas Stove, Dishwasher, Built-In Oven, and Range Hood. Eco and Tech Ready: Pre-installed Tesla Charger, whole-home Water Filtration System, multiple Work Monitors, and large TVs (85-inch and 75-inch). Window and Grounds Care: Full blinds installed throughout, plus a fully functional 4-Zone Sprinkler System. Power Wash: A professional full-house exterior power wash will be completed right before closing. Local Parks: Just minutes to Fowler Park, the Big Creek Greenway, and hiking at Sawnee Mountain. Great for sports, walking, and biking. Lake Lanier: A short drive away for weekend boating, swimming, and lakeside dining. Shopping & Dining: Quick drive to Halcyon, the new Cumming City Center, and Costco for easy grocery runs. Area: Only 2 miles from the new Coal Mountain Industrial Park and upcoming Town Center. This brings new jobs, shops, and strong property value to your area. Great Schools: Located in a highly rated Forsyth County school district. Please note: All furniture, non-built-in electronics, and personal property are provided as a courtesy and will be transferred at a $0 value via a separate Bill of Sale prior to closing.
Active
Price cut: $10K (9/16)
$635,000
5145 Lansdale Ct, Cumming, GA 30028
5beds
3,190sqft
Single Family Residence
Built in 2024
10,018 Square Feet Lot
$620,700 Zestimate®
$199/sqft
$101/mo HOA
What's special
High ceilingsEco and tech readyThree homes from cul-de-sacDedicated home office spaceExpansive front viewEasy guest parkingQuiet backyard
- 109 days
- 143
- 5
Zillow last checked:
Listing updated:
Listed by:
Steven T Koleno 804-656-5007,
Beycome Brokerage Realty LLC
Source: GAMLS,MLS#: 10799024
Facts & features
Interior
Bedrooms & bathrooms
- Bedrooms: 5
- Bathrooms: 5
- Full bathrooms: 4
- 1/2 bathrooms: 1
- Main level bathrooms: 1
- Main level bedrooms: 1
Rooms
- Room types: Great Room, Laundry
Heating
- Central, Forced Air, Natural Gas, Zoned
Cooling
- Central Air, Zoned
Appliances
- Included: Cooktop, Double Oven, Gas Water Heater
- Laundry: Upper Level
Features
- Double Vanity, High Ceilings, Separate Shower, Soaking Tub, Tray Ceiling(s), Walk-In Closet(s)
- Flooring: Carpet, Tile
- Basement: None
- Number of fireplaces: 1
Interior area
- Total structure area: 3,190
- Total interior livable area: 3,190 sqft
- Finished area above ground: 3,190
- Finished area below ground: 0
Property
Parking
- Total spaces: 2
- Parking features: Garage, Garage Door Opener, Kitchen Level
- Has garage: Yes
Features
- Levels: Two
- Stories: 2
- Exterior features: Gas Grill, Other, Sprinkler System
Lot
- Size: 10,018 Square Feet
- Features: Level
Details
- Parcel number: 214 689
Construction
Type & style
- Home type: SingleFamily
- Architectural style: Craftsman,Traditional
- Property subtype: Single Family Residence
Materials
- Brick
- Roof: Composition
Condition
- Under Construction
- New construction: Yes
- Year built: 2024
Utilities & green energy
- Sewer: Public Sewer
- Water: Public
- Utilities for property: Natural Gas Available, Sewer Available, Underground Utilities
Community & HOA
Community
- Features: Park, Pool, Sidewalks, Street Lights
- Subdivision: Kennison Creek
HOA
- Has HOA: Yes
- Services included: Maintenance Grounds, Reserve Fund, Swimming
- HOA fee: $1,215 annually
Location
- Region: Cumming
Financial & listing details
- Price per square foot: $199/sqft
- Tax assessed value: $596,140
- Annual tax amount: $5,847
- Date on market: 7/4/2026
- Cumulative days on market: 109 days
- Listing agreement: Exclusive Right To Sell
- Listing terms: Conventional,Credit Report Required,FHA,Other,VA Loan
Estimated market value
$620,700
$590,000 - $652,000
$3,644/mo
Price history
| Date | Event | Price |
|---|---|---|
| 9/16/2026 | Price change | $635,000-1.6%$199/sqft |
Source:  GAMLS #10799024 Report a problem GAMLS #10799024 Report a problem | ||
| 7/10/2026 | Price change | $645,000-1.5%$202/sqft |
Source: GAMLS #10799024 Report a problem | ||
| 7/6/2026 | Price change | $655,000-3%$205/sqft |
Source: GAMLS #10799024 Report a problem | ||
| 7/4/2026 | Listed for sale | $675,000+0.9%$212/sqft |
Source: GAMLS #10799024 Report a problem | ||
| 3/4/2024 | Sold | $669,051$210/sqft |
Source:  FMLS GA #7322595 Report a problem FMLS GA #7322595 Report a problem | ||
| 2/1/2024 | Pending sale | $669,051$210/sqft |
Source: FMLS GA #7322595 Report a problem | ||
| 1/6/2024 | Listed for sale | $669,051$210/sqft |
Source:  Taylor Morrison Report a problem Taylor Morrison Report a problem | ||
Public tax history
| Year | Property taxes | Tax assessment |
|---|---|---|
| 2025 | $5,847 +102.7% | $238,456 +102.7% |
| 2024 | $2,884 | $117,628 |
Find assessor info on the county website
Monthly payment
Est. payment
Payment breakdown
Explore the cost of this home by adjusting the details. Changes won't be saved.Climate risks
Neighborhood: 30028
Nearby schools
Schools provided by the listing agent
- Elementary: Silver City
- Middle: North Forsyth
- High: North Forsyth
Source: GAMLS. This data may not be complete. We recommend contacting the local school district to confirm school assignments for this home.

Similar homes
- $689,9005 bd4 ba3k sqft3390 Hillshire Dr, Cumming, GA 30028Active
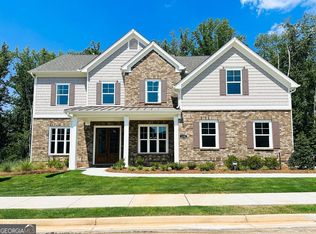
 MLS ID #10876095, Tamra J Wade, Re/Max Tru, Inc.. GAMLS
 - $699,9005 bd4 ba3.1k sqft3335 Hillshire Dr, Cumming, GA 30028Active
 MLS ID #10876014, Tamra J Wade, Re/Max Tru, Inc.. GAMLS
 - $509,0004 bd3 ba2.7k sqft5045 Bucknell Trce, Cumming, GA 30028Active
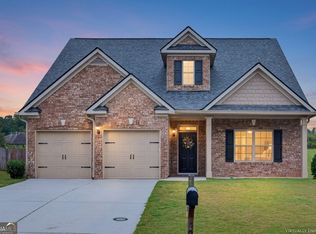 MLS ID #10848307, Stacy Sugarman, RE/MAX Center. GAMLS
 - $699,9904 bd4 ba3.1k sqft4755 Montane St, Cumming, GA 30028Active
 GAMLS
GAMLS - $725,0005 bd4 ba3.1k sqft3310 Hillshire Dr, Cumming, GA 30028ActiveMLS ID #10875981, Tamra J Wade, Re/Max Tru, Inc.. GAMLS
- $525,0005 bd4 ba2.7k sqft5845 Stargazer Way, Cumming, GA 30028ActiveMLS ID #10836232, KADA Realty Group, Keller Williams Community Partners. GAMLS
- $713,5004 bd3 ba3.1k sqft3375 Hillshire Dr, Cumming, GA 30028ActiveMLS ID #10876003, Tamra J Wade, Re/Max Tru, Inc.. GAMLS
- $675,0005 bd4 ba3.8k sqft3990 Gallery Chase, Cumming, GA 30028ActiveMLS ID #10868784, Brian K Smith, Keller Williams Realty North Atlanta. GAMLS
- $585,0005 bd4 ba4.2k sqft7905 Brewton Creek Dr, Cumming, GA 30028ActiveMLS ID #10791826, Tiffany Jones, Coldwell Banker Realty. GAMLS
- $519,9005 bd3 ba2.8k sqft6135 Banyan Trl, Cumming, GA 30028Active Under ContractMLS ID #10834847, Amy Wagner, Atlanta Communities. GAMLS
- $650,0005 bd4 ba3.1k sqft3950 Estates Path, Cumming, GA 30040ActiveMLS ID #10807856, Home With Sherry Team, Compass. GAMLS
- $630,0005 bd4 ba4.6k sqft8150 Scenic Ridge Way, Ball Ground, GA 30107ActiveMLS ID #10857274, Summer Berg, Keller Williams Realty Atl. Partners. GAMLS
- $599,9005 bd4 ba3.9k sqft9105 Kate Ct, Gainesville, GA 30506ActiveMLS ID #10778613, Stephanie Patterson, Real Broker, LLC. GAMLS
- $635,0004 bd3 ba4.4k sqft3325 Trowbridge Dr, Cumming, GA 30040ActiveMLS ID #10851759, Iliana Icen, BHHS Georgia Properties. GAMLS
- $699,5004 bd4 ba2.8k sqft4405 Ryker Rd, Cumming, GA 30041ActiveMLS ID #10818567, Tamra J Wade, Re/Max Tru, Inc.. GAMLS
- $624,9005 bd4 ba3.8k sqft151 Cedar Crest Ln, Dawsonville, GA 30534ActiveGAMLS
- $544,7366 bd6 ba3.6k sqft261 Thunder Valley, Dawsonville, GA 30534ActiveMLS ID #10876072, Frances Marty, Adams Homes Realty Inc.. GAMLS
- $624,0004 bd4 ba3.6k sqft4860 Dawson Ct, Cumming, GA 30040ActiveMLS ID #10816754, Tanya Pickens, Opendoor Brokerage. GAMLS
- $539,0005 bd3 ba3k sqft4910 Bramblett Grove Pl, Cumming, GA 30040ActiveMLS ID #10692007, Rajesh Khanna, Virtual Properties Realty.com. GAMLS
- $594,9005 bd3 ba3k sqft1612 Tide Mill Rd, Cumming, GA 30040ActiveMLS ID #10681583, Boston Henderson, Bolst. GAMLS
