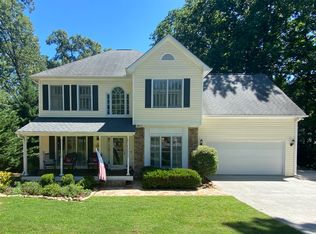
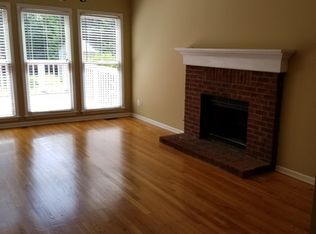
Updated Ranch on Nearly an Acre in the City of Buford! Welcome to this beautifully updated and meticulously maintained ranch home situated on a rare 0.95-acre corner lot within the city limits of Buford. Offering the perfect blend of modern upgrades, spacious living, and timeless charm, this move-in-ready home is one you won't want to miss. A wide foyer welcomes you inside, where real stained hardwood floors lead into the impressive vaulted, open-concept living area. The spacious family room features a stunning floor-to-ceiling rock fireplace with gas logs, seamlessly connecting to the dining area and creating an inviting space for everyday living and entertaining. The heart of the home is the beautifully renovated gourmet kitchen, complete with granite countertops, an oversized 5' x 7' center island, KitchenAid stainless steel appliances, gas cooktop, abundant cabinetry, and a charming, bayed breakfast nook. Just off the kitchen, you'll find a generously sized laundry room with a walk-in pantry, providing exceptional storage and functionality. The private owner's suite is a true retreat, featuring a vaulted ceiling, hardwood flooring, a cozy sitting area, and a spacious walk-in closet. The luxurious en-suite bath offers dual vanities, an oversized tiled shower, and a relaxing jetted soaking tub. Other highlights include new architectural roofing with 6" gutters, newer HVAC units, a tankless water heater, new carpet, and new windows.
Active
$629,900
3600 Quail Creek Dr, Buford, GA 30519
3beds
2,525sqft
Single Family Residence
Built in 1993
0.95 Acres Lot
$615,100 Zestimate®
$249/sqft
$-- HOA
What's special
Charming bayed breakfast nookSpacious family roomLuxurious en-suite bathNew windowsKitchenaid stainless steel appliancesSpacious walk-in closetGranite countertops
- 31 days |
- 1,086 |
- 48 |
Zillow last checked:
Listing updated:
Listed by:
Bill Reed 770-480-5674,
RE/MAX Center,
Amy Reed 678-300-1593,
RE/MAX Center
Source: GAMLS,MLS#: 10808301
Facts & features
Interior
Bedrooms & bathrooms
- Bedrooms: 3
- Bathrooms: 3
- Full bathrooms: 2
- 1/2 bathrooms: 1
- Main level bathrooms: 2
- Main level bedrooms: 3
Rooms
- Room types: Bonus Room, Foyer, Laundry, Other
Dining room
- Features: Dining Rm/Living Rm Combo
Kitchen
- Features: Breakfast Area, Breakfast Bar, Breakfast Room, Kitchen Island, Pantry
Heating
- Central, Natural Gas
Cooling
- Central Air, Electric, Zoned
Appliances
- Included: Dishwasher, Dryer, Microwave, Refrigerator, Tankless Water Heater, Washer
- Laundry: In Kitchen, Mud Room
Features
- Double Vanity, High Ceilings, Master On Main Level, Separate Shower, Soaking Tub, Tile Bath, Vaulted Ceiling(s), Walk-In Closet(s)
- Flooring: Carpet, Hardwood, Tile
- Windows: Double Pane Windows
- Basement: Crawl Space,None
- Attic: Pull Down Stairs
- Number of fireplaces: 1
- Fireplace features: Factory Built, Family Room, Gas Log, Living Room
- Common walls with other units/homes: No Common Walls
Interior area
- Total structure area: 2,525
- Total interior livable area: 2,525 sqft
- Finished area above ground: 2,525
- Finished area below ground: 0
Video & virtual tour
Property
Parking
- Total spaces: 2
- Parking features: Attached, Garage, Garage Door Opener, Kitchen Level, Side/Rear Entrance
- Has attached garage: Yes
Features
- Levels: One
- Stories: 1
- Patio & porch: Deck
- Has spa: Yes
- Spa features: Bath
- Fencing: Back Yard,Chain Link,Privacy,Wood
- Waterfront features: No Dock Or Boathouse
- Body of water: None
Lot
- Size: 0.95 Acres
- Features: Corner Lot, Level, Private
- Residential vegetation: Cleared, Grassed, Partially Wooded
Details
- Parcel number: R7220 065
Construction
Type & style
- Home type: SingleFamily
- Architectural style: Brick 3 Side,Ranch
- Property subtype: Single Family Residence
Materials
- Concrete
- Roof: Composition
Condition
- Resale
- New construction: No
- Year built: 1993
Utilities & green energy
- Electric: 220 Volts
- Sewer: Septic Tank
- Water: Public
- Utilities for property: Electricity Available, Natural Gas Available, Underground Utilities, Water Available
Community & HOA
Community
- Features: None
- Security: Smoke Detector(s)
- Subdivision: Quail Creek
HOA
- Has HOA: No
- Services included: None
Location
- Region: Buford
Financial & listing details
- Price per square foot: $249/sqft
- Tax assessed value: $438,500
- Annual tax amount: $5,060
- Date on market: 7/18/2026
- Cumulative days on market: 31 days
- Listing agreement: Exclusive Right To Sell
- Listing terms: Cash,Conventional
- Electric utility on property: Yes
Estimated market value
$615,100
$584,000 - $646,000
$2,721/mo
Price history
| Date | Event | Price |
|---|---|---|
| 7/18/2026 | Listed for sale | $629,900+180.1%$249/sqft |
Source:  FMLS GA #7806196 Report a problem FMLS GA #7806196 Report a problem | ||
| 5/12/2017 | Listing removed | $224,900$89/sqft |
Source: RE/MAX Five Star #5803086 Report a problem | ||
| 5/11/2017 | Listed for sale | $224,900+9.7%$89/sqft |
Source: RE/MAX Five Star #5803086 Report a problem | ||
| 4/14/2017 | Sold | $205,000-8.8%$81/sqft |
Source:  FMLS GA #5803086 Report a problem FMLS GA #5803086 Report a problem | ||
| 4/1/2017 | Pending sale | $224,900$89/sqft |
Source: RE/MAX Five Star #5803086 Report a problem | ||
| 3/28/2017 | Listed for sale | $224,900$89/sqft |
Source: RE/MAX Five Star #5803086 Report a problem | ||
| 2/16/2017 | Pending sale | $224,900$89/sqft |
Source: RE/MAX Five Star #5803086 Report a problem | ||
| 12/14/2016 | Price change | $224,900-6.3%$89/sqft |
Source: RE/MAX Five Star #5760591 Report a problem | ||
| 10/29/2016 | Price change | $239,900-4%$95/sqft |
Source: RE/MAX Five Star #5760591 Report a problem | ||
| 10/12/2016 | Price change | $249,900+4.1%$99/sqft |
Source: RE/MAX Five Star #5760591 Report a problem | ||
| 9/30/2016 | Listed for sale | $240,000-3.6%$95/sqft |
Source: Owner Report a problem | ||
| 7/27/2016 | Listing removed | $249,000$99/sqft |
Source: Owner Report a problem | ||
| 6/4/2016 | Listed for sale | $249,000+8.3%$99/sqft |
Source: Owner Report a problem | ||
| 10/25/2009 | Listing removed | $229,900$91/sqft |
Source: RE/MAX #2639969 Report a problem | ||
| 9/3/2009 | Price change | $229,900+2.2%$91/sqft |
Source: RE/MAX #2639969 Report a problem | ||
| 6/4/2009 | Price change | $225,000-6.2%$89/sqft |
Source: RE/MAX Report a problem | ||
| 10/15/2008 | Listed for sale | $239,900$95/sqft |
Source: NCI Report a problem | ||
Public tax history
| Year | Property taxes | Tax assessment |
|---|---|---|
| 2025 | $2,517 +12.1% | $175,400 +12.1% |
| 2024 | $2,244 -11.8% | $156,400 -11.8% |
| 2023 | $2,545 +25.1% | $177,320 +25.1% |
| 2022 | $2,034 +27.7% | $141,720 +27.7% |
| 2021 | $1,593 +9.6% | $111,000 +9.6% |
| 2020 | $1,453 +10.7% | $101,280 |
| 2019 | $1,313 | $101,280 +23.5% |
| 2018 | $1,313 +151.7% | $82,000 +22.9% |
| 2016 | $521 -3.6% | $66,720 |
| 2015 | $541 | $66,720 -5.5% |
| 2014 | $541 -2.2% | $70,600 +17.4% |
| 2013 | $553 | $60,160 |
| 2012 | -- | $60,160 -25.8% |
| 2011 | -- | $81,040 |
| 2010 | -- | $81,040 |
| 2009 | -- | $81,040 |
| 2007 | -- | $81,040 |
| 2006 | -- | $81,040 |
| 2005 | -- | $81,040 |
| 2004 | $216 +0% | $81,040 +5.4% |
| 2003 | $216 -91.2% | $76,920 |
| 2002 | $2,451 +33.7% | $76,920 |
| 2001 | $1,833 | $76,920 |
Find assessor info on the county website
Monthly payment
Est. payment
Payment breakdown
Explore the cost of this home by adjusting the details. Changes won't be saved.Climate risks
Neighborhood: 30519
Nearby schools
GreatSchools rating
- 7/10Buford Senior AcademyGrades: 3-5Distance: 2.7 mi
- 9/10Buford Middle SchoolGrades: 6-8Distance: 3.2 mi
- 9/10Buford High SchoolGrades: 9-12Distance: 2.1 mi
Schools provided by the listing agent
- Elementary: Buford
- Middle: Buford
- High: Buford
Source: GAMLS. This data may not be complete. We recommend contacting the local school district to confirm school assignments for this home.
- $491,3004 bd4 ba2.6k sqft3610 Quail Creek Dr, Buford, GA 30519Off Market
- $503,8005 bd3 ba3.3k sqft2285 Quail Creek Ter, Buford, GA 30519Off Market
- $434,7003 bd2 ba1.9k sqft3601 Quail Creek Dr, Buford, GA 30519Off Market
- $481,9004 bd2 ba2.6k sqft3631 Devenwood Way, Buford, GA 30519Off Market
- $525,0004 bd3 ba2.6k sqft3621 Devenwood Way, Buford, GA 30519Sold
- $494,9004 bd3 ba2.5k sqft2295 Quail Creek Ter, Buford, GA 30519Off Market
- $488,5004 bd3 ba2.7k sqft3641 Devenwood Way, Buford, GA 30519Sold
- $440,8003 bd3 ba1.9k sqft3630 Quail Creek Dr, Buford, GA 30519Off Market
A local agent can set up tours, give advice and negotiate with sellers.
Similar homes
- $519,9003 bd2 ba1.5k sqft2526 Hamill Dr, Buford, GA 30519Active

 MLS ID #10824518, Bill Reed, RE/MAX Center. GAMLS
 - $625,0004 bd4 ba3.6k sqft4172 Morning Rise Dr, Suwanee, GA 30024Pending
 MLS ID #10807714, Rebekah Rickman, PEND Realty, LLC. GAMLS
 - $410,0004 bd3 ba2.5k sqft1960 Rocksram Dr, Buford, GA 30519Active Under Contract
 MLS ID #10783751, Karla Albertini, Keller Williams Realty Atl. Partners. GAMLS
 - $599,9005 bd3 ba2.8k sqft332 Hickory Haven Ter, Suwanee, GA 30024Active
 MLS ID #10811119, Chris Green, Compass. GAMLS
 - $459,9004 bd2 ba2.4k sqft818 Pond View Ct NE, Buford, GA 30518For SaleUnited Country
- $629,9004 bd3 ba2.9k sqft1235 Shiva Blvd, Winder, GA 30680ActiveMLS ID #10810666, Vince Lowery, V. Low Properties Inc.. GAMLS
- $599,0005 bd3 ba3.2k sqft1155 Landover Xing, Suwanee, GA 30024ActiveMLS ID #10820014, Eileen Hill, Keller Williams Realty Atl. Partners. GAMLS
- $599,0003 bd3 ba2.5k sqft7175 Valance Ln, Cumming, GA 30040ActiveMLS ID #10821192, Kamini Sali, KMI Realty. GAMLS
- $745,0003 bd2 ba2k sqft5369 Secretariat Ln, Sugar Hill, GA 30518ActiveMLS ID #10777923, Scott M Jergler, The Atlanta Properties Group. GAMLS
- $624,9855 bd4 ba3.1k sqft1335 Whisper Cove Dr, Buford, GA 30518ActiveMLS ID #10810829, Joseph Benedetto, Keller Williams Community Partners. GAMLS
- $589,9006 bd5 ba3k sqft6259 Spring Lake Dr, Flowery Branch, GA 30542ActiveMLS ID #10731018, Stephanie Patterson, Real Broker, LLC. GAMLS
- $540,0004 bd3 ba2.5k sqft1727 Green Farm Cir, Dacula, GA 30019ActiveMLS ID #10806739, Heidi Otten-Butler, Virtual Properties Realty.com. GAMLS
- $579,9904 bd3 ba2.7k sqft2310 Pinehaven Ct, Grayson, GA 30017ActiveMLS ID #10821084, Ashleigh Stanley, Extol Realty. GAMLS
- $624,9004 bd3 ba3.6k sqft482 Buck Trl, Hoschton, GA 30548ActiveMLS ID #10702794, Hannah Schell, Wynd Realty Georgia. GAMLS
- $522,5004 bd3 ba2.5k sqft668 Sweetfern Ln, Sugar Hill, GA 30518Active Under ContractMLS ID #10736574, Charlotte D Cliche, Virtual Properties Realty.com. GAMLS
- $514,9004 bd3 ba2.5k sqft4862 White St, Buford, GA 30518ActiveMLS ID #10818558, Tamra J Wade, Re/Max Tru, Inc.. GAMLS
- $529,9994 bd3 ba2.4k sqft5422 Pepperbush Ct, Sugar Hill, GA 30518ActiveMLS ID #10690982, Gabrielle Goewey, Real Broker, LLC. GAMLS
- $575,0004 bd4 ba2.7k sqft1450 Bowman Rd, Lawrenceville, GA 30045ActiveMLS ID #10805957, Bonds Realty Group, Keller Williams Realty Atl. Partners. GAMLS
- $674,9004 bd3 ba2.6k sqft2865 Bordeaux Blvd, Cumming, GA 30041ActiveMLS ID #10779950, Danka Jaganjac, Real Broker, LLC. GAMLS
- $520,0003 bd3 ba2.5k sqft6535 Fairfield Trce, Suwanee, GA 30024Active Under ContractMLS ID #10810953, Stacy Crum, Dwelli. GAMLS
