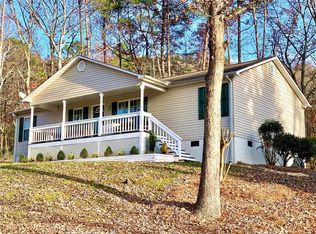
Welcome home to this move in ready mountain retreat tucked away in the woods of Cleveland, GA with no HOA! Conveniently located just minutes from shopping and restaurants, this beautifully renovated home offers the perfect blend of privacy and accessibility. Surrounded by nature with a creek on the property, you'll feel miles away from it all while still being close to everyday conveniences. Inside, the home has been thoughtfully updated with luxury vinyl plank flooring, new carpet, fresh finishes, and stylish upgrades throughout. The kitchen features granite countertops and new appliances, while the bathrooms also feature granite and the spacious tiled double shower adds a touch of luxury to the primary bath. The finished basement offers incredible flexibility with 2 additional bedrooms, a living area, half bath, and a convenient boat door perfect for storage, hobbies, or outdoor equipment. Ideal for guests, a home office, or recreation room this lower level adds valuable extra space. Relax on the porch or deck and enjoy the peaceful wooded setting and mountain atmosphere. With a new roof, new HVAC units, and new water heater, this move in ready home combines modern updates with a serene natural backdrop that is hard to find.
Pending
Price cut: $15.1K (5/29)
$369,900
1029 Woodlawn Dr, Cleveland, GA 30528
5beds
2,568sqft
:
Get pre-qualified$2,276/mo
Single Family Residence
Built in 2001
1.68 Acres Lot
$360,600 Zestimate®
$144/sqft
$-- HOA
What's special
Fresh finishesNew roofStylish upgrades throughoutNew appliancesLuxury vinyl plank flooringKitchen features granite countertopsNew carpet
- 82 days |
- 564 |
- 53 |
Zillow last checked:
Listing updated:
Listed by:
Lisa P Williams 678-776-8930,
Purdy Real Estate
Source: GAMLS,MLS#: 10765932
Facts & features
Interior
Bedrooms & bathrooms
- Bedrooms: 5
- Bathrooms: 3
- Full bathrooms: 2
- 1/2 bathrooms: 1
- Main level bathrooms: 2
- Main level bedrooms: 3
Rooms
- Room types: Laundry, Other
Heating
- Electric
Cooling
- Central Air
Appliances
- Included: Dishwasher, Electric Water Heater, Oven/Range (Combo)
- Laundry: Upper Level
Features
- Double Vanity
- Flooring: Carpet, Vinyl
- Basement: Bath Finished,Finished
- Has fireplace: No
Interior area
- Total structure area: 2,568
- Total interior livable area: 2,568 sqft
- Finished area above ground: 1,568
- Finished area below ground: 1,000
Property
Parking
- Parking features: Parking Pad
- Has uncovered spaces: Yes
Features
- Levels: One
- Stories: 1
- Patio & porch: Deck, Porch
Lot
- Size: 1.68 Acres
- Features: Sloped
Details
- Parcel number: 048B 020
Construction
Type & style
- Home type: SingleFamily
- Architectural style: Ranch,Traditional
- Property subtype: Single Family Residence
Materials
- Concrete
- Roof: Composition
Condition
- Resale
- New construction: No
- Year built: 2001
Utilities & green energy
- Sewer: Septic Tank
- Water: Public
- Utilities for property: Electricity Available, Water Available
Community & HOA
Community
- Features: None
- Subdivision: Woods
HOA
- Has HOA: No
- Services included: None
Location
- Region: Cleveland
Financial & listing details
- Price per square foot: $144/sqft
- Tax assessed value: $260,390
- Annual tax amount: $2,169
- Date on market: 5/15/2026
- Cumulative days on market: 58 days
- Listing agreement: Exclusive Right To Sell
- Electric utility on property: Yes
Estimated market value
$360,600
$343,000 - $379,000
$2,643/mo
Price history
| Date | Event | Price |
|---|---|---|
| 8/5/2026 | Pending sale | $369,900$144/sqft |
Source:  GAMLS #10765932 Report a problem GAMLS #10765932 Report a problem | ||
| 7/15/2026 | Listed for sale | $369,900$144/sqft |
Source: GAMLS #10765932 Report a problem | ||
| 7/11/2026 | Pending sale | $369,900$144/sqft |
Source: GAMLS #10765932 Report a problem | ||
| 5/29/2026 | Price change | $369,900-3.9%$144/sqft |
Source: GAMLS #10765932 Report a problem | ||
| 5/15/2026 | Listed for sale | $385,000+129.2%$150/sqft |
Source: GAMLS #10765932 Report a problem | ||
| 3/2/2026 | Sold | $168,000+52.7%$65/sqft |
Source: Public Record Report a problem | ||
| 4/9/2010 | Sold | $110,000$43/sqft |
Source: Public Record Report a problem | ||
Public tax history
| Year | Property taxes | Tax assessment |
|---|---|---|
| 2025 | $2,142 -1.3% | $104,156 |
| 2024 | $2,170 +11.8% | $104,156 +21.7% |
| 2023 | $1,941 +8.7% | $85,576 +13.7% |
| 2022 | $1,785 +6% | $75,232 +19.8% |
| 2021 | $1,684 +10.8% | $62,816 +16.3% |
| 2020 | $1,520 -0.3% | $53,996 |
| 2019 | $1,524 | $53,996 |
| 2018 | $1,524 +8.8% | $53,996 +7.8% |
| 2017 | $1,401 0% | $50,088 |
| 2016 | $1,401 | $50,088 -60% |
| 2015 | $1,401 +11% | $125,220 +6.1% |
| 2014 | $1,263 | $118,020 -5.4% |
| 2012 | -- | $124,760 |
| 2011 | -- | -- |
| 2010 | -- | -- |
| 2009 | -- | -- |
Find assessor info on the county website
Monthly payment
Est. payment
Payment breakdown
Explore the cost of this home by adjusting the details. Changes won't be saved.Climate risks
Neighborhood: 30528
Nearby schools
GreatSchools rating
- 7/10Jack P Nix Primary SchoolGrades: K-5Distance: 1.6 mi
- 6/10White County Middle SchoolGrades: 6-8Distance: 1.8 mi
- 8/10White County High SchoolGrades: 9-12Distance: 3.6 mi
Schools provided by the listing agent
- Elementary: Tesnatee
- Middle: White
- High: White
Source: GAMLS. This data may not be complete. We recommend contacting the local school district to confirm school assignments for this home.
- $292,4003 bd2 ba1.3k sqft458 Woodlawn Dr, Cleveland, GA 30528Off Market
- $329,5003 bd3 ba1.4k sqft456 Woodlawn Dr, Cleveland, GA 30528Off Market
- $35,0001.26 acres64 Woodlawn Dr, Cleveland, GA 30528Sold

- $345,0003 bd3 ba2k sqft516 Woodlawn Dr, Cleveland, GA 30528Off Market
- $344,6002 bd2 ba1.4k sqft422 Woodlawn Dr, Cleveland, GA 30528Off Market
- $293,9003 bd2 ba1.1k sqft436 Woodlawn Dr, Cleveland, GA 30528Off Market
- $319,1003 bd2 ba1.2k sqft21 Hardwood Dr, Cleveland, GA 30528Off Market
- $641,4004 bd4 ba2.6k sqft137 Eagle Ridge Trl, Cleveland, GA 30528Off Market
A local agent can set up tours, give advice and negotiate with sellers.
Similar homes
- $349,0003 bd3 ba1.7k sqft136 Mountain Overlook Dr, Cleveland, GA 30528Active

 MLS ID #10780093, Greg Adams, Chris McCall Realty. GAMLS
 - $349,0003 bd3 ba2.1k sqft162 Greenview Ct, Cleveland, GA 30528Active
 MLS ID #10792504, Greg Adams, Chris McCall Realty. GAMLS
 - $435,0004 bd3 ba2.2k sqft98 Eb Rd, Cleveland, GA 30528Active
 MLS ID #10817618, Tanya Pickens, Opendoor Brokerage. GAMLS
 - $349,9003 bd3 ba2.7k sqft188 Seaborn Dr, Cleveland, GA 30528Active
 MLS ID #10794252, Mary Beth Alexander, The Norton Agency. GAMLS
 - $419,9003 bd3 ba2.5k sqft63 Angel Ln, Cleveland, GA 30528ActiveMLS ID #10784853, Caitlin Tucker-Glasgow, Ward Properties of North GA. GAMLS
- $425,0003 bd3 ba2.2k sqft438 Dixon Dr, Cleveland, GA 30528ActiveMLS ID #10737841, Peter Jefferson, eXp Realty. GAMLS
- $374,9002 bd3 ba2.3k sqft807 Satterfield Rd, Cleveland, GA 30528ActiveMLS ID #10700735, Rona F Asman, Century 21 Community Realty. GAMLS
- $409,5002 bd2 ba1.7k sqft176 Mill Trace Ct, Cleveland, GA 30528Active Under ContractMLS ID #10803247, Jennifer L Payne, Atlanta Communities. GAMLS
- $309,9003 bd2 ba1.3k sqft83 Ash Wood Ln, Cleveland, GA 30528ActiveMLS ID #10801559, The Ward Team, Ward Properties of North GA. GAMLS
- $498,0004 bd2 ba2.1k sqft70 Stone Hearth Dr, Cleveland, GA 30528ActiveMLS ID #10802241, Zach Garvey Team, Keller Williams Lanier Partners. GAMLS
- $425,0004 bd2 ba2k sqft337 Spring Crest Rd, Cleveland, GA 30528ActiveMLS ID #10737100, Peter Jefferson, eXp Realty. GAMLS
- $379,9004 bd3 ba1.7k sqft8834 Shallow Creek Trl, Clermont, GA 30527ActiveMLS ID #10812173, Drew Harris, Ward Properties of North GA. GAMLS
- $489,9003 bd2 ba2k sqft22 Laurel Park Dr, Cleveland, GA 30528ActiveMLS ID #10810711, The Boggs Team, Alco Realty Inc.. GAMLS
- $359,9003 bd3 ba2.5k sqft350 Old River Rd, Cornelia, GA 30531ActiveMLS ID #10765859, M. Brandon Lovell, Keller Williams Lanier Partners. GAMLS
- $498,0003 bd3 ba2.4k sqft160 Quail Ridge Dr, Cleveland, GA 30528ActiveMLS ID #10790213, Tammy D Bennett, NorthGroup Real Estate Inc. GAMLS
- $389,9003 bd2 ba1.8k sqft387 Cross Creek Trl, Demorest, GA 30535ActiveMLS ID #10812141, Dana Gregory, Dana Gregory Properties. GAMLS
- $299,0004 bd2 ba2.1k sqft1625 Asbury Mill Rd, Cleveland, GA 30528ActiveMLS ID #10792431, Greg Adams, Chris McCall Realty. GAMLS
- $389,9004 bd3 ba2.6k sqft325 Springwood Dr, Clarkesville, GA 30523ActiveMLS ID #10766330, Kellie Austin, Hammock Realty North Georgia. GAMLS
- $409,9004 bd2 ba1.9k sqft6104 Creekside View Ln, Clermont, GA 30527ActiveMLS ID #10812237, McCree Pratte, The Norton Agency. GAMLS
- $398,9004 bd3 ba3.2k sqft419 Thornwood Cir, Mount Airy, GA 30563ActiveMLS ID #10808353, Veronica M Respress, Ward Properties of North GA. GAMLS
