Looking for space, flexibility, and a peaceful North Georgia setting? Welcome to 419 Thornwood Circle in Mt. Airy. Nestled on 1.88 partially wooded acres in the established Thornhill subdivision, this 4-bedroom, 3-bath home offers the perfect blend of comfort and function. Step inside to a bright living room with soaring vaulted ceilings, then enjoy morning coffee or evening sunsets from the sunroom or the new rear deck overlooking the private backyard. The finished basement adds incredible versatility with two additional flex rooms-perfect for a home office, fitness room, media space, craft room, or guest retreat. A **new roof is being installed**, giving the next owner added value and peace of mind. Whether you're looking for room to grow, space to entertain, or simply a place to enjoy the beauty of Northeast Georgia, this home checks all the boxes. Conveniently located near schools, shopping, dining, and major highways while still offering the charm of a quiet, established neighborhood. **Now offered at $398,900. Schedule your private tour today and see why this could be your next home!**
Active
Price cut: $24K (7/31)
$398,900
419 Thornwood Cir, Mount Airy, GA 30563
4beds
3,236sqft
:
Get pre-qualified$2,485/mo
Single Family Residence
Built in 1990
1.88 Acres Lot
$391,800 Zestimate®
$123/sqft
$-- HOA
What's special
- 20 days |
- 995 |
- 75 |
Zillow last checked:
Listing updated:
Listed by:
Veronica M Respress 706-963-0283,
Ward Properties of North GA
Source: GAMLS,MLS#: 10808353
Facts & features
Interior
Bedrooms & bathrooms
- Bedrooms: 4
- Bathrooms: 3
- Full bathrooms: 3
- Main level bathrooms: 2
- Main level bedrooms: 2
Rooms
- Room types: Family Room, Game Room, Laundry, Sun Room
Heating
- Heat Pump, Propane
Cooling
- Ceiling Fan(s), Central Air
Appliances
- Included: Dishwasher, Oven/Range (Combo), Refrigerator
- Laundry: Laundry Closet
Features
- Bookcases, Double Vanity, High Ceilings, Master On Main Level, Separate Shower, Soaking Tub, Walk-In Closet(s)
- Flooring: Laminate
- Basement: Bath Finished,Daylight,Exterior Entry,Finished,Full,Interior Entry
- Has fireplace: No
Interior area
- Total structure area: 3,236
- Total interior livable area: 3,236 sqft
- Finished area above ground: 1,618
- Finished area below ground: 1,618
Video & virtual tour
Property
Parking
- Parking features: Attached, Parking Pad
- Has attached garage: Yes
- Has uncovered spaces: Yes
Features
- Levels: One
- Stories: 1
Lot
- Size: 1.88 Acres
- Features: Level
Details
- Parcel number: 111 058
Construction
Type & style
- Home type: SingleFamily
- Architectural style: Bungalow/Cottage
- Property subtype: Single Family Residence
Materials
- Stucco
- Roof: Composition
Condition
- Resale
- New construction: No
- Year built: 1990
Utilities & green energy
- Sewer: Septic Tank
- Water: Public
- Utilities for property: Cable Available, High Speed Internet, Phone Available, Propane, Underground Utilities, Water Available
Community & HOA
Community
- Features: None
- Subdivision: Thornhill
HOA
- Has HOA: No
- Services included: None
Location
- Region: Mount Airy
Financial & listing details
- Price per square foot: $123/sqft
- Tax assessed value: $401,712
- Annual tax amount: $3,145
- Date on market: 7/17/2026
- Cumulative days on market: 21 days
- Listing agreement: Exclusive Right To Sell
Estimated market value
$391,800
$372,000 - $411,000
$2,965/mo
Price history
| Date | Event | Price |
|---|---|---|
| 7/31/2026 | Price change | $398,900-5.7%$123/sqft |
Source:  GAMLS #10808353 Report a problem GAMLS #10808353 Report a problem | ||
| 7/18/2026 | Listed for sale | $422,900+131.7%$131/sqft |
Source: GAMLS #10808353 Report a problem | ||
| 7/7/2017 | Sold | $182,500$56/sqft |
Source: Public Record Report a problem | ||
Public tax history
| Year | Property taxes | Tax assessment |
|---|---|---|
| 2025 | $3,663 +16.5% | $160,685 +23.4% |
| 2024 | $3,145 +14.7% | $130,204 +18.7% |
| 2023 | $2,743 | $109,728 +20.5% |
| 2022 | -- | $91,024 +11.6% |
| 2021 | -- | $81,556 +14.8% |
| 2020 | -- | $71,072 |
| 2019 | $1,899 | $71,072 -60% |
| 2018 | $1,899 | $177,680 +188.1% |
| 2017 | $1,899 +14.6% | $61,680 -59% |
| 2016 | $1,656 +5.6% | $150,420 |
| 2015 | $1,569 +178.5% | $150,420 +2.3% |
| 2014 | $563 +1.4% | $146,970 +150% |
| 2013 | $555 | $58,788 -60% |
| 2012 | -- | $146,970 -9.3% |
| 2011 | -- | $162,090 -3.1% |
| 2010 | -- | $167,330 |
Find assessor info on the county website
Monthly payment
Est. payment
Payment breakdown
Explore the cost of this home by adjusting the details. Changes won't be saved.Climate risks
Neighborhood: 30563
Nearby schools
GreatSchools rating
- 4/10Cornelia Elementary SchoolGrades: PK-5Distance: 2.5 mi
- NAHabersham Success AcademyGrades: 6-12Distance: 1.4 mi
- 8/10Habersham Central High SchoolGrades: 9-12Distance: 1.2 mi
Schools provided by the listing agent
- Elementary: Cornelia
- Middle: H A Wilbanks
- High: Habersham Central
Source: GAMLS. This data may not be complete. We recommend contacting the local school district to confirm school assignments for this home.
- $333,6003 bd2 ba3.6k sqft437 Thornwood Cir, Mount Airy, GA 30563Off Market
- $12,006-- bd-- ba-- sqft559 Demorest Mount Airy Hwy, Mount Airy, GA 30563Off Market
- $6,2802 bd1 ba672 sqft559 Demorest Mount Airy Hwy, Mount Airy, GA 30563Off Market
- $375,3003 bd3 ba1.8k sqft395 Thornwood Cir, Mount Airy, GA 30563Off Market
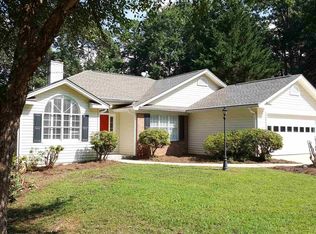
- $370,0003 bd2 ba2.1k sqft105 Towerview Cir, Mount Airy, GA 30563Sold
- $321,7003 bd2 ba3.9k sqft475 Thornwood Cir, Mount Airy, GA 30563Off Market
- $325,4003 bd2 ba3.7k sqft420 Thornwood Cir, Mount Airy, GA 30563Off Market
- $384,8003 bd2 ba4.2k sqft329 Towerview Cir, Mount Airy, GA 30563Off Market
A local agent can set up tours, give advice and negotiate with sellers.
Similar homes
- $397,9004 bd3 ba2.8k sqft4671 Laurel Lodge Rd, Clarkesville, GA 30523Active

 MLS ID #10820299, Caitlin Tucker-Glasgow, Ward Properties of North GA. GAMLS
 - $365,0003 bd2 ba1.8k sqft390 Cotton Tail Dr, Baldwin, GA 30511Active
 MLS ID #10817900, Mark Spain, Mark Spain Real Estate. GAMLS
 - $399,9003 bd3 ba1.9k sqft119 Pebble Creek Ln, Alto, GA 30510Active
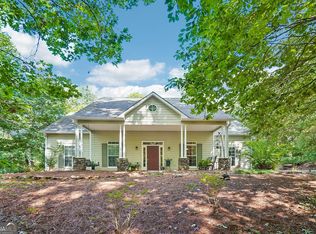 MLS ID #10819662, Michael Tinney, Main Street Realty. GAMLS
 - $389,9004 bd3 ba2.3k sqft627 Trestle Ridge Rd, Toccoa, GA 30577Active
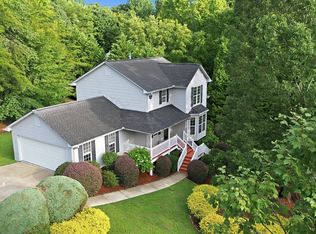 MLS ID #10805832, Stephen P Caudell, Hammock Realty North Georgia. GAMLS
 - $497,5004 bd3 ba2.4k sqft176 Heartland Meadows Dr, Mount Airy, GA 30563ActiveMLS ID #10816032, Zach Garvey Team, Keller Williams Lanier Partners. GAMLS
- $420,0003 bd2 ba2.5k sqft208 Stonington Dr, Mount Airy, GA 30563ActiveMLS ID #10799256, Cody Stowers, BHHS Georgia Properties. GAMLS
- $389,9003 bd2 ba1.8k sqft387 Cross Creek Trl, Demorest, GA 30535ActiveMLS ID #10812141, Dana Gregory, Dana Gregory Properties. GAMLS
- $389,9004 bd3 ba2.6k sqft325 Springwood Dr, Clarkesville, GA 30523ActiveMLS ID #10766330, Kellie Austin, Hammock Realty North Georgia. GAMLS
- $460,0003 bd2 ba1.9k sqft416 Glade Rd, Mount Airy, GA 30563ActiveMLS ID #10794708, Christian Hauck, Keller Williams Lanier Partners. GAMLS
- $399,9004 bd3 ba2.8k sqft241 Legacy Dr, Demorest, GA 30535ActiveMLS ID #10803655, Amanda Stewart, Keller Williams Lanier Partners. GAMLS
- $399,9004 bd2 ba2.1k sqft980 Falls Rd, Toccoa, GA 30577ActiveMLS ID #10804488, Amanda Stewart, Keller Williams Lanier Partners. GAMLS
- $389,0003 bd2 ba2.1k sqft1020 Easy St, Toccoa, GA 30577ActiveMLS ID #10793249, Kaitlyn Kennedy-Ashley, Keller Williams Lanier Partners. GAMLS
- $359,9003 bd3 ba2.5k sqft350 Old River Rd, Cornelia, GA 30531ActiveMLS ID #10765859, M. Brandon Lovell, Keller Williams Lanier Partners. GAMLS
- $410,0003 bd2 ba1.8k sqft165 Windrose Meadow Ln, Clarkesville, GA 30523ActiveMLS ID #10755175, Sharon Oliver, Alco Realty Inc.. GAMLS
- $374,9004 bd3 ba2.3k sqft222 Matterhorn Dr, Sautee Nacoochee, GA 30571ActiveMLS ID #10816378, Caitlin Tucker-Glasgow, Ward Properties of North GA. GAMLS
- $475,0004 bd2 ba2.1k sqft3845 Level Grove Rd, Cornelia, GA 30531ActiveMLS ID #10807553, Bonds Realty Group, Keller Williams Realty Atl. Partners. GAMLS
- $435,0003 bd2 ba2k sqft386 Sterling Meadows Ct, Demorest, GA 30535ActiveMLS ID #10728749, Amber Orr, Keller Williams Lanier Partners. GAMLS
- $439,9004 bd3 ba3k sqft68 Barker Trail Rd, Cleveland, GA 30528ActiveMLS ID #10814658, Mary Pearce, Fourth Mountain Real Estate. GAMLS
- $390,0003 bd3 ba2.5k sqft946 Riverdale Rd, Toccoa, GA 30577ActiveMLS ID #10799471, Laura Vandal, Talan Properties LLC. GAMLS
- $389,0003 bd3 ba2.4k sqft527 Louden Ridge Rd, Alto, GA 30510ActiveMLS ID #10788345, Jerry Harkness, Keller Williams Lanier Partners. GAMLS
