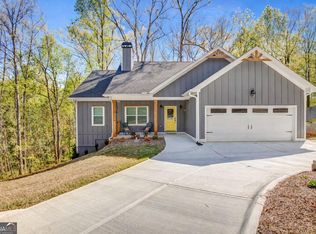
Meticulously Maintained Ranch-Style Home in Rosewood Subdivision - Clarkesville. Discover your dream home just outside the city limits in a highly desirable area. This beautifully maintained 3-bedroom, 2-bath ranch offers the perfect blend of comfort, style, and modern upgrades. Constructed with durable Hardi Plank siding and stone accents, this home boasts inviting curb appeal and quality craftsmanship throughout. Step inside to a spacious living room featuring a vaulted ceiling and a cozy fireplace, creating a warm and open atmosphere, while the primary suite showcases an elegant tray ceiling. The kitchen is well-appointed with solid surface countertops and newer stainless steel appliances, including a refrigerator, electric range with convection oven, microwave, and dishwasher, along with a newer washer and dryer, making this home truly move-in ready. Enjoy multiple dining options with a breakfast bar, breakfast nook, and formal dining area. Recent updates include new LVP waterproof flooring in the living room and hallways, new carpet in the bedrooms and closets, fresh interior paint, new Glacier Bay toilets, and a Moen kitchen faucet. Major system improvements provide peace of mind, including a new Trane HVAC system with natural gas heat, a Navien tankless natural gas water heater, and a Generac 18KW natural gas generator for reliable backup power, along with LeafFilter gutter guards. Outdoor living is a true highlight with a spacious deck perfect for relaxing or entertaining, complete with a new Haven Stock black aluminum fence and two walk gates, plus a drainage system, updated landscaping, fresh exterior paint, new exterior lighting, and a new fireplace cap. Additional features include a Genesis 12x10 workshop, a new front door with sidelights, and two new storm doors. Located in a peaceful neighborhood close to excellent schools and parks, and just minutes from the charm of Clarkesville, this meticulously maintained home offers both tranquility and convenience. Don't miss your opportunity to own this exceptional, move-in ready home! Select lawn equipment may be available for purchase separately.
Active
Price cut: $9.5K (7/3)
$410,000
165 Windrose Meadow Ln, Clarkesville, GA 30523
3beds
1,800sqft
Single Family Residence
Built in 1997
0.67 Acres Lot
$400,400 Zestimate®
$228/sqft
$15/mo HOA
What's special
Cozy fireplaceNew fireplace capMultiple dining optionsNew glacier bay toiletsNewer stainless steel appliancesBreakfast nookFormal dining area
- 122 days
- 313
- 11
Zillow last checked:
Listing updated:
Listed by:
Sharon Oliver 706-878-6602,
Alco Realty Inc.
Source: GAMLS,MLS#: 10755175
Facts & features
Interior
Bedrooms & bathrooms
- Bedrooms: 3
- Bathrooms: 2
- Full bathrooms: 2
- Main level bathrooms: 2
- Main level bedrooms: 3
Rooms
- Room types: Great Room, Laundry
Kitchen
- Features: Breakfast Bar, Pantry, Solid Surface Counters
Heating
- Central, Heat Pump, Natural Gas
Cooling
- Central Air, Heat Pump
Appliances
- Included: Convection Oven, Dishwasher, Dryer, Gas Water Heater, Ice Maker, Microwave, Oven/Range (Combo), Refrigerator, Stainless Steel Appliance(s), Tankless Water Heater, Washer
- Laundry: In Hall
Features
- Double Vanity, Master On Main Level, Separate Shower, Soaking Tub, Split Foyer, Tile Bath, Tray Ceiling(s), Vaulted Ceiling(s), Walk-In Closet(s)
- Flooring: Carpet, Laminate, Tile
- Windows: Double Pane Windows
- Basement: Crawl Space
- Attic: Pull Down Stairs
- Number of fireplaces: 1
- Fireplace features: Factory Built
Interior area
- Total structure area: 1,800
- Total interior livable area: 1,800 sqft
- Finished area above ground: 1,800
- Finished area below ground: 0
Property
Parking
- Parking features: Garage, Garage Door Opener, Kitchen Level
- Has garage: Yes
Features
- Levels: One
- Stories: 1
- Patio & porch: Deck, Porch
- Fencing: Back Yard,Fenced
Lot
- Size: 0.67 Acres
- Features: Level, Sloped
Details
- Additional structures: Outbuilding
- Parcel number: 106 057G
Construction
Type & style
- Home type: SingleFamily
- Architectural style: Ranch
- Property subtype: Single Family Residence
Materials
- Concrete, Stone, Stucco
- Foundation: Block
- Roof: Composition
Condition
- Resale
- New construction: No
- Year built: 1997
Utilities & green energy
- Electric: Generator
- Sewer: Septic Tank
- Water: Public
- Utilities for property: Electricity Available, High Speed Internet, Natural Gas Available, Phone Available, Underground Utilities, Water Available
Community & HOA
Community
- Features: Street Lights, Near Shopping
- Subdivision: Rosewood
HOA
- Has HOA: Yes
- Services included: Other
- HOA fee: $185 annually
Location
- Region: Clarkesville
Financial & listing details
- Price per square foot: $228/sqft
- Annual tax amount: $3,471
- Date on market: 5/1/2026
- Cumulative days on market: 122 days
- Listing agreement: Exclusive Right To Sell
- Listing terms: Cash,Conventional,FHA,VA Loan
- Electric utility on property: Yes
Estimated market value
$400,400
$380,000 - $420,000
$1,979/mo
Price history
| Date | Event | Price |
|---|---|---|
| 7/3/2026 | Price change | $410,000-2.3%$228/sqft |
Source:  GAMLS #10755175 Report a problem GAMLS #10755175 Report a problem | ||
| 5/1/2026 | Listed for sale | $419,500-3.1%$233/sqft |
Source: GAMLS #10755175 Report a problem | ||
| 8/30/2024 | Listing removed | $433,000$241/sqft |
Source: GAMLS #10343428 Report a problem | ||
| 8/27/2024 | Price change | $433,000-3.8%$241/sqft |
Source: GAMLS #10343428 Report a problem | ||
| 7/22/2024 | Listed for sale | $450,000+60.8%$250/sqft |
Source: GAMLS #10343428 Report a problem | ||
| 3/17/2021 | Listing removed | $279,900$156/sqft |
Source: GAMLS #8893548 Report a problem | ||
| 1/13/2021 | Pending sale | $279,900$156/sqft |
Source: GAMLS #8893548 Report a problem | ||
Public tax history
Tax history is unavailable.
Monthly payment
Est. payment
Payment breakdown
Explore the cost of this home by adjusting the details. Changes won't be saved.Climate risks
Neighborhood: 30523
Nearby schools
Schools provided by the listing agent
- Elementary: Clarkesville
- Middle: North Habersham
- High: Habersham Central
Source: GAMLS. This data may not be complete. We recommend contacting the local school district to confirm school assignments for this home.
- $387,2003 bd2 ba1.9k sqft165 Windrose Mdws, Clarkesville, GA 30523Off Market

- $378,4004 bd3 ba2.4k sqft143 Windrose Meadow Ln, Clarkesville, GA 30523Off Market
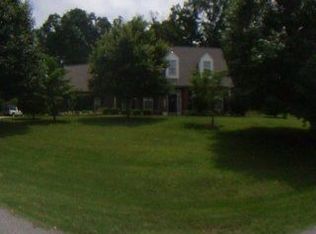
- $373,7003 bd2 ba2.2k sqft179 Windrose Mdws, Clarkesville, GA 30523Off Market
- $467,4003 bd2 ba1.8k sqft168 Windrose Mdws, Clarkesville, GA 30523Off Market
Similar homes
- $398,9003 bd2 ba2.3k sqft530 N Quail Trl, Clarkesville, GA 30523Active
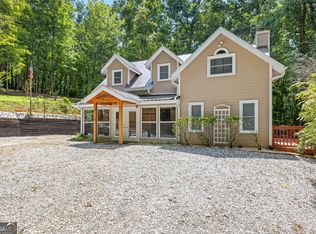
 MLS ID #10735341, Jennifer L L Davis, BHHS Georgia Properties. GAMLS
 - $435,0003 bd2 ba2k sqft386 Sterling Meadows Ct, Demorest, GA 30535Active
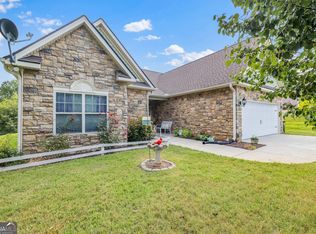 MLS ID #10728749, Amber Orr, Keller Williams Lanier Partners. GAMLS
 - $315,0003 bd2 ba1.5k sqft221 Oakdale Dr, Cornelia, GA 30531Active
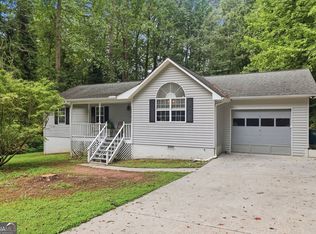 MLS ID #10834304, Eterno Realty Group, The Rezerve. GAMLS
 - $350,0003 bd2 ba1.6k sqft169 View St, Clarkesville, GA 30523Active
 MLS ID #10791840, Brandon Watts, Virtual Properties Realty.com. GAMLS
 - $395,0003 bd3 ba2.4k sqft139 Myrtle St, Toccoa, GA 30577ActiveMLS ID #10828733, Michelle Hazel - Phagan, Coldwell Banker Realty. GAMLS
- $410,0003 bd2 ba2.5k sqft208 Stonington Dr, Mount Airy, GA 30563ActiveMLS ID #10799256, Cody Stowers, BHHS Georgia Properties. GAMLS
- $435,0003 bd2 ba1.9k sqft125 Smoke Rise Dr, Baldwin, GA 30511ActiveMLS ID #10822341, Tawana Wood, RE/MAX Signature. GAMLS
- $419,9004 bd4 ba2.1k sqft2486 Highway 115, Demorest, GA 30535ActiveMLS ID #10779202, Andrea Sorgeloos, BHHS Georgia Properties. GAMLS
- $384,0003 bd3 ba2k sqft166 Quail Point, Sautee Nacoochee, GA 30571ActiveMLS ID #10832433, Greg Adams, Chris McCall Realty. GAMLS
- $375,0004 bd3 ba1.7k sqft500 Washboard Rd, Cleveland, GA 30528ActiveMLS ID #10826394, Josh Temple, Keller Williams Lanier Partners. GAMLS
- $389,0003 bd2 ba2.1k sqft1020 Easy St, Toccoa, GA 30577ActiveMLS ID #10793249, Kaitlyn Kennedy-Ashley, Keller Williams Lanier Partners. GAMLS
- $425,0003 bd3 ba2.2k sqft438 Dixon Dr, Cleveland, GA 30528ActiveMLS ID #10737841, Peter Jefferson, eXp Realty. GAMLS
- $389,9004 bd3 ba2.3k sqft627 Trestle Ridge Rd, Toccoa, GA 30577ActiveMLS ID #10805832, Stephen P Caudell, Hammock Realty North Georgia. GAMLS
- $579,9003 bd2 ba1.8k sqft2750 Habersham Mill Rd, Demorest, GA 30535ActiveMLS ID #10832445, Jenna Ingrassia, Keller Williams Lanier Partners. GAMLS
- $419,9003 bd3 ba2.5k sqft63 Angel Ln, Cleveland, GA 30528ActiveMLS ID #10784853, Caitlin Tucker-Glasgow, Ward Properties of North GA. GAMLS
- $329,5003 bd3 ba1.7k sqft35 Clara Bell Dr, Cleveland, GA 30528ActiveMLS ID #10834089, Greg Adams, Chris McCall Realty. GAMLS
- $340,0003 bd2 ba1.8k sqft118 Rockwind Way, Demorest, GA 30535ActiveMLS ID #10802708, Krista Grey, BHHS Georgia Properties. GAMLS
- $339,0003 bd3 ba2.1k sqft162 Greenview Ct, Cleveland, GA 30528ActiveMLS ID #10832461, Greg Adams, Chris McCall Realty. GAMLS
- $279,0002 bd2 ba1.1k sqft426 Skyview Cir, Clarkesville, GA 30523ActiveMLS ID #10813766, Greg Adams, Chris McCall Realty. GAMLS
- $379,9003 bd3 ba1.9k sqft119 Pebble Creek Ln, Alto, GA 30510ActiveMLS ID #10819662, Michael Tinney, Main Street Realty. GAMLS
