Welcome home to 96 Boxcar Way W! Tucked away on a quiet cul-de-sac in Dawsonville, this 4-bedroom, 2-bath home offers the perfect blend of comfort, space, and convenience. Situated on 1.12 acres in the sought-after Blacks Mill School District, there's plenty of room to spread your roots and make this property your own. Inside, you'll find a functional main floor plan with an open-concept living and dining area that creates an inviting space for everyday living and entertaining. The spacious back deck is perfect for hosting friends and family or enjoying a quiet evening overlooking your private backyard. A two-car garage provides convenient parking and storage, while the property also features a chicken coop, storage shed, and pole barn-offering plenty of flexibility for hobbies, equipment, storage, or outdoor projects. Major updates include a roof and water heater, both less than five years old, giving the next homeowner added peace of mind. Located just minutes from the North Georgia Premium Outlets, downtown Dawsonville, shopping, dining, and everyday conveniences, this home offers the privacy of an established neighborhood while keeping you close to everything you need. Whether you're purchasing your first home, looking for additional land and storage, or simply wanting a place with room to grow, 96 Boxcar Way W is a great opportunity to put down roots in Dawsonville.
Active
$397,300
96 Boxcaray W, Dawsonville, GA 30534
4beds
1,259sqft
Single Family Residence, Manufactured Home
Built in 1995
1.12 Acres Lot
$-- Zestimate®
$316/sqft
$-- HOA
What's special
Two-car garageStorage shedChicken coopSpacious back deckPrivate backyardFunctional main floor planPole barn
- 15 days
- 37
- 7
Zillow last checked:
Listing updated:
Listed by:
Mason McNair 770-503-5766,
NorthGroup Real Estate Inc
Source: GAMLS,MLS#: 10868209
Facts & features
Interior
Bedrooms & bathrooms
- Bedrooms: 4
- Bathrooms: 2
- Full bathrooms: 2
Rooms
- Room types: Laundry
Kitchen
- Features: Pantry
Heating
- Central
Cooling
- Ceiling Fan(s), Central Air
Appliances
- Included: Dishwasher, Dryer, Tankless Water Heater
- Laundry: In Hall, Other
Features
- Bookcases, Rear Stairs, Walk-In Closet(s)
- Flooring: Other
- Windows: Double Pane Windows
- Basement: Daylight,Exterior Entry,Finished
- Number of fireplaces: 1
- Fireplace features: Family Room
- Common walls with other units/homes: No Common Walls
Interior area
- Total structure area: 1,259
- Total interior livable area: 1,259 sqft
- Finished area above ground: 1,259
- Finished area below ground: 0
Property
Parking
- Total spaces: 2
- Parking features: Attached, Garage
- Has attached garage: Yes
Features
- Levels: Multi/Split
- Patio & porch: Deck
- Waterfront features: No Dock Or Boathouse
- Body of water: None
Lot
- Size: 1.12 Acres
- Features: Cul-De-Sac, Level, Private
- Residential vegetation: Grassed, Partially Wooded
Details
- Additional structures: Barn(s), Outbuilding
- Parcel number: 106 282
Construction
Type & style
- Home type: MobileManufactured
- Architectural style: Craftsman,Traditional
- Property subtype: Single Family Residence, Manufactured Home
Materials
- Vinyl Siding
- Roof: Other
Condition
- Resale
- New construction: No
- Year built: 1995
Utilities & green energy
- Electric: 220 Volts
- Sewer: Septic Tank
- Water: Public
- Utilities for property: Cable Available, Electricity Available, High Speed Internet, Natural Gas Available, Phone Available, Water Available
Community & HOA
Community
- Features: None
- Security: Carbon Monoxide Detector(s), Smoke Detector(s)
- Subdivision: Dawson Junction
HOA
- Has HOA: No
- Services included: None
Location
- Region: Dawsonville
Financial & listing details
- Price per square foot: $316/sqft
- Annual tax amount: $2,152
- Date on market: 10/4/2026
- Cumulative days on market: 15 days
- Listing agreement: Exclusive Right To Sell
- Listing terms: Cash,Conventional,FHA,USDA Loan,VA Loan
- Electric utility on property: Yes
Estimated market value
Not available
Estimated sales range
Not available
Not available
Price history
| Date | Event | Price |
|---|---|---|
| 10/6/2026 | Listed for sale | $397,300$316/sqft |
Source:  GAMLS #10868209 Report a problem | ||
Public tax history
Tax history is unavailable.
Monthly payment
Climate risks
Neighborhood: 30534
Nearby schools
Schools provided by the listing agent
- Elementary: Blacks Mill
- Middle: Dawson
- High: Dawson
Source: GAMLS. This data may not be complete. We recommend contacting the local school district to confirm school assignments for this home.


Similar homes
- $397,3004 bd2 ba1.2k sqft96 Box Car Way W, Dawsonville, GA 30534For Sale
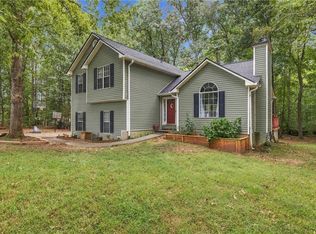
 MLS ID #7849795, Mason McNair, NorthGroup Real Estate. FMLS GA
- $375,0004 bd3 ba1.8k sqft43 Dawson Trce, Dawsonville, GA 30534Active
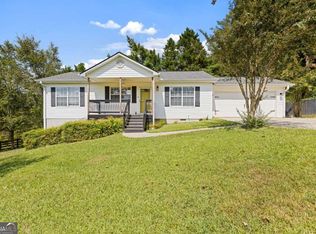
 MLS ID #10843048, Teri A Ehrlich, Keller Williams Realty PeachtreeRoad. GAMLS
- $399,9003 bd3 ba1.6k sqft80 Old Still Ct, Dawsonville, GA 30534Active
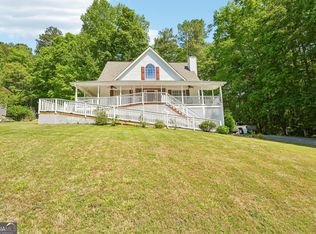 MLS ID #10737572, Allison Manders, Century 21 Results. GAMLS
- $348,9003 bd2 ba1.3k sqft176 Flagman St, Dawsonville, GA 30534Active
 MLS ID #10770589, Kristen Gee, Maximum One Premier Realtors. GAMLS
- $339,0004 bd2 ba1.1k sqft54 Cross Sabre Dr, Dawsonville, GA 30534Active Under ContractMLS ID #10829263, Jeff Mohler, Keller Williams Community Partners. GAMLS
- $424,9004 bd2 ba1.7k sqft412 Barnwood Ln, Dawsonville, GA 30534ActiveMLS ID #10807677, Emin Bayram, Keller Williams Realty North Atlanta. GAMLS
- $399,0003 bd2 ba1.7k sqft75 Eastgate Dr, Dawsonville, GA 30534ActiveMLS ID #10787567, Jill Baugus, Lake Homes Realty LLC. GAMLS
- $364,9003 bd1 ba1.3k sqft1240 Kelly Bridge Rd, Dawsonville, GA 30534ActiveMLS ID #10844305, Caleb Bell, Maximum One Premier Realtors. GAMLS
- $339,9003 bd2 ba1.1k sqft16 River Oak Ct, Dawsonville, GA 30534ActiveMLS ID #10843014, Matthew E Hermes, Keller Williams Realty Atl. Partners. GAMLS
- $375,0003 bd2 ba1.4k sqft386 Allen St, Dawsonville, GA 30534ActiveMLS ID #10785010, Porter Williams Team, BHHS Georgia Properties. GAMLS
- $379,9002 bd2 ba1k sqft126 Silver Fox Dr, Dawsonville, GA 30534ActiveMLS ID #10826699, Kelly Logan, Realty of America. GAMLS
- $350,0004 bd2 ba1.5k sqft6642 Nix Rd, Dawsonville, GA 30534ActiveMLS ID #10811490, Cody Dodge, eXp Realty. GAMLS
- $355,0004 bd3 ba1.8k sqft79 Oakmont Dr, Dawsonville, GA 30534ActiveMLS ID #10755366, Brittany Tanner, Anchor Real Estate Advisors. GAMLS
- $299,0003 bd2 ba1.3k sqft125 Bagwell Dr, Dawsonville, GA 30534Active Under ContractMLS ID #10847638, Styles Realty Group, Century 21 Results. GAMLS
- $419,9003 bd2 ba1.7k sqft4645 Walt Ct, Cumming, GA 30028ActiveMLS ID #10874542, Luke Weathers, Keller Williams Realty North Atlanta. GAMLS
- $200,0002 bd1 ba960 sqft236 Pinewood Trl, Dawsonville, GA 30534For SaleMLS ID #7812126, Henry Alvarenga, Chapman Hall Realty. FMLS GA
- $295,0003 bd3 ba1.7k sqft41 Hidden Hickory Ct, Dawsonville, GA 30534ActiveMLS ID #10812378, Mickey R Hyams Sr, Keller Williams Community Partners. GAMLS
