Welcome home to this move-in-ready, step-less ranch with a rocking chair front porch! This 3-bedroom, 2-bath home features a separate dining room and a spacious living room with a fireplace. The open kitchen offers granite countertops, a breakfast bar, and a breakfast room overlooking the covered patio, perfect for morning coffee or relaxing evenings. Fresh interior paint and new carpet in the bedrooms and main living areas make this home feel fresh and inviting, while a roof installed in 2025 adds peace of mind. Enjoy swim and tennis amenities and a convenient location near the new Coal Mountain development, with shops and restaurants planned nearby. A hard-to-find opportunity at this price point! USDA financing with no down payment may be available to qualified buyers. Hurry, ranches like this don't come along often!
Active
$419,900
4645 Walt Ct, Cumming, GA 30028
3beds
1,773sqft
Single Family Residence
Built in 2013
8,276 Square Feet Lot
$412,600 Zestimate®
$237/sqft
$55/mo HOA
What's special
Rocking chair front porchSeparate dining roomBreakfast barCovered patioGranite countertopsOpen kitchenFresh interior paint
- 19 days
- 1,137
- 90
Zillow last checked:
Listing updated:
Listed by:
Luke Weathers 770-777-7776,
Keller Williams Realty North Atlanta
Source: GAMLS,MLS#: 10874542
Facts & features
Interior
Bedrooms & bathrooms
- Bedrooms: 3
- Bathrooms: 2
- Full bathrooms: 2
- Main level bathrooms: 2
- Main level bedrooms: 3
Rooms
- Room types: Foyer, Laundry
Dining room
- Features: Separate Room
Kitchen
- Features: Breakfast Area, Breakfast Bar, Pantry
Heating
- Natural Gas, Zoned
Cooling
- Electric, Zoned
Appliances
- Included: Dishwasher, Microwave, Oven/Range (Combo), Refrigerator
- Laundry: In Hall
Features
- Double Vanity, High Ceilings, Master On Main Level, Split Bedroom Plan, Walk-In Closet(s)
- Flooring: Carpet, Vinyl
- Windows: Double Pane Windows
- Basement: None
- Attic: Expandable
- Number of fireplaces: 1
- Fireplace features: Factory Built, Family Room
- Common walls with other units/homes: No Common Walls
Interior area
- Total structure area: 1,773
- Total interior livable area: 1,773 sqft
- Finished area above ground: 1,773
- Finished area below ground: 0
Property
Parking
- Total spaces: 2
- Parking features: Attached, Garage
- Has attached garage: Yes
Accessibility
- Accessibility features: Accessible Kitchen
Features
- Levels: One
- Stories: 1
- Patio & porch: Patio
- Body of water: None
Lot
- Size: 8,276 Square Feet
- Features: Level, Private
Details
- Parcel number: 213 182
- Other equipment: Satellite Dish
Construction
Type & style
- Home type: SingleFamily
- Architectural style: Brick Front,Craftsman,Ranch,Traditional
- Property subtype: Single Family Residence
Materials
- Concrete
- Foundation: Slab
- Roof: Composition
Condition
- Resale
- New construction: No
- Year built: 2013
Utilities & green energy
- Sewer: Public Sewer
- Water: Public
- Utilities for property: Cable Available, Electricity Available, Natural Gas Available, Phone Available, Sewer Available, Underground Utilities, Water Available
Community & HOA
Community
- Features: Playground, Pool, Tennis Court(s)
- Security: Smoke Detector(s)
- Subdivision: Hopewell Manor
HOA
- Has HOA: Yes
- Services included: Swimming, Tennis
- HOA fee: $662 annually
Location
- Region: Cumming
Financial & listing details
- Price per square foot: $237/sqft
- Tax assessed value: $385,350
- Annual tax amount: $444
- Date on market: 10/16/2026
- Cumulative days on market: 20 days
- Listing agreement: Exclusive Right To Sell
- Listing terms: 1031 Exchange,Cash,Conventional,FHA,USDA Loan,VA Loan
- Electric utility on property: Yes
Estimated market value
$412,600
$392,000 - $433,000
$2,329/mo
Price history
| Date | Event | Price |
|---|---|---|
| 10/17/2026 | Listed for sale | $419,900+133.4%$237/sqft |
Source:  FMLS GA #7854720 Report a problem | ||
| 11/27/2013 | Sold | $179,875$101/sqft |
Source: Public Record Report a problem | ||
Public tax history
| Year | Property taxes | Tax assessment |
|---|---|---|
| 2025 | $444 -7.4% | $154,140 -5.1% |
| 2024 | $479 +26.6% | $162,416 +8.4% |
| 2023 | $379 -20.5% | $149,808 +24.8% |
| 2022 | $476 +4% | $120,068 +19.7% |
| 2021 | $458 | $100,284 +11% |
| 2020 | -- | $90,380 +1.6% |
| 2019 | $2,461 +440.1% | $88,992 +15.5% |
| 2017 | $456 +2.8% | $77,028 +12.6% |
| 2016 | $443 | $68,388 |
| 2015 | $443 +8.8% | $68,388 +13.3% |
| 2014 | $408 +53.7% | $60,348 +503.5% |
| 2013 | $265 -0.2% | $10,000 |
| 2012 | $266 +10.9% | $10,000 +11.1% |
| 2011 | $240 | $9,000 |
| 2010 | -- | -- |
| 2009 | -- | -- |
| 2008 | -- | -- |
| 2007 | -- | $26,000 |
Find assessor info on the county website
Monthly payment
Est. payment
Payment breakdown
Explore the cost of this home by adjusting the details. Changes won't be saved.Climate risks
Neighborhood: Hopewell Manor
Nearby schools
Schools provided by the listing agent
- Elementary: Silver City
- Middle: North Forsyth
- High: North Forsyth
Source: GAMLS. This data may not be complete. We recommend contacting the local school district to confirm school assignments for this home.
Similar homes
- $450,0003 bd2 ba2k sqft5645 Livingston Ct, Cumming, GA 30028Active

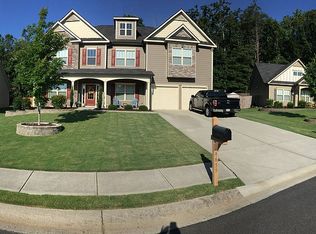
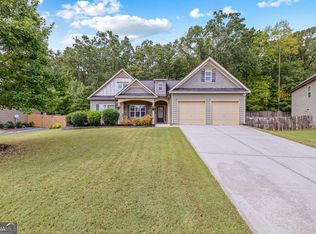
 MLS ID #10876713, Jonathan Pittard, Century 21 Results. GAMLS
- $399,0004 bd3 ba2k sqft5660 Lindsay Ln, Cumming, GA 30028Active
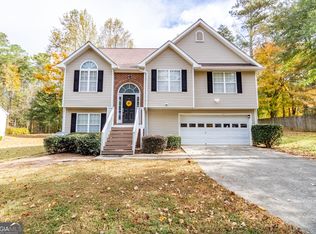 MLS ID #10884499, Brent Dockery, Simple Realty Co.. GAMLS
- $439,9003 bd2 ba1.9k sqft5015 Skylark Creek Ct, Cumming, GA 30028Active
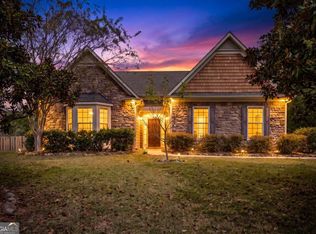 MLS ID #10875689, Charlie Dean, Anchor Home Realty. GAMLS
- $439,9994 bd3 ba2.2k sqft5555 Glenn Ivey Dr, Cumming, GA 30028Active
 MLS ID #10881332, Erin Young, BHHS Georgia Properties. GAMLS
- $409,9003 bd2 ba2.3k sqft5570 Glenn Ivey Dr, Cumming, GA 30028ActiveMLS ID #10873946, Danielle M Walls, Keller Williams Community Partners. GAMLS
- $429,0003 bd3 ba1.8k sqft5620 Millstone Dr, Cumming, GA 30028ActiveMLS ID #10829604, Britney Brown, BHHS Georgia Properties. GAMLS
- $435,0003 bd2 ba2.2k sqft4940 Fieldstone Bend Dr, Cumming, GA 30028ActiveMLS ID #10783276, Caitlin Payne, Harry Norman Realtors. GAMLS
- $459,9004 bd3 ba2.2k sqft5505 Banner Blvd, Cumming, GA 30028ActiveMLS ID #10881058, Carlyn Costo, Atlanta Communities. GAMLS
- $439,0003 bd3 ba2k sqft5760 Woodstone Dr, Cumming, GA 30028ActiveMLS ID #10781096, Jason Buffington, Keller Williams Lanier Partners. GAMLS
- $364,2503 bd2 ba1.3k sqft7130 Bristol Trl, Cumming, GA 30028ActiveMLS ID #10882929, Amanda Hand, Keller Williams Realty Atl. Partners. GAMLS
- $359,9003 bd2 ba1.4k sqft4620 Oak Grove Cir, Cumming, GA 30028For Sale
 MLS ID #7834708, PENNY D WILSON, Landmark Realty Associates, Inc.. FMLS GA
- $449,9003 bd4 ba2.1k sqft5735 Freeman Dr, Cumming, GA 30028ActiveMLS ID #10794836, Keri Wilhelm, Keller Williams Community Partners. GAMLS
- $429,0003 bd3 ba1.8k sqft5620 Millstone, Cumming, GA 30525For SaleMLS ID #7825056, Britney Brown, Berkshire Hathaway Homeservices Georgia Properties. FMLS GA
- $514,0004 bd3 ba2.6k sqft4230 Hopewell Manor Dr, Cumming, GA 30028ActiveMLS ID #10856616, Savannah Johnson, GA Classic Realty. GAMLS
- $398,0004 bd3 ba2.5k sqft5810 Woodberry Walk, Cumming, GA 30028ActiveMLS ID #10785949, Jonathan Minerick, Homecoin.com. GAMLS
- $454,9004 bd3 ba2.4k sqft5530 Banner Blvd, Cumming, GA 30028ActiveMLS ID #10837238, Lexie Crowson, Atlanta Communities. GAMLS
- $500,0004 bd2 ba2.6k sqft6250 Privet Way, Cumming, GA 30028For SaleMLS ID #7860856, Noelle Larson, Mountain Sotheby's International Realty. FMLS GA
- $419,0004 bd3 ba2.1k sqft4710 Roseman Trl, Cumming, GA 30040ActiveMLS ID #10875156, Stacy D Easley, Harry Norman Realtors. GAMLS
- $420,0003 bd2 ba2.2k sqft6940 Shady Oak Ln, Cumming, GA 30040ActiveMLS ID #10844292, Kelly Bening, Harry Norman Realtors. GAMLS
