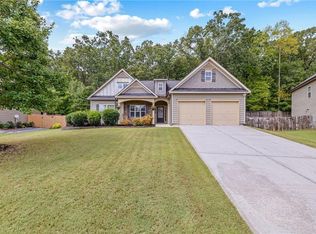
This open floor plan features a dramatic 2-story foyer with hardwoods throughout the main floor (minus guest bedroom and living room). A gourmet kitchen that would excite any chef featuring granite counter tops, stained cabinetry , tile back splash, upgraded pendant lighting and an over sized kitchen bar perfect for entertaining! Open view of the family room with 10' ceilings & fireplace with beautiful stone work from top to bottom. Loft area on 2nd floor connects to a large walk in laundry room which then leads to a step up into a huge media room that family and guest will absolutely love! Master suite is a retreat & features a sitting area which can double over as a nursery or an office. Master bath highlights a garden tub with separate tiled shower also including a his & hers closet!! Area Type Description Square Feet MAIN AREA 1940 GARAGE,FIN.WITH DOOR 440 PORCH,OPEN,FIN. 160 Patio 120 2nd Floor finished: 2276
This property is not currently displayed as for sale or rent on Zillow. This may be different from what's on other websites or public sources.