***Qualified buyers may be eligible for up to $7,500 toward down payment and closing costs through the seller's preferred lender. Additional financing options may include as little as 3% down and no PMI. Contact the listing agent for complete details and eligibility requirements*** ***Highly motivated sellers. Just reduced for a quick closing** Ready for a quick closing and welcoming strong offers. Beautiful split-level home nestled on a quiet cul-de-sac in a highly sought-after swim/tennis community! This light filled home features an open-concept floor plan with soaring vaulted ceilings, a cozy gas fireplace, rich hardwood flooring throughout the main living areas, and abundant natural light. The updated kitchen showcases granite countertops, custom tile backsplash, white cabinetry, breakfast area, and a separate formal dining room, perfect for everyday living and entertaining. The spacious owner's suite offers a private retreat with a walk-in closet, dual vanities, soaking tub, separate shower, and private bath. Two additional bedrooms and a full bath complete the main level. The finished lower level provides exceptional flexibility with a large bonus room ideal for a media room, home office, playroom, gym, or potential fourth bedroom, plus an additional full bath. Step outside to the oversized deck overlooking a private, tree lined backyard an ideal setting for relaxing, grilling, or entertaining guests. Conveniently located near shopping, dining, parks, and award winning Forsyth County schools, this home offers the perfect blend of comfort, space, and location.
Active
Price cut: $9K (9/23)
$380,000
7825 Silversmith Ct, Cumming, GA 30028
3beds
2,714sqft
Single Family Residence
Built in 1993
0.59 Acres Lot
$375,700 Zestimate®
$140/sqft
$32/mo HOA
What's special
Finished lower levelCozy gas fireplaceOversized deckSplit-level homeLight filled homeUpdated kitchenOpen-concept floor plan
- 154 days
- 703
- 54
Zillow last checked:
Listing updated:
Listed by:
Ricardo Nadal 404-446-1905,
Your Home Sold Guaranteed Realty
Source: GAMLS,MLS#: 10767466
Facts & features
Interior
Bedrooms & bathrooms
- Bedrooms: 3
- Bathrooms: 3
- Full bathrooms: 3
- Main level bathrooms: 2
- Main level bedrooms: 3
Rooms
- Room types: Family Room, Other
Dining room
- Features: Separate Room
Kitchen
- Features: Breakfast Area, Breakfast Room, Solid Surface Counters
Heating
- Central, Natural Gas
Cooling
- Ceiling Fan(s), Central Air, Electric
Appliances
- Included: Dishwasher, Gas Water Heater, Microwave, Oven/Range (Combo), Refrigerator
- Laundry: In Basement
Features
- Double Vanity, Master On Main Level, Split Bedroom Plan, Tray Ceiling(s), Vaulted Ceiling(s)
- Flooring: Carpet, Hardwood, Tile
- Basement: Bath Finished,Daylight,Exterior Entry,Finished,Full,Interior Entry
- Number of fireplaces: 1
- Common walls with other units/homes: No Common Walls
Interior area
- Total structure area: 2,714
- Total interior livable area: 2,714 sqft
- Finished area above ground: 1,357
- Finished area below ground: 1,357
Property
Parking
- Parking features: Attached, Garage, Garage Door Opener
- Has attached garage: Yes
Features
- Levels: Multi/Split
Lot
- Size: 0.59 Acres
- Features: Cul-De-Sac, Level, Private
Details
- Parcel number: 185 118
Construction
Type & style
- Home type: SingleFamily
- Architectural style: Traditional
- Property subtype: Single Family Residence
Materials
- Vinyl Siding
- Roof: Composition
Condition
- Resale
- New construction: No
- Year built: 1993
Utilities & green energy
- Sewer: Septic Tank
- Water: Public
- Utilities for property: Electricity Available, Natural Gas Available, Water Available
Community & HOA
Community
- Features: Clubhouse, Playground, Pool, Street Lights, Walk To Schools, Near Shopping
- Subdivision: Silversmith
HOA
- Has HOA: Yes
- Services included: Swimming
- HOA fee: $378 annually
Location
- Region: Cumming
Financial & listing details
- Price per square foot: $140/sqft
- Tax assessed value: $401,890
- Annual tax amount: $3,244
- Date on market: 5/18/2026
- Cumulative days on market: 154 days
- Listing agreement: Exclusive Right To Sell
- Electric utility on property: Yes
Estimated market value
$375,700
$357,000 - $394,000
$2,582/mo
Price history
| Date | Event | Price |
|---|---|---|
| 9/23/2026 | Price change | $380,000-2.3%$140/sqft |
Source:  GAMLS #10767466 Report a problem GAMLS #10767466 Report a problem | ||
| 7/13/2026 | Price change | $389,000-2.7%$143/sqft |
Source: GAMLS #10767466 Report a problem | ||
| 6/10/2026 | Price change | $399,900-3.6%$147/sqft |
Source:  FMLS GA #7772855 Report a problem FMLS GA #7772855 Report a problem | ||
| 5/18/2026 | Listed for sale | $415,000+26.3%$153/sqft |
Source: FMLS GA #7772855 Report a problem | ||
| 8/30/2021 | Sold | $328,575+256.4%$121/sqft |
Source:  GAMLS #9023066 Report a problem GAMLS #9023066 Report a problem | ||
| 6/28/1993 | Sold | $92,200$34/sqft |
Source: Public Record Report a problem | ||
Public tax history
| Year | Property taxes | Tax assessment |
|---|---|---|
| 2025 | $3,244 +2.6% | $160,756 +4.3% |
| 2024 | $3,163 +13% | $154,084 +0.2% |
| 2023 | $2,798 -2.6% | $153,840 +26.3% |
| 2022 | $2,874 +816.6% | $121,848 +48.8% |
| 2021 | $314 | $81,908 +13.7% |
| 2020 | -- | $72,052 -3% |
| 2019 | $1,740 +21.2% | $74,316 +26.2% |
| 2017 | $1,435 +6.3% | $58,876 +7.3% |
| 2016 | $1,351 | $54,876 |
| 2015 | $1,351 +15% | $54,876 +10.7% |
| 2014 | $1,175 +23.9% | $49,584 +27.1% |
| 2013 | $948 -20.2% | $39,024 -22% |
| 2012 | $1,188 -9.8% | $50,036 -11.4% |
| 2011 | $1,318 | $56,452 -3.9% |
| 2010 | -- | $58,716 -3.3% |
| 2009 | -- | $60,716 |
| 2008 | -- | $60,716 +5.3% |
| 2007 | -- | $57,680 |
| 2006 | $1,132 +6.7% | $57,680 +7.5% |
| 2005 | $1,061 | $53,680 |
| 2004 | $1,061 +8.5% | $53,680 |
| 2003 | $977 +5.2% | -- |
| 2002 | $929 +23.4% | -- |
| 2001 | $753 -5.4% | -- |
| 2000 | $796 | -- |
Find assessor info on the county website
Monthly payment
Est. payment
Payment breakdown
Explore the cost of this home by adjusting the details. Changes won't be saved.Climate risks
Neighborhood: Silversmith
Nearby schools
Schools provided by the listing agent
- Elementary: Silver City
- Middle: North Forsyth
- High: North Forsyth
Source: GAMLS. This data may not be complete. We recommend contacting the local school district to confirm school assignments for this home.

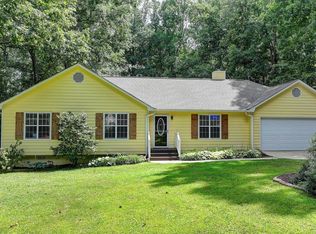
Similar homes
- $398,0004 bd3 ba2.5k sqft5810 Woodberry Walk, Cumming, GA 30028Active
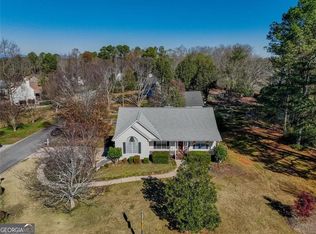
 MLS ID #10785949, Jonathan Minerick, Homecoin.com. GAMLS
 - $399,0004 bd3 ba2.8k sqft4340 Mapleton Way, Cumming, GA 30028Active
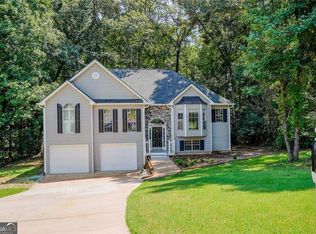 MLS ID #10836752, Shawn McNeely, UC Premier Properties. GAMLS
 - $435,0003 bd2 ba2.2k sqft4940 Fieldstone Bend Dr, Cumming, GA 30028Active
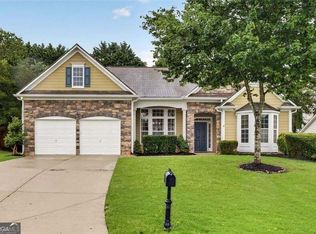 MLS ID #10783276, Caitlin Payne, Harry Norman Realtors. GAMLS
 - $425,0003 bd3 ba2.1k sqft4110 Starr Creek Rd, Cumming, GA 30028Active Under Contract
 MLS ID #10786377, John Rippe, HomeSmart. GAMLS
 - $395,0004 bd2 ba2.4k sqft2920 Ridge Ct, Cumming, GA 30041For Sale
 MLS ID #7763393, Aydeen Munoz, Century 21 Connect Real Estate. FMLS GA
 - $395,0003 bd3 ba1.8k sqft1323 Brookmere Way, Cumming, GA 30040ActiveMLS ID #10874638, Mark Williams, Atlanta Communities. GAMLS
- $399,9003 bd3 ba1.6k sqft80 Old Still Ct, Dawsonville, GA 30534ActiveMLS ID #10737572, Allison Manders, Century 21 Results. GAMLS
- $383,0004 bd4 ba2.2k sqft434 Pine Tree Dr, Dawsonville, GA 30534ActiveMLS ID #10850445, Tanya Pickens, Opendoor Brokerage. GAMLS
- $389,5003 bd2 ba2k sqft67 Nashport Ln, Dawsonville, GA 30534ActiveMLS ID #10781034, Roger Kinard, Chestatee Real Estate, LLC. GAMLS
- $525,0004 bd2 ba2.6k sqft6250 Privet Way, Cumming, GA 30028For SaleMLS ID #7800212, Noelle Larson, Mountain Sotheby's International Realty. FMLS GA
- $364,9994 bd3 ba1.8k sqft3724 Humber Ct, Cumming, GA 30040Active Under ContractMLS ID #10847400, Styles Realty Group, Century 21 Results. GAMLS
- $385,0004 bd2 ba2.2k sqft5920 Branden Hill Ln, Buford, GA 30518ActiveMLS ID #10839302, Alicia Maddox, Engel & Völkers Atlanta. GAMLS
- $545,0004 bd3 ba2.9k sqft3735 Grandview Manor Dr, Cumming, GA 30028For SaleMLS ID #7779596, ROBERT PAGAN, Drake Realty of GA, Inc.. FMLS GA
- $539,0003 bd3 ba2.7k sqft98 Grizzle Rd, Dawsonville, GA 30534Active Under ContractMLS ID #10792128, Karmen Pharris, Your NGA Team Realty. GAMLS
- $366,4003 bd3 ba1.5k sqft505 River Flow Dr, Dahlonega, GA 30533ActiveMLS ID #10734885, Marisa Casey, Keller Williams Realty Atl. Partners. GAMLS
- $435,0003 bd2 ba1.9k sqft7730 Timberline Ovlk, Cumming, GA 30041For SaleMLS ID #7823164, Eddy Woods, Coldwell Banker Realty. FMLS GA
- $394,0004 bd3 ba1.9k sqft5482 Latham Manor Dr, Gainesville, GA 30506ActiveMLS ID #10848641, Barry J Sanders, RE/MAX Center. GAMLS
- $400,0003 bd3 ba1.8k sqft4181 Deer Springs Way, Gainesville, GA 30506ActiveMLS ID #10799602, Gary Foutner, Century 21 Results. GAMLS
- $509,9005 bd3 ba3.2k sqft4020 Raccoon Ln, Cumming, GA 30028For SaleMLS ID #7832115, Adam Sobel, Keller Williams Rlty Consultants. FMLS GA
