Imagine mornings that start a little slower, coffee in hand in the breakfast room, and evenings spent unwinding by the fireplace or enjoying the deck. Set on approximately 0.88 acres on a cul-de-sac in Woodstock, this home offers breathing room inside and out, with a cleared backyard and corner lot ready for outdoor dining, gardening, recreation, or simply enjoying more space around you. The single-level layout creates an easy everyday flow, while the breakfast bar and breakfast room provide natural gathering spaces. An attached two-car garage and attic add everyday convenience and storage. Even better, there is no HOA, giving you one less recurring association expense to consider. Buyers can also appreciate several valuable updates and protections already in place, including a brand-new roof with a transferable roof warranty, transferable flood insurance renewing March 2027, and a transferable home warranty renewing October 2029. Beyond home, enjoy access to the restaurants, shops, recreation, trails and events that make the Woodstock lifestyle so appealing. More room to live, more ways to enjoy Woodstock, and added peace of mind for the next chapter. Some photos have been virtually staged.
Active under contract
Price cut: $25K (10/8)
$400,000
320 Bouldercrest Way, Woodstock, GA 30188
5beds
2,302sqft
Single Family Residence
Built in 1995
0.88 Acres Lot
$395,600 Zestimate®
$174/sqft
$-- HOA
What's special
Attached two-car garageCleared backyardBreakfast roomBreakfast barSingle-level layoutCorner lot
- 22 days
- 1,630
- 232
Likely to sell faster than
Zillow last checked:
Listing updated:
Listed by:
EmpowerHome Team Atlanta 400-499-1652,
Keller Williams Realty First Atlanta,
Donald Venn 404-969-9212,
Keller Williams Realty First Atlanta
Source: GAMLS,MLS#: 10847171
Facts & features
Interior
Bedrooms & bathrooms
- Bedrooms: 5
- Bathrooms: 3
- Full bathrooms: 3
- Main level bathrooms: 3
- Main level bedrooms: 5
Rooms
- Room types: Family Room
Kitchen
- Features: Breakfast Bar
Heating
- Central
Cooling
- Ceiling Fan(s), Central Air
Appliances
- Included: Dishwasher, Disposal, Dryer, Microwave, Refrigerator, Washer
- Laundry: In Hall
Features
- Central Vacuum, Master On Main Level, Separate Shower, Walk-In Closet(s)
- Flooring: Carpet
- Basement: None
- Number of fireplaces: 1
- Fireplace features: Family Room
- Common walls with other units/homes: No Common Walls
Interior area
- Total structure area: 2,302
- Total interior livable area: 2,302 sqft
- Finished area above ground: 2,302
- Finished area below ground: 0
Video & virtual tour
Property
Parking
- Total spaces: 2
- Parking features: Attached, Garage
- Has attached garage: Yes
Features
- Levels: One
- Stories: 1
- Patio & porch: Deck
- Fencing: Back Yard
Lot
- Size: 0.88 Acres
- Features: Corner Lot, Level
Details
- Parcel number: 15N22F 012
Construction
Type & style
- Home type: SingleFamily
- Architectural style: Traditional
- Property subtype: Single Family Residence
Materials
- Wood Siding
- Roof: Composition
Condition
- Resale
- New construction: No
- Year built: 1995
Utilities & green energy
- Electric: 220 Volts
- Sewer: Public Sewer
- Water: Public
- Utilities for property: Electricity Available, Natural Gas Available, Sewer Available, Water Available
Community & HOA
Community
- Features: None
- Subdivision: Briarwood
HOA
- Has HOA: No
- Services included: None
Location
- Region: Woodstock
Financial & listing details
- Price per square foot: $174/sqft
- Tax assessed value: $376,800
- Annual tax amount: $974
- Date on market: 9/23/2026
- Cumulative days on market: 22 days
- Listing agreement: Exclusive Right To Sell
- Electric utility on property: Yes
Estimated market value
$395,600
$376,000 - $415,000
$2,927/mo
Price history
| Date | Event | Price |
|---|---|---|
| 10/8/2026 | Price change | $400,000-5.9%$174/sqft |
Source:  GAMLS #10847171 Report a problem GAMLS #10847171 Report a problem | ||
| 9/23/2026 | Listed for sale | $425,000+174.4%$185/sqft |
Source: GAMLS #10847171 Report a problem | ||
| 6/27/2000 | Sold | $154,900+23.6%$67/sqft |
Source: Public Record Report a problem | ||
| 5/3/1995 | Sold | $125,300$54/sqft |
Source: Public Record Report a problem | ||
Public tax history
| Year | Property taxes | Tax assessment |
|---|---|---|
| 2025 | $974 -0.1% | $150,720 +0.2% |
| 2024 | $975 -3.9% | $150,400 -5.2% |
| 2023 | $1,014 +3.8% | $158,640 +7.5% |
| 2022 | $978 +3.6% | $147,600 +25.6% |
| 2021 | $944 -65.1% | $117,480 +15.1% |
| 2020 | $2,706 +5.7% | $102,080 +6.6% |
| 2019 | $2,559 +8.3% | $95,760 -55.9% |
| 2018 | $2,364 +6.3% | $217,100 +8.5% |
| 2017 | $2,223 +6.6% | $200,100 +8.3% |
| 2016 | $2,085 | $184,800 +2.2% |
| 2015 | $2,085 +11.4% | $180,800 +9.9% |
| 2014 | $1,871 +19.3% | $164,500 +20.4% |
| 2013 | $1,568 +5.5% | $136,600 +5.6% |
| 2012 | $1,486 -21.3% | $129,300 -22.6% |
| 2011 | $1,888 -3.1% | $167,100 +136% |
| 2010 | $1,948 -1.2% | $70,800 -6.5% |
| 2009 | $1,971 +12.8% | $75,760 -1.3% |
| 2008 | $1,747 -1.2% | $76,760 -1% |
| 2007 | $1,769 +7.1% | $77,520 +8.2% |
| 2006 | $1,652 +0% | $71,640 +0.1% |
| 2005 | $1,652 | $71,560 -60.2% |
| 2004 | -- | $180,000 +7% |
| 2003 | -- | $168,200 +166.1% |
| 2002 | $1,412 -2.6% | $63,200 +3.5% |
| 2001 | $1,450 | $61,080 +3.1% |
| 2000 | -- | $59,240 +11.2% |
| 1999 | $1,422 | $53,280 |
Find assessor info on the county website
Monthly payment
Est. payment
Payment breakdown
Explore the cost of this home by adjusting the details. Changes won't be saved.Climate risks
Neighborhood: 30188
Nearby schools
Schools provided by the listing agent
- Elementary: Johnston
- Middle: Mill Creek
- High: River Ridge
Source: GAMLS. This data may not be complete. We recommend contacting the local school district to confirm school assignments for this home.
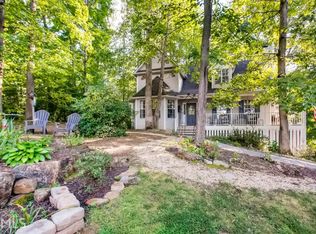

Similar homes
- $--3 bd3 ba2.4k sqft4914 Willow Ln, Marietta, GA 30066Auction
 Auction.com 2
 - $379,9004 bd4 ba2.1k sqft1513 Sandpiper Dr, Woodstock, GA 30189Active

 MLS ID #10839347, Noelle Foster, Stewart Brokers. GAMLS
 - $565,0004 bd3 ba2.8k sqft110 Copper Ridge Dr, Woodstock, GA 30188Active Under Contract
 MLS ID #10817222, Chante Jackson, Atlanta Communities. GAMLS
 - $324,9004 bd2 ba2.3k sqft3045 Richmond Rd, Woodstock, GA 30189Active
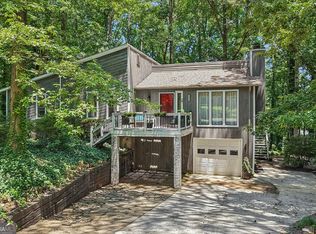 MLS ID #10871355, Kim Smith, Maximum One Community Realtors. GAMLS
 - $432,0004 bd2 ba1.6k sqft657 Wedgewood Dr, Woodstock, GA 30189Active Under ContractMLS ID #10841363, Brittany Murphy, 1st Class Real Estate Lanier Group. GAMLS
- $395,0003 bd2 ba1.6k sqft660 Sutallee Ridge Trl, Canton, GA 30184ActiveMLS ID #10869000, Diana Servedio, Atlanta Communities. GAMLS
- $390,0003 bd3 ba1.5k sqft4049 Tutwren Ct NE, Marietta, GA 30066ActiveMLS ID #10832154, Maria Bonilla, Virtual Properties Realty.Net. GAMLS
- $394,5004 bd3 ba2.3k sqft1032 Summer Pl NW, Acworth, GA 30102ActiveMLS ID #10827397, Ira Mosher, Atlanta Communities. GAMLS
- $385,0005 bd3 ba3k sqft306 Queensbury Walk, Acworth, GA 30102ActiveMLS ID #10771645, Mark Spain, Mark Spain Real Estate. GAMLS
- $420,0004 bd3 ba2.3k sqft4754 Seaboard Ct NW, Acworth, GA 30102Active Under ContractMLS ID #10827369, Donna Rogers, Atlanta Communities. GAMLS
- $469,9003 bd3 ba2.4k sqft414 Middle Valley Ln, Woodstock, GA 30189ActiveMLS ID #10846880, Madelyn Dorough, Keller Williams Northwest. GAMLS
- $530,0004 bd3 ba2.6k sqft507 Elkhorn Pl, Woodstock, GA 30189ActiveMLS ID #10825606, Katie Schanck, Keller Williams Atlanta Midtown. GAMLS
- $445,0003 bd3 ba1.7k sqft306 Mainsail Ln, Woodstock, GA 30189For Sale
 MLS ID #7753649, ADAM ROZEN, Club Realty Associates, Inc.. FMLS GA
 - $359,9003 bd2 ba1.3k sqft1208 Acorn Ln, Woodstock, GA 30189Active Under ContractMLS ID #10815668, Tania Tedesco, RE/MAX Town & Country Jasper. GAMLS
- $460,0003 bd2 ba2.3k sqft1037 Atherton Ln, Woodstock, GA 30189ActiveMLS ID #10788440, Jonathan Bostocky, Orchard Brokerage, LLC. GAMLS
- $535,0003 bd3 ba3.4k sqft144 Cornerstone Pl, Woodstock, GA 30188ActiveMLS ID #10818039, Kayla Anderson, Keller Williams Realty Atlanta North. GAMLS
- $354,9003 bd2 ba1.4k sqft1272 Oakwoods Dr, Woodstock, GA 30188ActiveMLS ID #10800652, Robert E Salmons Jr., Entera Realty. GAMLS
- $375,0003 bd3 ba1.4k sqft713 Ruby St, Marietta, GA 30066ActiveMLS ID #10870666, Kyle Baker, Sterling Realty Partners, Inc.. GAMLS
