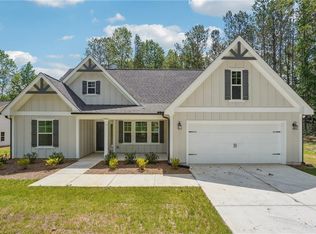
Stunning craftsman style Ranch in the North Georgia Mountains, a serene escape awaits you in Talking Rock! The never occupied, 3 bedrooms, 2 bath ranch home built in 2025, boasts a plethora of chic finishes, combining modern luxury with the tranquility of mountain life. As you enter the home, an open concept floor plan shows off a cozy fireplace and stunning kitchen. Cozy and stylish Luxury Vinyl plank flooring and vaulted ceilings create a welcoming atmosphere sure to make anyone feel instantly at home. The open layout makes entertaining a dream as you seamlessly cross from living area to dining. Your new kitchen boasts beautiful granite counters, a large island with bar seating, and plenty of cabinetry. You'll enjoy whipping up countless culinary delights for friends and family. As you retreat into the owner's suite, take in the large walk-in closet and enviable ensuite - complete with soaking tub and walk-in shower. Your secondary bedrooms are generously sized, perfect for a growing family, and the shared bathroom boasts lovely tile work and granite counters. Out back, enjoy the warm spring sun on your covered patio or fire up the grill for a backyard BBQ. The spacious, flat, lot makes it the perfect place for kids or pets to safely enjoy time outside. Centrally located near some of Georgia's most beloved mountain towns, like Historic Ball Ground, Ellijay and Carter's Lake, you'll never run out of things to explore! Nature enthusiasts will delight in the home's close proximity to local hiking trails, campgrounds and parks! Book your showing today and come discover your own slice of serenity in Talking Rock!
Active
Price cut: $10K (7/21)
$429,900
7407 Highway 136, Talking Rock, GA 30175
3beds
1,800sqft
Single Family Residence, Residential
Built in 2025
1 Acres Lot
$428,900 Zestimate®
$239/sqft
$-- HOA
What's special
Cozy fireplaceOpen concept floor planOpen layoutCovered patioLarge walk-in closetEnviable ensuiteWalk-in shower
- 163 days
- 699
- 48
Zillow last checked:
Listing updated:
Listed by:
MARIE HYDE,
Wynd Realty, LLC 404-502-0683
Source: FMLS GA,MLS#: 7744697
Facts & features
Interior
Bedrooms & bathrooms
- Bedrooms: 3
- Bathrooms: 2
- Full bathrooms: 2
- Main level bathrooms: 2
- Main level bedrooms: 3
Primary bedroom
- Features: Master on Main, Sitting Room
- Level: Master on Main, Sitting Room
Bedroom
- Features: Master on Main, Sitting Room
Primary bathroom
- Features: Double Vanity, Separate Tub/Shower, Soaking Tub
Dining room
- Features: Great Room, Open Concept
Kitchen
- Features: Breakfast Bar, Cabinets White, Eat-in Kitchen, Kitchen Island, Pantry, Solid Surface Counters, View to Family Room, Wine Rack
Heating
- Central, Electric, Heat Pump
Cooling
- Ceiling Fan(s), Central Air, Electric, Heat Pump
Appliances
- Included: Dishwasher, Electric Range, Electric Water Heater, Microwave, Self Cleaning Oven
- Laundry: In Hall, Laundry Room, Main Level
Features
- Cathedral Ceiling(s), Double Vanity, High Ceilings 9 ft Main, High Speed Internet, Tray Ceiling(s), Walk-In Closet(s)
- Flooring: Ceramic Tile, Luxury Vinyl
- Windows: Double Pane Windows, Insulated Windows
- Basement: None
- Number of fireplaces: 1
- Fireplace features: Factory Built, Great Room, Stone
- Common walls with other units/homes: No Common Walls
Interior area
- Total structure area: 1,800
- Total interior livable area: 1,800 sqft
- Finished area above ground: 0
- Finished area below ground: 0
Video & virtual tour
Property
Parking
- Total spaces: 2
- Parking features: Garage, Garage Door Opener, Garage Faces Front, Kitchen Level
- Garage spaces: 2
Accessibility
- Accessibility features: None
Features
- Levels: One
- Stories: 1
- Patio & porch: Covered, Front Porch, Patio
- Exterior features: Private Yard, No Dock
- Pool features: None
- Spa features: None
- Fencing: None
- Has view: Yes
- View description: Rural, Trees/Woods
- Waterfront features: None
- Body of water: None
Lot
- Size: 1 Acres
- Features: Back Yard, Front Yard, Landscaped, Sloped
Details
- Additional structures: None
- Parcel number: 019 013 006
- Other equipment: None
- Horse amenities: None
Construction
Type & style
- Home type: SingleFamily
- Architectural style: Craftsman,Ranch
- Property subtype: Single Family Residence, Residential
Materials
- Cement Siding, HardiPlank Type, Lap Siding
- Foundation: Slab
- Roof: Asbestos Shingle,Ridge Vents
Condition
- Resale
- New construction: No
- Year built: 2025
Details
- Warranty included: Yes
Utilities & green energy
- Electric: 110 Volts, 220 Volts
- Sewer: Septic Tank
- Water: Public
- Utilities for property: Cable Available, Electricity Available, Phone Available, Underground Utilities, Water Available
Green energy
- Energy efficient items: None
- Energy generation: None
- Water conservation: Low-Flow Fixtures
Community & HOA
Community
- Features: None
- Security: Carbon Monoxide Detector(s), Smoke Detector(s)
- Subdivision: Blaine Estates - No Hoa
HOA
- Has HOA: No
Location
- Region: Talking Rock
Financial & listing details
- Price per square foot: $239/sqft
- Tax assessed value: $521,851
- Annual tax amount: $3,780
- Date on market: 3/31/2026
- Cumulative days on market: 559 days
- Listing terms: Cash,Conventional,FHA,VA Loan
- Electric utility on property: Yes
- Road surface type: Paved
Estimated market value
$428,900
$407,000 - $450,000
$2,545/mo
Price history
| Date | Event | Price |
|---|---|---|
| 7/21/2026 | Price change | $429,900-2.3%$239/sqft |
Source:  FMLS GA #7744697 Report a problem FMLS GA #7744697 Report a problem | ||
| 7/1/2026 | Price change | $439,900-2.2%$244/sqft |
Source: FMLS GA #7744697 Report a problem | ||
| 5/31/2026 | Price change | $449,900-2.2%$250/sqft |
Source: FMLS GA #7744697 Report a problem | ||
| 5/18/2026 | Price change | $459,900-2.1%$256/sqft |
Source: FMLS GA #7744697 Report a problem | ||
| 3/31/2026 | Listed for sale | $469,900-2.1%$261/sqft |
Source: FMLS GA #7744697 Report a problem | ||
| 3/30/2026 | Listing removed | $479,900$267/sqft |
Source: FMLS GA #7625959 Report a problem | ||
| 3/27/2026 | Price change | $479,900+4.3%$267/sqft |
Source: FMLS GA #7625959 Report a problem | ||
| 8/16/2025 | Price change | $459,900-1.3%$256/sqft |
Source: FMLS GA #7625959 Report a problem | ||
| 8/2/2025 | Listed for sale | $465,900$259/sqft |
Source: FMLS GA #7625959 Report a problem | ||
| 8/1/2025 | Listing removed | $465,900$259/sqft |
Source: FMLS GA #7532131 Report a problem | ||
| 7/30/2025 | Price change | $465,900-5.5%$259/sqft |
Source: FMLS GA #7532131 Report a problem | ||
| 6/27/2025 | Price change | $492,900-0.4%$274/sqft |
Source: FMLS GA #7532131 Report a problem | ||
| 6/19/2025 | Price change | $494,900-1%$275/sqft |
Source: FMLS GA #7532131 Report a problem | ||
| 6/13/2025 | Price change | $499,900-6.6%$278/sqft |
Source: FMLS GA #7532131 Report a problem | ||
| 6/10/2025 | Price change | $535,000-0.7%$297/sqft |
Source: FMLS GA #7532131 Report a problem | ||
| 4/28/2025 | Price change | $539,000-2.9%$299/sqft |
Source: FMLS GA #7532131 Report a problem | ||
| 4/17/2025 | Price change | $554,900-0.7%$308/sqft |
Source: FMLS GA #7532131 Report a problem | ||
| 3/1/2025 | Price change | $559,000+1.8%$311/sqft |
Source: FMLS GA #7532131 Report a problem | ||
| 2/28/2025 | Listed for sale | $549,000$305/sqft |
Source: FMLS GA #7532131 Report a problem | ||
Public tax history
| Year | Property taxes | Tax assessment |
|---|---|---|
| 2025 | $3,781 +1879.8% | $208,740 +2030% |
| 2024 | $191 | $9,800 |
Find assessor info on the county website
Monthly payment
Est. payment
Payment breakdown
Explore the cost of this home by adjusting the details. Changes won't be saved.Climate risks
Neighborhood: 30175
Nearby schools
Schools provided by the listing agent
- High: Pickens
Source: FMLS GA. This data may not be complete. We recommend contacting the local school district to confirm school assignments for this home.
- $409,0003 bd2 ba1.5k sqft7429 Highway 136, Talking Rock, GA 30175Sold
- $92,534-- bd1 ba3.8k sqft7461 Highway 136 W, Talking Rock, GA 30175Off Market
- $25,0002 bd2 ba1.5k sqft2203 Antioch Church Rd, Talking Rock, GA 30175Off Market
- $41,2182 bd2 ba1.5k sqft2203 Antioch Church Rd, Talking Rock, GA 30175Off Market
Similar homes
- $469,0003 bd2 ba1.5k sqft4016 Carver Mill Rd, Talking Rock, GA 30175New Construction
 MLS ID #434098, Stephanie Burdett, REMAX Town & Country - Jasper. NGBOR
 - $334,9005 bd3 ba2.1k sqft945 Cape Trl, Talking Rock, GA 30175For Sale
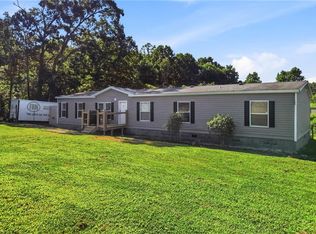
 MLS ID #7808721, Heather Tucker, Century 21 Lindsey and Pauley. FMLS GA
 - $371,9002 bd2 ba1.1k sqft716 Old Pleasant Valley Rd, Talking Rock, GA 30175For Sale
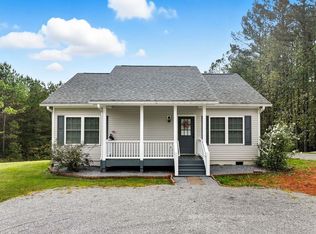 MLS ID #429611, Kristie Anthony, Home Bridge Realty. NGBOR
 - $459,9003 bd2 ba1.6k sqft221 Windsor Way, Jasper, GA 30143For Sale
 MLS ID #7810831, Zack Bobo, ERA Sunrise Realty. FMLS GA
 - $440,0003 bd2 ba1.8k sqft717 Broken Arrow, Waleska, GA 30183Active
 MLS ID #10842744, Kayla Anderson, Keller Williams Realty Atlanta North. GAMLS
 - $415,0003 bd2 ba1.4k sqft216 Byers St, Waleska, GA 30183For SaleMLS ID #7823641, Wade Kids, Berkshire Hathaway HomeServices Georgia Properties. FMLS GA
- $394,0003 bd3 ba1.5k sqft164 Mossburg Trl, Jasper, GA 30143ActiveMLS ID #10688729, Cassie Rasco, BHHS Georgia Properties. GAMLS
- $549,0003 bd3 ba2.4k sqft96 Bethal Rd, Talking Rock, GA 30175ActiveMLS ID #10817286, Lydia Spink, Century 21 Lindsey & Pauley. GAMLS
- $409,9003 bd3 ba1.9k sqft30 Tamarack Ct, Jasper, GA 30143For SaleMLS ID #7728232, The Witmer Hall Group, Craft, Inc.. FMLS GA
- $379,9003 bd2 ba2k sqft2982 W State Route 382, Ellijay, GA 30540ActiveMLS ID #10793229, Ashly Whitaker, Haven Real Estate Brokers. GAMLS
- $414,9004 bd3 ba2.2k sqft17 Four Feathers Ln NE, Rydal, GA 30171ActiveMLS ID #10720833, David Roberts, The Roberts Realty Group LLC. GAMLS
- $489,5004 bd2 ba2.5k sqft108 Madison Ct, Jasper, GA 30143For SaleMLS ID #7804380, Zack Bobo, ERA Sunrise Realty. FMLS GA
- $445,0003 bd2 ba1.8k sqft437 Tom Avery Dr, Ball Ground, GA 30107For SaleMLS ID #7825729, Stephanie Robinson, ERA Sunrise Realty. FMLS GA
- $475,0003 bd3 ba2.1k sqft1888 Valley View Dr, Jasper, GA 30143For SaleMLS ID #7769758, Garet Rhodes, Big Canoe Brokerage, LLC.. FMLS GA
- $375,0003 bd3 ba2.1k sqft92 Bamby Ln, Ellijay, GA 30540ActiveMLS ID #10801518, Josh Nielson, Century 21 Results. GAMLS
- $399,9002 bd3 ba1.6k sqft253 Zenith Trl, Ellijay, GA 30540ActiveMLS ID #10727430, Maria Sims, Keller Williams Rlty. Partners. GAMLS
- $414,9003 bd3 ba1.7k sqft108 Columbine Dr, Jasper, GA 30143ActiveMLS ID #10739199, Margot Weatherford, eXp Realty. GAMLS
