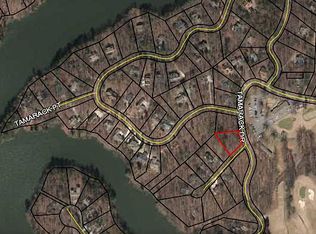
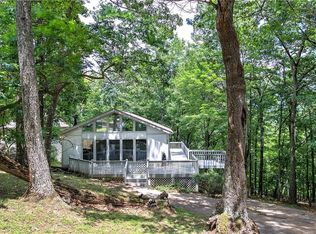
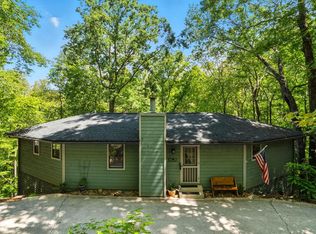
Tucked in the beautiful Bent Tree community, this mostly updated chalet blends rustic charm with comfortable modern living. Featuring three bedrooms and two and a half baths, the home offers a spacious and functional layout with a dedicated home officeperfect for remote work or creative space. The great room is the heart of the home, showcasing stunning beamed cathedral ceilings and warm rustic details that create a true mountain retreat feel. The open living area flows easily for both everyday living and entertaining. Enjoy the outdoors from the screened porch, an ideal spot for morning coffee or relaxing evenings. You'll find the laundry room with a utility sink on the main floor along with a small workshop. The home also features a two-car garage and an easy, gentle driveway for convenient access year-round. Located directly across the street from the 19th Hole & Tavern, this property offers both convenience and a wonderful sense of community while still enjoying the peaceful mountain setting Bent Tree is known for. A great opportunity to enjoy mountain living with comfort, character, and location all in one. Bent Tree encompasses 3500 acres and features 24/7 security, a 110-Acre private, stocked lake perfect for fishing and kayaking, an 18-Hole Joe Lee designed golf course, four tennis courts (two inside for year round play and two clay courts ), six pickleball courts (four outside and two inside), two pools, a beach area, hiking trails, water falls, its own fire department and water system, a dog park, bocce ball court, basketball court, horseshoe court, playground, boat storage, boat launch area, clubhouse, restaurant, waterfalls and hiking trails. Not to mention that Bent Tree is one of the only equestrian neighborhoods in North Georgia complete with stables, pastures, and riding rings.
Active
$409,900
30 Tamarack Ct, Jasper, GA 30143
3beds
1,914sqft
Single Family Residence, Residential
Built in 1972
0.84 Acres Lot
$402,600 Zestimate®
$214/sqft
$372/mo HOA
What's special
Two poolsBeach areaSmall workshopTwo-car garageBasketball courtMostly updated chaletHorseshoe court
- 209 days
- 714
- 48
Zillow last checked:
Listing updated:
Listed by:
The Witmer Hall Group,
Craft, Inc. 770-893-2186,
Katie Witmer Hall,
Craft, Inc.
Source: FMLS GA,MLS#: 7728232
Facts & features
Interior
Bedrooms & bathrooms
- Bedrooms: 3
- Bathrooms: 3
- Full bathrooms: 2
- 1/2 bathrooms: 1
- Main level bathrooms: 1
- Main level bedrooms: 1
Rooms
- Room types: Office
Primary bedroom
- Features: Master on Main
- Level: Master on Main
Bedroom
- Features: Master on Main
Primary bathroom
- Features: Shower Only
Dining room
- Features: Dining L
Kitchen
- Features: Breakfast Bar, Cabinets White, Laminate Counters, Pantry, View to Family Room
Heating
- Propane
Cooling
- Ceiling Fan(s), Central Air
Appliances
- Included: Dishwasher, Double Oven, Electric Cooktop, Electric Water Heater, Microwave, Self Cleaning Oven
- Laundry: Laundry Room, Main Level
Features
- Beamed Ceilings, Cathedral Ceiling(s), Entrance Foyer
- Flooring: Ceramic Tile, Luxury Vinyl
- Basement: None
- Number of fireplaces: 1
- Fireplace features: Great Room
- Common walls with other units/homes: No Common Walls
Interior area
- Total structure area: 1,914
- Total interior livable area: 1,914 sqft
- Finished area above ground: 1,914
- Finished area below ground: 0
Video & virtual tour
Property
Parking
- Total spaces: 2
- Parking features: Attached, Driveway, Garage, Garage Faces Side
- Attached garage spaces: 2
- Has uncovered spaces: Yes
Accessibility
- Accessibility features: None
Features
- Levels: One and One Half
- Stories: 1
- Patio & porch: Deck, Screened
- Exterior features: None
- Pool features: None
- Spa features: None
- Fencing: None
- Has view: Yes
- View description: Trees/Woods
- Waterfront features: None
- Body of water: None
Lot
- Size: 0.84 Acres
- Features: Back Yard, Level
Details
- Additional structures: None
- Parcel number: 027B 215
- Other equipment: None
- Horse amenities: None
Construction
Type & style
- Home type: SingleFamily
- Architectural style: Chalet
- Property subtype: Single Family Residence, Residential
Materials
- HardiPlank Type
- Foundation: Block
- Roof: Composition
Condition
- Resale
- New construction: No
- Year built: 1972
Utilities & green energy
- Electric: 220 Volts
- Sewer: Septic Tank
- Water: Public
- Utilities for property: Cable Available, Electricity Available, Water Available
Green energy
- Energy efficient items: None
- Energy generation: None
Community & HOA
Community
- Features: Clubhouse, Dog Park, Fishing, Gated, Golf, Homeowners Assoc, Lake, Pickleball, Pool, Restaurant, Stable(s), Tennis Court(s)
- Security: Smoke Detector(s)
- Subdivision: Bent Tree
HOA
- Has HOA: Yes
- Services included: Receptionist, Security, Swim, Tennis
- HOA fee: $4,458 annually
- HOA phone: 770-893-2629
Location
- Region: Jasper
Financial & listing details
- Price per square foot: $214/sqft
- Tax assessed value: $317,047
- Annual tax amount: $2,296
- Date on market: 3/7/2026
- Cumulative days on market: 209 days
- Electric utility on property: Yes
- Road surface type: Asphalt
Estimated market value
$402,600
$382,000 - $423,000
$2,629/mo
Price history
| Date | Event | Price |
|---|---|---|
| 9/6/2026 | Price change | $409,900-2.4%$214/sqft |
Source:  FMLS GA #7728232 Report a problem FMLS GA #7728232 Report a problem | ||
| 3/7/2026 | Listed for sale | $419,900+481.6%$219/sqft |
Source: FMLS GA #7728232 Report a problem | ||
| 6/27/2012 | Sold | $72,200$38/sqft |
Source: Public Record Report a problem | ||
Public tax history
| Year | Property taxes | Tax assessment |
|---|---|---|
| 2025 | $2,297 -7.1% | $126,819 |
| 2024 | $2,471 +1.7% | $126,819 +3.3% |
| 2023 | $2,431 +24.4% | $122,819 +27.8% |
| 2022 | $1,954 +32.5% | $96,096 +42% |
| 2021 | $1,475 -5.1% | $67,696 |
| 2020 | $1,554 -0.9% | $67,696 |
| 2019 | $1,569 -1.6% | $67,696 |
| 2018 | $1,594 | $67,696 |
| 2017 | $1,594 +0% | $67,696 +1.8% |
| 2016 | $1,594 +0.2% | $66,475 |
| 2015 | $1,591 +2.4% | $66,475 |
| 2014 | $1,554 -0.2% | $66,475 |
| 2013 | $1,557 | $66,475 |
| 2012 | -- | -- |
| 2011 | -- | -- |
| 2010 | -- | -- |
| 2009 | $1,762 +21.4% | $83,367 |
| 2008 | $1,451 | $83,367 |
| 2007 | -- | $83,367 |
| 2006 | -- | $83,367 +23.6% |
| 2005 | -- | $67,463 |
Find assessor info on the county website
Monthly payment
Est. payment
Payment breakdown
Explore the cost of this home by adjusting the details. Changes won't be saved.Climate risks
Neighborhood: 30143
Nearby schools
Schools provided by the listing agent
- Elementary: Tate
- High: Pickens
Source: FMLS GA. This data may not be complete. We recommend contacting the local school district to confirm school assignments for this home.
Similar homes
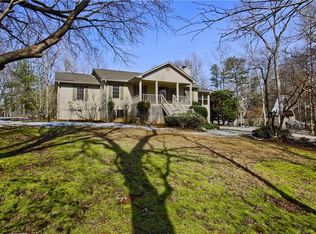
- $399,0003 bd2 ba1.8k sqft334 Lake View Trce, Jasper, GA 30143For Sale
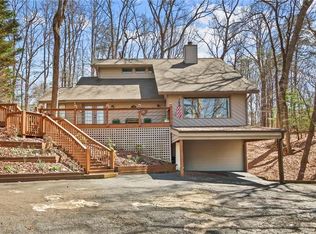
 MLS ID #7735300, Catherine Rumble, Bent Tree Community Realty Inc.. FMLS GA
 - $365,0003 bd2 ba1.6k sqft149 Long Swamp Dr, Jasper, GA 30143For Sale
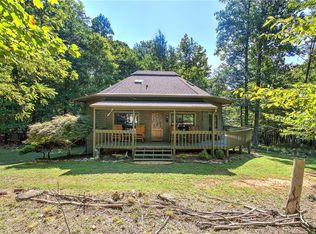 MLS ID #7818160, The Witmer Hall Group, Craft, Inc.. FMLS GA
 - $365,0003 bd2 ba1.7k sqft214 S View Trl, Jasper, GA 30143For Sale
 MLS ID #7589891, The Witmer Hall Group, Craft, Inc.. FMLS GA
 - $355,0003 bd3 ba1.7k sqft816 Mulligan Way, Jasper, GA 30143For Sale
 MLS ID #418197, Alan Dorweiler, Century 21 Results. NGBOR
 - $350,0003 bd3 ba2.6k sqft360 Locust Trl, Jasper, GA 30143Active
 MLS ID #10718713, Paige Holliman, Harry Norman Realtors. GAMLS
 - $380,0003 bd2 ba1.5k sqft80 Camelot Way, Jasper, GA 30143ActiveMLS ID #10789679, Lacey Brackett, Hester Group, REALTORS. GAMLS
- $394,0003 bd3 ba1.5k sqft164 Mossburg Trl, Jasper, GA 30143ActiveMLS ID #10688729, Cassie Rasco, BHHS Georgia Properties. GAMLS
- $358,8003 bd2 ba1.6k sqft858 Crippled Oak Trl, Jasper, GA 30143For SaleMLS ID #7653073, The Witmer Hall Group, Craft, Inc.. FMLS GA
- $414,9003 bd3 ba1.7k sqft108 Columbine Dr, Jasper, GA 30143ActiveMLS ID #10739199, Margot Weatherford, eXp Realty. GAMLS
- $329,9003 bd2 ba1.5k sqft304 Sunset Ct, Jasper, GA 30143For SaleMLS ID #7703845, The Witmer Hall Group, Craft, Inc.. FMLS GA
- $414,9003 bd2 ba1.4k sqft122 Keeble Creek Dr, Jasper, GA 30143ActiveMLS ID #10834660, Leigh Shinafelt, Virtual Properties Realty.com. GAMLS
- $324,9003 bd2 ba2.1k sqft1467 Little Hendricks Mountain Rd, Jasper, GA 30143For SaleMLS ID #7783774, The Witmer Hall Group, Craft, Inc.. FMLS GA
- $319,0002 bd2 ba1.7k sqft581 Crippled Oak Trl, Jasper, GA 30143For SaleMLS ID #7817677, The Witmer Hall Group, Craft, Inc.. FMLS GA
- $525,0004 bd4 ba2k sqft757 Crippled Oak Trl, Jasper, GA 30143For SaleMLS ID #7779503, The Witmer Hall Group, Craft, Inc.. FMLS GA
- $327,5003 bd2 ba1.4k sqft72 Willow Ter, Jasper, GA 30143For SaleMLS ID #7736355, The Witmer Hall Group, Craft, Inc.. FMLS GA
- $475,0003 bd3 ba2.1k sqft1888 Valley View Dr, Jasper, GA 30143For SaleMLS ID #7769758, Garet Rhodes, Big Canoe Brokerage, LLC.. FMLS GA
- $314,9002 bd3 ba1.6k sqft157 Sunrise Ter, Jasper, GA 30143For SaleMLS ID #7639371, John Oliver, Oliver & Company, LLC.. FMLS GA
- $450,0004 bd2 ba2.7k sqft884 Quail Cove Dr, Jasper, GA 30143ActiveMLS ID #10811901, Charles Vecchio, Century 21 Results. GAMLS
