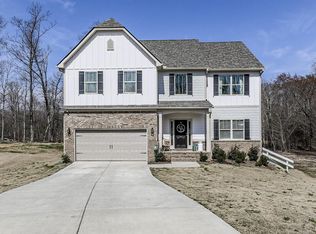
Spacious 2 Story Craftsman PLUS a FULL Basement Built in 2020 on over .8 Acres (NOT .19 acres...) Equals an Incredible Value!! This Home checks so many boxes you don't want to miss it! To name a few features that you will love, this home offers an open concept kitchen with white cabinets, granite countertops, a subway tile backsplash, a large pantry, an island with bar seating, and a breakfast area with a view of the family room with a cozy fireplace, a huge separate dining room, lots of natural light throughout the home, an upstairs laundry near the bedrooms, an oversized master bedroom with a beautiful master bath featuring 12x24 tile floors, granite countertops, a dual vanity and a huge closet designed as a his and hers closet, 3 spacious guest rooms and a large guest bath with a double vanity as well! All of these interior features combined with a new deck that is large enough to entertain tons of family and friends sitting on a .83 acre CUL-DE-SAC lot that offers a backyard that will be the envy of most new construction communities in the North Georgia!
Active
Price cut: $5K (8/5)
$414,900
17 Four Feathers Ln NE, Rydal, GA 30171
4beds
2,220sqft
Single Family Residence
Built in 2020
0.83 Acres Lot
$413,600 Zestimate®
$187/sqft
$48/mo HOA
What's special
- 171 days
- 129
- 14
Zillow last checked:
Listing updated:
Listed by:
David Roberts 770-337-0111,
The Roberts Realty Group LLC
Source: GAMLS,MLS#: 10720833
Facts & features
Interior
Bedrooms & bathrooms
- Bedrooms: 4
- Bathrooms: 3
- Full bathrooms: 2
- 1/2 bathrooms: 1
Rooms
- Room types: Family Room, Laundry
Dining room
- Features: Seats 12+, Separate Room
Kitchen
- Features: Breakfast Bar, Breakfast Room, Country Kitchen, Kitchen Island, Pantry, Solid Surface Counters
Heating
- Central, Zoned
Cooling
- Ceiling Fan(s), Central Air, Zoned
Appliances
- Included: Dishwasher, Electric Water Heater, Microwave, Oven/Range (Combo)
- Laundry: Upper Level
Features
- High Ceilings, Tray Ceiling(s), Walk-In Closet(s)
- Flooring: Carpet, Tile, Vinyl
- Windows: Double Pane Windows, Window Treatments
- Basement: Bath/Stubbed,Daylight,Exterior Entry,Full,Interior Entry,Unfinished
- Number of fireplaces: 1
- Fireplace features: Factory Built, Family Room
- Common walls with other units/homes: No Common Walls
Interior area
- Total structure area: 2,220
- Total interior livable area: 2,220 sqft
- Finished area above ground: 2,220
- Finished area below ground: 0
Property
Parking
- Total spaces: 2
- Parking features: Attached, Garage, Kitchen Level
- Has attached garage: Yes
Features
- Levels: Three Or More
- Stories: 3
- Patio & porch: Deck
- Body of water: None
Lot
- Size: 0.83 Acres
- Features: Cul-De-Sac
- Residential vegetation: Wooded
Details
- Parcel number: 0103E0001010
Construction
Type & style
- Home type: SingleFamily
- Architectural style: Brick Front,Craftsman,Traditional
- Property subtype: Single Family Residence
Materials
- Brick, Concrete
- Foundation: Slab
- Roof: Composition
Condition
- Resale
- New construction: No
- Year built: 2020
Utilities & green energy
- Sewer: Septic Tank
- Water: Public
- Utilities for property: Cable Available, Electricity Available, Underground Utilities, Water Available
Community & HOA
Community
- Features: Clubhouse, Pool
- Security: Smoke Detector(s)
- Subdivision: Foothills at Rydal
HOA
- Has HOA: Yes
- Services included: Swimming
- HOA fee: $575 annually
Location
- Region: Rydal
Financial & listing details
- Price per square foot: $187/sqft
- Annual tax amount: $3,457
- Date on market: 3/27/2026
- Cumulative days on market: 164 days
- Listing agreement: Exclusive Right To Sell
- Electric utility on property: Yes
Estimated market value
$413,600
$393,000 - $434,000
$3,223/mo
Price history
| Date | Event | Price |
|---|---|---|
| 8/5/2026 | Price change | $414,900-1.2%$187/sqft |
Source:  FMLS GA #7743074 Report a problem FMLS GA #7743074 Report a problem | ||
| 7/31/2026 | Price change | $419,900-1.2%$189/sqft |
Source:  GAMLS #10720833 Report a problem GAMLS #10720833 Report a problem | ||
| 6/16/2026 | Listed for sale | $425,000$191/sqft |
Source: GAMLS #10720833 Report a problem | ||
| 6/10/2026 | Pending sale | $425,000$191/sqft |
Source: GAMLS #10720833 Report a problem | ||
| 4/18/2026 | Price change | $425,000-3.2%$191/sqft |
Source: FMLS GA #7743074 Report a problem | ||
| 4/16/2026 | Price change | $439,000-2.4%$198/sqft |
Source: FMLS GA #7743074 Report a problem | ||
| 4/7/2026 | Price change | $449,900-3.2%$203/sqft |
Source: GAMLS #10720833 Report a problem | ||
| 3/28/2026 | Listed for sale | $465,000$209/sqft |
Source: FMLS GA #7743074 Report a problem | ||
Public tax history
Tax history is unavailable.
Monthly payment
Est. payment
Payment breakdown
Explore the cost of this home by adjusting the details. Changes won't be saved.Climate risks
Neighborhood: 30171
Nearby schools
Schools provided by the listing agent
- Elementary: Pine Log
- Middle: Adairsville
- High: Adairsville
Source: GAMLS. This data may not be complete. We recommend contacting the local school district to confirm school assignments for this home.
Similar homes
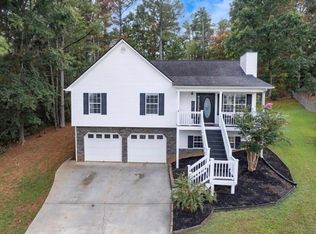
- $359,0004 bd3 ba1.6k sqft17 Rocky Ave NW, Cartersville, GA 30120For Sale
 MLS ID #7837058, REYNALDA CHAVEZ, Beautiful Homes Realty. FMLS GA
 - $489,9994 bd3 ba2.1k sqft148 Hawks Trl, Waleska, GA 30183For Sale
 MLS ID #416622, Scott Cunningham, Virtual Properties Realty. NGBOR
 - $499,0004 bd3 ba2.1k sqft3018 Winding Rdg, Waleska, GA 30183For Sale
 MLS ID #7799472, Yanjun Nina Mo, Virtual Properties Realty. Biz. FMLS GA
 - $445,0004 bd3 ba3.2k sqft216 Mystic Holw, Canton, GA 30114For Sale
 MLS ID #435665, Rebecca Vaughn, Atlanta Communities - Woodstock. NGBOR
 - $389,9005 bd3 ba2.6k sqft61 Freedom Dr NE, Cartersville, GA 30121For SaleMLS ID #7823701, Heidi Wentz, Atlanta Fine Homes Sotheby's International. FMLS GA
- $389,9004 bd2 ba2k sqft499 Oakland Dr SE, Calhoun, GA 30701Active
 MLS ID #10814924, Hanna L Pate, Century 21 The Avenues. GAMLS
 - $375,0004 bd3 ba2.1k sqft409 NW Matera Dr NW, Cartersville, GA 30120ActiveMLS ID #10816085, Viviana Norman, Atlanta Communities. GAMLS
- $489,5004 bd2 ba2.5k sqft108 Madison Ct, Jasper, GA 30143For SaleMLS ID #7804380, Zack Bobo, ERA Sunrise Realty. FMLS GA
- $459,9003 bd2 ba1.6k sqft221 Windsor Way, Jasper, GA 30143For SaleMLS ID #7810831, Zack Bobo, ERA Sunrise Realty. FMLS GA
- $424,9002 bd3 ba1.7k sqft167 Mountain Blvd, Jasper, GA 30143ActiveMLS ID #10844758, Emily Herdt, HomeSmart. GAMLS
- $320,0004 bd2 ba1.4k sqft58 Willow Bend Dr, Cartersville, GA 30121For SaleMLS ID #7819865, Megan Johnson, Magnolia Realty Co LLC. FMLS GA
- $525,0004 bd3 ba2.7k sqft309 Gold Rdg, Canton, GA 30114For SaleMLS ID #7835231, Heidi Wentz, Atlanta Fine Homes Sotheby's International. FMLS GA
- $534,8184 bd3 ba2.5k sqft15 Waterstone Dr, Cartersville, GA 30121For SaleMLS ID #7764043, Nicole France, REMAX Center. FMLS GA
- $430,0004 bd4 ba2.4k sqft602 Sunflower Dr, Canton, GA 30114ActiveMLS ID #10784420, Laura McCook, BHHS Georgia Properties. GAMLS
- $419,0004 bd3 ba2.2k sqft411 Sugar Maple Ct, Canton, GA 30114ActiveMLS ID #10817321, Real Estate Group, Compass. GAMLS
- $450,0004 bd3 ba2k sqft710 Berkeley Ter, Canton, GA 30115ActiveMLS ID #10839342, Tahliyah Guzman, Coldwell Banker Realty. GAMLS
- $450,0004 bd3 ba2k sqft821 Poplar Ter, Canton, GA 30115ActiveMLS ID #10838949, Dianna Hornes, Atlanta Communities. GAMLS
- $415,0004 bd4 ba3.2k sqft151 Prominence Ct, Canton, GA 30114Active Under ContractMLS ID #10661143, Rachel Smith, Hester Group, REALTORS. GAMLS
