Skip main navigation
Closed
  • $420,000

    543 Ruths Dr, Holly Springs, GA 30188

    3beds
    2,452sqft
    Single Family Residence
    Built in 2022
    2,178 Square Feet Lot
    $419,900 Zestimate®
    $171/sqft
    $2,410 Estimated rent

    Home value

    $419,900

    $399,000 - $441,000

    $2,410/mo

    Zestimate® history
    Loading
    Loading...

    Owner options

    List your home for rent

    $2,410/mo

    Rent Zestimate®

    Find your next renter with Zillow Rental Manager. Plus, with online applications, you can quickly screen prospective tenants – for free.

    Learn more

    $2,410/mo

    Rent Zestimate®

    Refinance and save

    $4,469/mo

    Est. payment

    Refinancing to a lower rate could help reduce your monthly payments and save thousands over the life of the loan.

    See today's rates

    $4,469/mo

    Est. payment

    Explore your selling options

    Work with a Zillow partner agent

    Leverage their expertise and Zillow's premium Showcase listings to get your home seen by more buyers.

    Get started

    List with your own agent

    Get your home in front of millions of buyers by listing it on Zillow.

    Learn how to do it

    Sell it yourself

    Take full control of how buyers see your home on Zillow by listing For Sale by Owner (FSBO).

    List your home

    What's special

    Bright open floor planSpacious family roomSeparate dining roomWalk-in closetSpacious bathroomOversized primary suiteTwo additional bedrooms
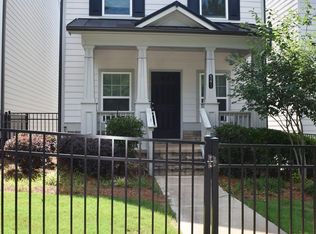
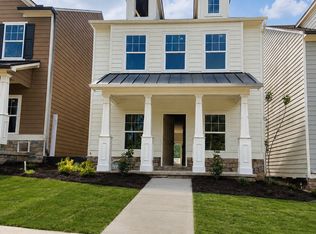
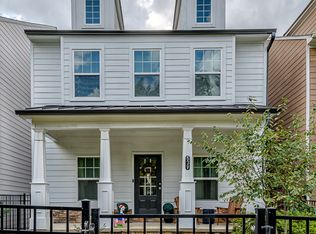
    Calling all investors! Start collecting rental income from day one with this tenant-occupied, nearly new home built in 2022 in one of Woodstock's most desirable and consistently high-demand rental locations. With no rental restrictions, this is an outstanding opportunity to add a low-maintenance investment property to your portfolio. Just 3.5 miles from vibrant Downtown Woodstock, this home is ideally positioned near one of the area's most popular destinations, featuring award-winning restaurants, shops, breweries, parks, and the renowned amphitheater. Homes in this area continue to be highly sought after thanks to their proximity to downtown and convenient access to everyday amenities. Plus, your tenants are less than one mile from both Kroger and Publix, making daily errands quick and convenient. Inside, the home offers a bright, open floor plan with a spacious family room, separate dining room, and a large kitchen with plenty of space for a breakfast table. The rear deck is perfect for grilling and entertaining, while the charming fenced front yard adds curb appeal and outdoor enjoyment. Upstairs, the oversized primary suite features a spacious bathroom and a walk-in closet. Two additional bedrooms share a full bath, and the walk-in laundry room is conveniently located on the same level. The large bonus room in the finished basement is ideal for a home office, fitness room, playroom, or man cave. A two-car garage provides plenty of parking and additional storage. Whether you're looking for immediate cash flow or a long-term investment in a rapidly growing area, this property checks all the boxes: tenant already in place, no rental restrictions, built in 2022, low-maintenance construction, an unbeatable location, and strong long-term rental appeal.

    Zillow last checked:

    Listing updated:

    Listed by:

    Jarrett Benson 678-278-5843,

    Keller Williams Realty Partners

    Bought with:

    Chrystal Lord, 211276

    Market Masters Realty Inc.

    Source: GAMLS,MLS#: 10800422MLS Logo

    Facts & features

    Interior

    Bedrooms & bathrooms
    • Bedrooms: 3
    • Bathrooms: 3
    • Full bathrooms: 2
    • 1/2 bathrooms: 1
    Rooms
    • Room types: Bonus Room, Family Room, Laundry
    Dining room
    • Features: Separate Room
    Kitchen
    • Features: Breakfast Area, Breakfast Bar, Kitchen Island
    Heating
    • Electric, Zoned
    Cooling
    • Ceiling Fan(s), Central Air, Electric, Zoned
    Appliances
    • Included: Dishwasher, Disposal, Electric Water Heater, Microwave, Oven/Range (Combo), Refrigerator, Stainless Steel Appliance(s)
    • Laundry: Upper Level
    Features
    • High Ceilings, Tray Ceiling(s), Walk-In Closet(s)
    • Flooring: Carpet, Vinyl
    • Windows: Double Pane Windows
    • Basement: Finished,Interior Entry,Partial
    • Has fireplace: No
    Interior area
    • Total structure area: 2,452
    • Total interior livable area: 2,452 sqft
    • Finished area above ground: 1,981
    • Finished area below ground: 471

    Property

    Parking
    • Total spaces: 2
    • Parking features: Attached, Garage, Garage Door Opener, Guest, Side/Rear Entrance
    • Has attached garage: Yes
    Features
    • Levels: Three Or More
    • Stories: 3
    • Patio & porch: Deck, Porch
    • Fencing: Fenced,Front Yard
    Lot
    • Size: 2,178 Square Feet
    • Features: Other
    Details
    • Parcel number: 15N16L 378
    • Special conditions: Investor Owned

    Construction

    Type & style
    • Home type: SingleFamily
    • Architectural style: Craftsman
    • Property subtype: Single Family Residence
    Materials
    • Other
    • Roof: Composition
    Condition
    • Resale
    • New construction: No
    • Year built: 2022

    Utilities & green energy

    • Electric: 220 Volts
    • Sewer: Public Sewer
    • Water: Public
    • Utilities for property: Cable Available, Electricity Available, High Speed Internet, Phone Available, Sewer Available, Water Available

    Community & HOA

    Community
    • Features: Sidewalks, Near Shopping
    • Security: Smoke Detector(s)
    • Subdivision: Turner Village
    HOA
    • Has HOA: Yes
    • Services included: Maintenance Grounds, Trash
    • HOA fee: $1,800 annually
    Location
    • Region: Holly Springs

    Financial & listing details

    • Price per square foot: $171/sqft
    • Tax assessed value: $447,100
    • Annual tax amount: $5,644
    • Date on market: 7/7/2026
    • Cumulative days on market: 28 days
    • Listing agreement: Exclusive Right To Sell
    • Listing terms: 1031 Exchange,Cash,Conventional
    • Electric utility on property: Yes

    Price history

    DateEventPrice
    8/14/2026Sold$420,000-2.3%$171/sqft
    Source: GAMLS #10800422 Report a problem
    8/12/2026Pending sale$430,000$175/sqft
    Source: FMLS GA #7800639 Report a problem
    7/7/2026Listed for sale$430,000$175/sqft
    Source: FMLS GA #7800639 Report a problem
    2/11/2025Listing removed$2,600$1/sqft
    Source: Zillow Rentals Report a problem
    2/1/2025Listed for rent$2,600$1/sqft
    Source: Zillow Rentals Report a problem

    Public tax history

    YearProperty taxesTax assessment
    2025$5,579 +9.1%$178,840 +5.8%
    2024$5,113 +16%$168,960 +10.7%
    2023$4,409 +509.8%$152,600 +535.8%
    2022$723 $24,000
    Find assessor info on the county website

    Neighborhood: 30188

    Nearby schools

    GreatSchools rating
    Schools provided by the listing agent
    • Elementary: Woodstock
    • Middle: Woodstock
    • High: Woodstock

    Source: GAMLS. This data may not be complete. We recommend contacting the local school district to confirm school assignments for this home.

    Get a cash offer in 3 minutes
    Find out how much your home could sell for in as little as 3 minutes with a no-obligation cash offer.
    Estimated market value
    $419,900
    Get a cash offer in 3 minutes
    Find out how much your home could sell for in as little as 3 minutes with a no-obligation cash offer.
    Estimated market value
    $419,900