Skip main navigation
Off market
  • $437,200

    541 Ruths Dr, Holly Springs, GA 30188

    3beds
    2,760sqft
    SingleFamily
    Built in 2022
    -- sqft lot
    $437,200 Zestimate®
    $158/sqft
    $2,651 Estimated rent

    Home value

    $437,200

    $415,000 - $463,000

    $2,651/mo

    Zestimate® history
    Loading
    Loading...

    Owner options

    List your home for rent

    $2,651/mo

    Rent Zestimate®

    Find your next renter with Zillow Rental Manager. Plus, with online applications, you can quickly screen prospective tenants – for free.

    Learn more

    $2,651/mo

    Rent Zestimate®

    Refinance and save

    $2,652/mo

    Est. payment

    Refinancing to a lower rate could help reduce your monthly payments and save thousands over the life of the loan.

    See today's rates

    $2,652/mo

    Est. payment

    Explore your selling options

    Work with a Zillow partner agent

    Leverage their expertise and Zillow's premium Showcase listings to get your home seen by more buyers.

    Get started

    List with your own agent

    Get your home in front of millions of buyers by listing it on Zillow.

    Learn how to do it

    Sell it yourself

    Take full control of how buyers see your home on Zillow by listing For Sale by Owner (FSBO).

    List your home

    What's special

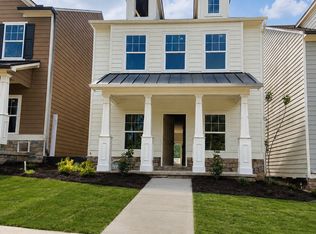
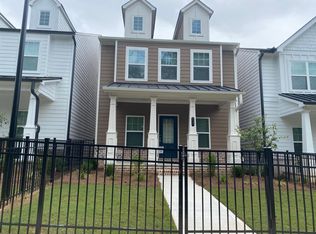
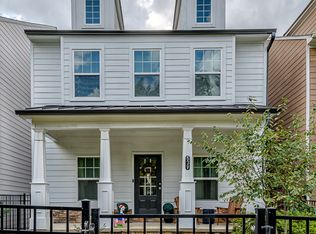
    Welcome home to this beautifully maintained three-story home built in 2022, offering 3 bedrooms, 2.5 bathrooms, modern finishes, and a thoughtfully designed layout. Freshly painted throughout, this home features an inviting fenced front yard and charming front porch. The main level boasts a spacious open-concept design with a stylish kitchen showcasing beautiful countertops, stainless steel appliances, a large center island, ample cabinet space, and a separate pantry. The dining area opens onto a large private deck overlooking a quiet neighborhood, creating the perfect space for relaxing or entertaining. A convenient half bath is located just off the kitchen, while the spacious living room offers an additional storage closet. Upstairs, the primary suite features a walk-in closet and an en-suite bathroom with a double vanity and tub/shower combination. Two additional bedrooms are well-sized and share a full bathroom, while the centrally located laundry closet provides added convenience. An additional storage closet at the top of the stairs offers even more functional space. The lower level includes a spacious two-car garage, an additional storage closet, and a large unfinished bonus room that is perfect for a home gym, workshop, hobby room, or extra storage. Ideally located just 10 minutes from vibrant Downtown Woodstock, you'll enjoy easy access to shopping, dining, entertainment, and parks, with Kroger, Publix, and numerous restaurants just minutes away. This move-in-ready home offers the perfect blend of comfort, style, and convenience in an excellent location. Copyright Georgia MLS. All rights reserved. Information is deemed reliable but not guaranteed.

    This property is not currently displayed as for sale or rent on Zillow. This may be different from what's on other websites or public sources.

    Zillow last checked:

    Listing updated:

    Source: GAMLS,MLS#: 10793726

    Facts & features

    Interior

    Bedrooms & bathrooms
    • Bedrooms: 3
    • Bathrooms: 3
    • Full bathrooms: 2
    • 1/2 bathrooms: 1
    Heating
    • Heat Pump
    Cooling
    • Central Air
    Appliances
    • Included: Dishwasher, Disposal, Dryer, Refrigerator, Washer
    • Laundry: In Unit, Upper Level
    Features
    • Double Vanity, Walk In Closet, Walk-In Closet(s)
    • Flooring: Carpet
    • Has basement: Yes
    Interior area
    • Total interior livable area: 2,760 sqft

    Property

    Parking
    • Total spaces: 4
    • Parking features: Garage
    • Has garage: Yes
    • Details: Contact manager
    Features
    • Stories: 3
    • Exterior features: Architecture Style: Craftsman, Balcony, Deck, Double Pane Windows, Double Vanity, Electric Water Heater, Garage, None, Security: none, Smoke Detector(s), Street Lights, Upper Level, Walk In Closet, Walk-In Closet(s)
    Details
    • Parcel number: 15N16L379

    Construction

    Type & style
    • Home type: SingleFamily
    • Architectural style: Craftsman
    • Property subtype: SingleFamily
    Condition
    • Year built: 2022

    Community & HOA

    Community
    • Deposit fee: $3,000
    Location
    • Region: Holly Springs

    Financial & listing details

    • Price per square foot: $158/sqft
    • Tax assessed value: $414,300
    • Annual tax amount: $5,170
    • Date on market: 6/26/2026
    • Lease term: Contact For Details

    Price history

    DateEventPrice
    7/31/2026Listing removed$2,500$1/sqft
    Source: FMLS GA #7795188 Report a problem
    6/26/2026Listed for rent$2,500+4.2%$1/sqft
    Source: FMLS GA #7795188 Report a problem
    8/3/2022Listing removed--
    Source: Zillow Rental Manager Report a problem
    7/27/2022Listed for rent$2,400$1/sqft
    Source: Zillow Rental Manager Report a problem

    Public tax history

    YearProperty taxesTax assessment
    2025$5,170 +9.1%$165,720 +5.9%
    2024$4,736 +11.3%$156,520 +10.8%
    2023$4,257 +488.8%$141,320 +488.8%
    2022$723 $24,000
    Find assessor info on the county website

    Neighborhood: 30188

    Nearby schools

    GreatSchools rating
    Get a cash offer in 3 minutes
    Find out how much your home could sell for in as little as 3 minutes with a no-obligation cash offer.
    Estimated market value
    $437,200
    Get a cash offer in 3 minutes
    Find out how much your home could sell for in as little as 3 minutes with a no-obligation cash offer.
    Estimated market value
    $437,200