Skip main navigation
Closed
  • $399,900

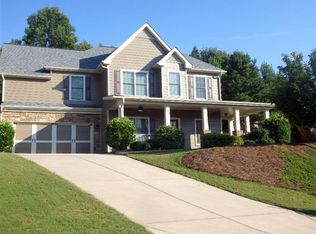
    412 Eaglewood Way, Canton, GA 30115

    4beds
    1,877sqft
    Single Family Residence, Residential
    Built in 2004
    0.29 Acres Lot
    $405,700 Zestimate®
    $213/sqft
    $2,339 Estimated rent

    Home value

    $405,700

    $377,000 - $434,000

    $2,339/mo

    Zestimate® history
    Loading
    Loading...

    Owner options

    List your home for rent

    $2,339/mo

    Rent Zestimate®

    Find your next renter with Zillow Rental Manager. Plus, with online applications, you can quickly screen prospective tenants – for free.

    Learn more

    $2,339/mo

    Rent Zestimate®

    Refinance and save

    $2,925/mo

    Est. payment

    Refinancing to a lower rate could help reduce your monthly payments and save thousands over the life of the loan.

    See today's rates

    $2,925/mo

    Est. payment

    Explore your selling options

    Work with a Zillow partner agent

    Leverage their expertise and Zillow's premium Showcase listings to get your home seen by more buyers.

    Get started

    List with your own agent

    Get your home in front of millions of buyers by listing it on Zillow.

    Learn how to do it

    Sell it yourself

    Take full control of how buyers see your home on Zillow by listing For Sale by Owner (FSBO).

    List your home

    What's special

    Brick fireplaceAttached two-car garageOpen-concept floor planLarge windowsNatural lightStainless steel appliancesBreakfast nook
    Welcome to 412 Eaglewood Way, a delightful 4-bedroom, 2.5-bathroom family home nestled in the heart of Canton, Georgia. Located in the peaceful and well-established Mountain View neighborhood, this beautifully maintained property offers a perfect blend of comfort, style, and convenience. Key Features: • Spacious Layout: This home boasts almost 2,000 square feet of living space. The open-concept floor plan seamlessly connects the living room, dining area, and kitchen, creating a warm and inviting atmosphere. • Kitchen: Equipped with stainless steel appliances, granite countertops, and a large breakfast nook. Plenty of cabinet space and a convenient pantry provide ample storage. • Cozy Living Area: The living room features a charming brick fireplace and large windows that flood the space with natural light, making it the perfect spot to relax and entertain guests. • Master Bedroom: The spacious primary bedroom, located on the main level, includes a walk-in closet and an ensuite bathroom with dual vanities, a soaking tub, and a separate shower. • Additional Bedrooms: Three more generously sized bedrooms offer comfort and privacy for the entire family. • Attached Two-Car Garage: Plenty of room for vehicles and extra storage. • Prime Location: Situated in the sought-after area of Canton, this home is close to top-rated schools, shopping centers, dining options, and easy access to major highways. Enjoy nearby parks and recreational activities, making it an ideal location for families and outdoor enthusiasts alike. This property at 412 Eaglewood Way truly has it all – style, space, and a fantastic location. Don’t miss the opportunity to make this beautiful home your own! Schedule a private tour today and experience the best of Canton living.

    Zillow last checked:

    Listing updated:

    Listed by:

    Robert Porterfield,

    Atlanta Communities 865-640-5425,

    TONI TURNER,

    Atlanta Communities

    Bought with:

    SHERI WINSTON, 264514

    Virtual Properties Realty.Net, LLC.

    Source: FMLS GA,MLS#: 7472648MLS Logo

    Facts & features

    Interior

    Bedrooms & bathrooms
    • Bedrooms: 4
    • Bathrooms: 3
    • Full bathrooms: 2
    • 1/2 bathrooms: 1
    • Main level bathrooms: 1
    • Main level bedrooms: 1
    Rooms
    • Room types: Attic, Other
    Primary bedroom
    • Features: Master on Main, Other
    • Level: Master on Main, Other
    Bedroom
    • Features: Master on Main, Other
    Primary bathroom
    • Features: Double Vanity, Other
    Dining room
    • Features: Open Concept, Separate Dining Room
    Kitchen
    • Features: Breakfast Room, Cabinets Stain, Eat-in Kitchen, Pantry, Stone Counters, View to Family Room
    Heating
    • Central
    Cooling
    • Ceiling Fan(s), Central Air
    Appliances
    • Included: Dishwasher, Disposal, Gas Range, Microwave, Refrigerator, Other
    • Laundry: Laundry Room, Main Level
    Features
    • Crown Molding, Double Vanity, Entrance Foyer 2 Story, High Ceilings 9 ft Main, Tray Ceiling(s), Vaulted Ceiling(s), Other
    • Flooring: Carpet, Hardwood, Tile, Other
    • Windows: None
    • Basement: None
    • Number of fireplaces: 1
    • Fireplace features: Brick, Living Room
    • Common walls with other units/homes: No Common Walls
    Interior area
    • Total structure area: 1,877
    • Total interior livable area: 1,877 sqft

    Property

    Parking
    • Total spaces: 2
    • Parking features: Driveway, Garage, Garage Faces Front
    • Garage spaces: 2
    • Has uncovered spaces: Yes
    Accessibility
    • Accessibility features: None
    Features
    • Levels: Two
    • Stories: 2
    • Patio & porch: Patio
    • Exterior features: Private Yard
    • Pool features: None
    • Spa features: None
    • Fencing: Back Yard
    • Has view: Yes
    • View description: Neighborhood, Trees/Woods
    • Waterfront features: None
    • Body of water: None
    Lot
    • Size: 0.29 Acres
    • Features: Back Yard
    Details
    • Additional structures: None
    • Parcel number: 14N24C 193
    • Other equipment: None
    • Horse amenities: None

    Construction

    Type & style
    • Home type: SingleFamily
    • Architectural style: Traditional
    • Property subtype: Single Family Residence, Residential
    Materials
    • Brick Front, HardiPlank Type
    • Foundation: Slab
    • Roof: Shingle
    Condition
    • Resale
    • New construction: No
    • Year built: 2004

    Utilities & green energy

    • Electric: Other
    • Sewer: Public Sewer
    • Water: Public
    • Utilities for property: Cable Available, Electricity Available, Natural Gas Available, Sewer Available, Underground Utilities, Water Available
    Green energy
    • Energy efficient items: None
    • Energy generation: None

    Community & HOA

    Community
    • Features: Clubhouse, Homeowners Assoc, Near Schools, Near Shopping, Near Trails/Greenway, Playground, Pool, Restaurant, Sidewalks, Street Lights, Tennis Court(s)
    • Security: Secured Garage/Parking, Smoke Detector(s)
    • Subdivision: Mountain View
    HOA
    • Has HOA: Yes
    • HOA fee: $495 annually
    Location
    • Region: Canton

    Financial & listing details

    • Price per square foot: $213/sqft
    • Tax assessed value: $394,400
    • Annual tax amount: $649
    • Date on market: 10/17/2024
    • Cumulative days on market: 120 days
    • Electric utility on property: Yes
    • Road surface type: Paved

    Price history

    DateEventPrice
    3/7/2025Sold$399,900$213/sqft
    Source: FMLS GA #7472648 Report a problem
    2/21/2025Pending sale$399,900$213/sqft
    Source: FMLS GA #7472648 Report a problem
    2/14/2025Price change$399,900-4.8%$213/sqft
    Source: FMLS GA #7472648 Report a problem
    2/8/2025Price change$419,900-1.2%$224/sqft
    Source: FMLS GA #7472648 Report a problem
    1/24/2025Price change$424,900-1.2%$226/sqft
    Source: FMLS GA #7472648 Report a problem
    11/7/2024Price change$430,000-4.4%$229/sqft
    Source: FMLS GA #7472648 Report a problem
    11/1/2024Price change$449,900-2.2%$240/sqft
    Source: GAMLS #10397616 Report a problem
    10/17/2024Listed for sale$459,900+15%$245/sqft
    Source: FMLS GA #7472648 Report a problem
    10/28/2022Sold$400,000$213/sqft
    Source: Public Record Report a problem
    9/27/2022Pending sale$400,000$213/sqft
    Source: GAMLS #10087059 Report a problem
    9/1/2022Listed for sale$400,000+92.3%$213/sqft
    Source: GAMLS #10087059 Report a problem
    6/21/2016Sold$208,000-3.3%$111/sqft
    Source: FMLS GA #5669937 Report a problem
    6/6/2016Pending sale$215,000$115/sqft
    Source: RE/MAX Unlimited #7616955 Report a problem
    5/3/2016Price change$215,000-2.3%$115/sqft
    Source: RE/MAX Unlimited #7616955 Report a problem
    4/22/2016Price change$220,000-2.2%$117/sqft
    Source: RE/MAX Unlimited #7616955 Report a problem
    4/15/2016Price change$225,000-2.2%$120/sqft
    Source: RE/MAX Unlimited #7616955 Report a problem
    4/4/2016Listed for sale$230,000+17.9%$123/sqft
    Source: RE/MAX UNLIMITED #5669937 Report a problem
    4/7/2014Sold$195,000$104/sqft
    Source: FMLS GA #5259570 Report a problem
    3/16/2014Pending sale$195,000$104/sqft
    Source: Atlanta Communities Real Estate Brokerage #5259570 Report a problem
    3/9/2014Listed for sale$195,000+44.3%$104/sqft
    Source: Atlanta Communities Real Estate Brokerage #5259570 Report a problem
    5/20/2010Sold$135,100-3.4%$72/sqft
    Source: Agent Provided Report a problem
    5/7/2010Price change$139,900-4.1%$75/sqft
    Source: foreclosure.com Report a problem
    5/1/2010Listed for sale$145,900-19.8%$78/sqft
    Source: foreclosure.com Report a problem
    3/2/2010Sold$181,992-12.5%$97/sqft
    Source: Public Record Report a problem
    11/15/2005Sold$207,900$111/sqft
    Source: Public Record Report a problem

    Public tax history

    YearProperty taxesTax assessment
    2025$856 -0.6%$157,760 +4.7%
    2024$862 +2%$150,680 +1.2%
    2023$845 +87.9%$148,840 +20.2%
    2022$450 +12.1%$123,800 +22%
    2021$401 +0.2%$101,480 +13%
    2020$400 +0.4%$89,800 +4.3%
    2019$399 -2.6%$86,080 -58.6%
    2018$409 -2.3%$207,800 +10.7%
    2017$419 -76.3%$187,700 +5.4%
    2016$1,766 +3.1%$178,100 +3.9%
    2015$1,712 +340.5%$171,400 -3.5%
    2014$389 -0.5%$177,600 +13.7%
    2013$391 +0.9%$156,200 +2.1%
    2012$387 +24.5%$153,000 +13.2%
    2011$311 -79.8%$135,100 +114.4%
    2010$1,540 -4.5%$63,000 -9.4%
    2009$1,613 +12.7%$69,520 -2.6%
    2008$1,432 -1%$71,360 -0.8%
    2007$1,446 -1%$71,920 +0.1%
    2006$1,461 +188%$71,880 +244.9%
    2005$507 $20,840 -44.4%
    2004-- $37,500
    Find assessor info on the county website

    Neighborhood: 30115

    Nearby schools

    GreatSchools rating
    Schools provided by the listing agent
    • Elementary: William G. Hasty, Sr.
    • Middle: Teasley
    • High: Cherokee

    Source: FMLS GA. This data may not be complete. We recommend contacting the local school district to confirm school assignments for this home.

    Get a cash offer in 3 minutes
    Find out how much your home could sell for in as little as 3 minutes with a no-obligation cash offer.
    Estimated market value
    $405,700
    Get a cash offer in 3 minutes
    Find out how much your home could sell for in as little as 3 minutes with a no-obligation cash offer.
    Estimated market value
    $405,700