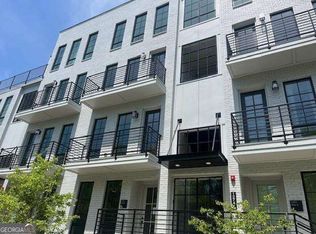
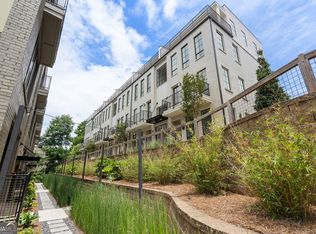
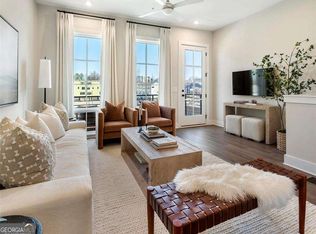
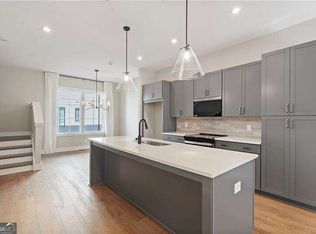
***$10,000 flex cash with preferred lender*** **Rooftop Patio** Ready now - Set in the lively heart of West Midtown, Longreen boasts a tranquil environment for residents to enjoy. Longreen Park encourages community gathering, uniting friends, families, and neighbors alike. The recently opened BeltLine expansion to the area has further enhanced Longreen's connectivity to West Midtown. The Entertainer is a 2 story floorplan that embodies a meticulously crafted open concept living space, highlighting a gourmet kitchen adorned with quartz countertops, stainless steel appliances, and an expansive island. Accompanied along with an expansive family room and guest bedroom. The top floor primary suite is thoughtfully designed, featuring a generously sized bedroom complemented by a walk-in closet and a well-appointed bathroom. The primary suite is connected to a great bonus space that connects to the rooftop patio. Additionally, this home provides a one-car garage.
Active
$479,900
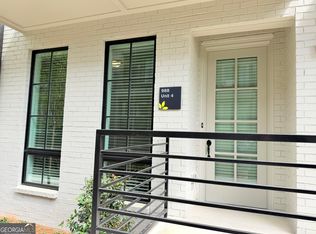
990 Bibbs Cir #34, Atlanta, GA 30318
2beds
1,371sqft
Condominium, Mid Rise
Built in 2025
-- sqft lot
$477,400 Zestimate®
$350/sqft
$194/mo HOA
What's special
Expansive islandOne-car garageRooftop patioStainless steel appliancesExpansive family roomWalk-in closetQuartz countertops
- 27 days
- 313
- 43
Zillow last checked:
Listing updated:
Listed by:
Tina Wiggins 770-315-5989,
EAH Brokerage LP
Source: GAMLS,MLS#: 10854083
Facts & features
Interior
Bedrooms & bathrooms
- Bedrooms: 2
- Bathrooms: 2
- Full bathrooms: 2
- Main level bathrooms: 1
- Main level bedrooms: 1
Rooms
- Room types: Bonus Room
Kitchen
- Features: Kitchen Island, Pantry, Solid Surface Counters
Heating
- Electric, Heat Pump, Zoned
Cooling
- Ceiling Fan(s), Central Air, Zoned
Appliances
- Included: Dishwasher, Disposal, Electric Water Heater, Microwave
- Laundry: Upper Level
Features
- Double Vanity, High Ceilings, Roommate Plan, Walk-In Closet(s)
- Flooring: Vinyl
- Windows: Double Pane Windows
- Basement: None
- Has fireplace: No
- Common walls with other units/homes: 2+ Common Walls
Interior area
- Total structure area: 1,371
- Total interior livable area: 1,371 sqft
- Finished area above ground: 1,371
- Finished area below ground: 0
Property
Parking
- Total spaces: 1
- Parking features: Garage
- Has garage: Yes
Features
- Levels: Two
- Stories: 2
- Patio & porch: Deck
- Exterior features: Balcony
- Body of water: None
Lot
- Features: Level
Details
- Parcel number: 0.0
Construction
Type & style
- Home type: Condo
- Architectural style: Other,Traditional
- Property subtype: Condominium, Mid Rise
- Attached to another structure: Yes
Materials
- Brick
- Foundation: Slab
- Roof: Composition
Condition
- New Construction
- New construction: Yes
- Year built: 2025
Details
- Warranty included: Yes
Utilities & green energy
- Sewer: Public Sewer
- Water: Public
- Utilities for property: Cable Available, Electricity Available, Phone Available, Sewer Available, Water Available
Green energy
- Energy efficient items: Insulation
Community & HOA
Community
- Features: Sidewalks, Street Lights, Near Public Transport, Near Shopping
- Security: Carbon Monoxide Detector(s), Fire Sprinkler System, Smoke Detector(s)
- Subdivision: West Midtown
HOA
- Has HOA: Yes
- Services included: Maintenance Structure, Maintenance Grounds, Pest Control
- HOA fee: $2,328 annually
Location
- Region: Atlanta
Financial & listing details
- Price per square foot: $350/sqft
- Date on market: 9/18/2026
- Cumulative days on market: 27 days
- Listing agreement: Exclusive Right To Sell
- Listing terms: Cash,Conventional,FHA,VA Loan
- Electric utility on property: Yes
Estimated market value
$477,400
$454,000 - $501,000
$3,255/mo
Price history
| Date | Event | Price |
|---|---|---|
| 9/28/2026 | Listed for sale | $479,900$350/sqft |
Source:  GAMLS #10854083 Report a problem GAMLS #10854083 Report a problem | ||
| 9/19/2026 | Listing removed | $479,900$350/sqft |
Source:  FMLS GA #7808437 Report a problem FMLS GA #7808437 Report a problem | ||
| 7/21/2026 | Listed for sale | $479,900$350/sqft |
Source: FMLS GA #7808437 Report a problem | ||
| 7/21/2026 | Listing removed | $479,900$350/sqft |
Source: GAMLS #10767442 Report a problem | ||
| 5/19/2026 | Listed for sale | $479,900$350/sqft |
Source: GAMLS #10767442 Report a problem | ||
| 5/19/2026 | Listing removed | $479,900$350/sqft |
Source: GAMLS #10710906 Report a problem | ||
| 4/25/2026 | Price change | $479,900-8.5%$350/sqft |
Source: GAMLS #10710906 Report a problem | ||
| 3/15/2026 | Listed for sale | $524,497$383/sqft |
Source: FMLS GA #7735386 Report a problem | ||
Public tax history
Tax history is unavailable.
Monthly payment
Est. payment
Payment breakdown
Explore the cost of this home by adjusting the details. Changes won't be saved.Climate risks
Neighborhood: Blandtown
Nearby schools
Schools provided by the listing agent
- Elementary: Rivers
- Middle: Sutton
- High: North Atlanta
Source: GAMLS. This data may not be complete. We recommend contacting the local school district to confirm school assignments for this home.
Similar homes
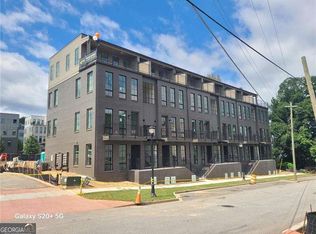
- $450,0002 bd3 ba1.3k sqft989 Bibbs Cir NW #24, Atlanta, GA 30318Active
 MLS ID #10854089, Tina Wiggins, EAH Brokerage LP. GAMLS
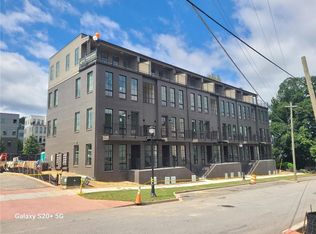
 - $384,1252 bd2 ba1k sqft1283 Felix Ct NW #73, Atlanta, GA 30318Active
 MLS ID #10854093, Tina Wiggins, EAH Brokerage LP. GAMLS
 - $384,1252 bd2 ba1k sqft1283 Felix Ct NW Unit 5, Atlanta, GA 30318New Construction
 FMLS GA
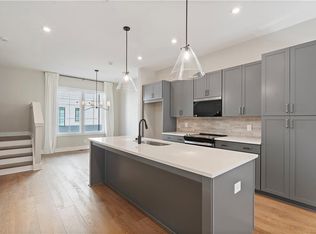
 - $450,0002 bd3 ba1.3k sqft989 Bibbs Cir NW Unit 5, Atlanta, GA 30318New Construction
 MLS ID #7837228, Tina Wiggins, EAH Brokerage, LP. FMLS GA
 - $414,9002 bd3 ba1.6k sqft988 Viney Way NW, Atlanta, GA 30318ActiveMLS ID #10774430, Michael Topor, Weichert Realtors - The Collective. GAMLS
- $599,9992 bd2 ba1.3k sqft775 Juniper St NE #322, Atlanta, GA 30308ActiveMLS ID #10867749, Nat Milburn, Engel & Völkers Atlanta. GAMLS
- $449,9003 bd4 ba1.8k sqft1981 Sea Cove Point NW, Atlanta, GA 30318ActiveMLS ID #10841543, Timothy J Lynn, Harry Norman Realtors. GAMLS
- $425,0002 bd2 ba1k sqft620 Glen Iris Dr NE Unit 325, Atlanta, GA 30308ActiveMLS ID #10868555, Ayman Almoussli, Atlanta Communities. GAMLS
- $318,0003 bd4 ba1.3k sqft1209 Liberty Pkwy NW, Atlanta, GA 30318ActiveMLS ID #10868767, Ginger Pressley, Ansley RE|Christie's Int'l RE. GAMLS
- $450,0003 bd3 ba1.6k sqft1350 May Ave SE #9, Atlanta, GA 30316ActiveMLS ID #10845861, Jose A Alencar, Ansley RE|Christie's Int'l RE. GAMLS
- $670,0004 bd2 ba1.8k sqft1717 Defoor Ave NW, Atlanta, GA 30318ActiveMLS ID #10759724, Rhonda Duffy, Duffy Realty. GAMLS
- $518,8012 bd2 ba921 sqft924 Hughley Cir #84, Atlanta, GA 30316ActiveMLS ID #10826750, Austin Duriez, EAH Brokerage LP. GAMLS
- $475,0004 bd3 ba1.8k sqft244 Milton Ave SE, Atlanta, GA 30315ActiveMLS ID #10842351, Jo Gipson, Compass. GAMLS
- $365,0002 bd3 ba1.8k sqft2030 Main St NW #207, Atlanta, GA 30318For SaleMLS ID #7830224, Carrie Cala, Dorsey Alston Realtors. FMLS GA
- $345,0003 bd4 ba1.5k sqft1064 Liberty Pkwy NW, Atlanta, GA 30318For SaleMLS ID #7820713, Mary Rose Perez, Atlanta Fine Homes Sotheby's International. FMLS GA
- $435,0003 bd2 ba1.2k sqft275 Haas Ave, Atlanta, GA 30316ActiveMLS ID #10825046, Jennifer Lewis, Coldwell Banker Realty. GAMLS
- $300,0003 bd4 ba1.3k sqft1057 Liberty Pkwy NW, Atlanta, GA 30318ActiveMLS ID #10833119, Jamie Lee Yawn, Atlanta Communities. GAMLS
- $329,0001 bd1 ba1k sqft775 Juniper St NE APT 315, Atlanta, GA 30308ActiveMLS ID #10842044, Adam S Parker, Engel & Völkers Atlanta. GAMLS
- $414,9002 bd3 ba1.4k sqft1402 Graham St SW, Atlanta, GA 30310ActiveMLS ID #10822506, Sara Witt, Renee Kunkler Realty. GAMLS
- $320,0003 bd2 ba1.5k sqft2841 Waters Rd SW, Atlanta, GA 30354ActiveMLS ID #10867074, Chris Thom, BHGRE Metro Brokers. GAMLS
