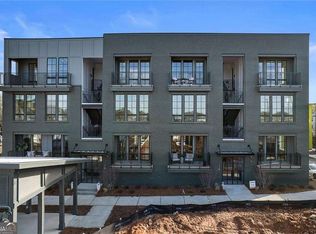
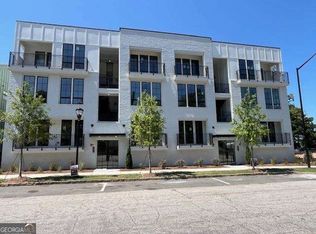
***$10,000 flex cash with preferred lender*** Set in the lively heart of West Midtown, Longreen boasts a tranquil environment for residents to enjoy. Longreen Park encouraged community gathering, uniting friends, families, and neighbors alike. The BeltLine expansion is complete and offers further connectivity to West Midtown. The Showman is a two story home offering 2 beds and 2.5 baths. This plan embodies a meticulously crafted open concept living space, highlighting a gourmet kitchen adorned with quartz countertops, stainless steel appliances and an oversized island in addition to a family room, dining and half bath. The primary suite is thoughtfully designed, featuring a generously sized bedroom complemented by a walk-in closet and a well-appointed bathroom with double vanity and oversized shower. Additionally, this home provides a two-car tandem garage.
Active
$450,000
989 Bibbs Cir NW #24, Atlanta, GA 30318
2beds
1,317sqft
Condominium, Mid Rise
Built in 2025
-- sqft lot
$447,700 Zestimate®
$342/sqft
$199/mo HOA
What's special
Two-car tandem garageOversized islandFamily roomStainless steel appliancesWalk-in closetQuartz countertopsGourmet kitchen
- 6 days
- 166
- 6
Zillow last checked:
Listing updated:
Listed by:
Austin Duriez 404-431-0612,
EAH Brokerage LP
Source: GAMLS,MLS#: 10835806
Facts & features
Interior
Bedrooms & bathrooms
- Bedrooms: 2
- Bathrooms: 3
- Full bathrooms: 2
- 1/2 bathrooms: 1
Rooms
- Room types: Other
Kitchen
- Features: Kitchen Island, Pantry
Heating
- Central, Electric, Heat Pump, Zoned
Cooling
- Ceiling Fan(s), Central Air, Zoned
Appliances
- Included: Dishwasher, Disposal, Electric Water Heater
- Laundry: None
Features
- Double Vanity, High Ceilings, Roommate Plan, Walk-In Closet(s)
- Flooring: Vinyl
- Windows: Double Pane Windows
- Basement: None
- Has fireplace: No
- Common walls with other units/homes: 2+ Common Walls
Interior area
- Total structure area: 1,317
- Total interior livable area: 1,317 sqft
- Finished area above ground: 1,317
- Finished area below ground: 0
Property
Parking
- Total spaces: 2
- Parking features: Garage
- Has garage: Yes
Features
- Levels: Two
- Stories: 2
- Patio & porch: Deck
- Exterior features: Balcony
- Body of water: None
Lot
- Features: Level
Details
- Parcel number: 0.0
Construction
Type & style
- Home type: Condo
- Architectural style: Other,Traditional
- Property subtype: Condominium, Mid Rise
- Attached to another structure: Yes
Materials
- Brick
- Foundation: Slab
- Roof: Composition
Condition
- New Construction
- New construction: Yes
- Year built: 2025
Details
- Warranty included: Yes
Utilities & green energy
- Sewer: Public Sewer
- Water: Public
- Utilities for property: Cable Available, Electricity Available, Phone Available, Sewer Available, Water Available
Green energy
- Energy efficient items: Insulation
Community & HOA
Community
- Features: Sidewalks, Street Lights, Near Public Transport, Near Shopping
- Security: Carbon Monoxide Detector(s), Fire Sprinkler System, Smoke Detector(s)
- Subdivision: West Midtown
HOA
- Has HOA: Yes
- Services included: Maintenance Structure, Maintenance Grounds, Pest Control
- HOA fee: $2,388 annually
Location
- Region: Atlanta
Financial & listing details
- Price per square foot: $342/sqft
- Date on market: 8/29/2026
- Cumulative days on market: 6 days
- Listing agreement: Exclusive Agency
- Electric utility on property: Yes
Estimated market value
$447,700
$425,000 - $470,000
$3,075/mo
Price history
| Date | Event | Price |
|---|---|---|
| 8/29/2026 | Listed for sale | $450,000$342/sqft |
Source:  FMLS GA #7829505 Report a problem FMLS GA #7829505 Report a problem | ||
| 8/28/2026 | Listing removed | $450,000$342/sqft |
Source:  GAMLS #10794884 Report a problem GAMLS #10794884 Report a problem | ||
| 6/27/2026 | Listed for sale | $450,000$342/sqft |
Source: FMLS GA #7795817 Report a problem | ||
Public tax history
Tax history is unavailable.
Monthly payment
Est. payment
Payment breakdown
Explore the cost of this home by adjusting the details. Changes won't be saved.Climate risks
Neighborhood: Blandtown
Nearby schools
Schools provided by the listing agent
- Elementary: Rivers
- Middle: Sutton
- High: North Atlanta
Source: GAMLS. This data may not be complete. We recommend contacting the local school district to confirm school assignments for this home.

Similar homes
- $446,7252 bd2 ba1k sqft1283 Felix Ct NW #73, Atlanta, GA 30318Active

 MLS ID #10813531, Austin Duriez, EAH Brokerage LP. GAMLS
 - $480,0002 bd2 ba1.2k sqft1100 Howell Mill Rd NW Unit 913, Atlanta, GA 30318Active
 MLS ID #10742314, Susan H Ayers, Clickit Realty Inc.. GAMLS
 - $445,9002 bd3 ba1.8k sqft1345 Stirling Ct NW, Atlanta, GA 30318Active
 MLS ID #10795396, Dwayne Rouse, C & R Innovations. GAMLS
 - $--3 bd2 ba1.5k sqft465 Holly St NW, Atlanta, GA 30318Auction
 ServiceLink Auction
 - $430,0003 bd3 ba1.3k sqft1623 Gunnin Trce NW, Atlanta, GA 30318ActiveMLS ID #10832944, Kim McClure, Keller Williams Realty. GAMLS
- $449,0002 bd3 ba1.5k sqft2199 Lenox Rd NE #14, Atlanta, GA 30324For Sale
 MLS ID #7787112, Jun Zheng, America Realty Center, Inc.. FMLS GA
 - $449,0003 bd3 ba1.8k sqft1600 Rogers Ave SW, Atlanta, GA 30310ActiveMLS ID #10788640, Ericka Mitchell, Compass. GAMLS
- $300,0003 bd4 ba1.3k sqft1057 Liberty Pkwy NW, Atlanta, GA 30318ActiveMLS ID #10833119, Jamie Lee Yawn, Atlanta Communities. GAMLS
- $324,9002 bd3 ba1.8k sqft2030 Main St NW #206, Atlanta, GA 30318ActiveMLS ID #10812990, Medina J Kerton, Prestige MJ Realty, LLC. GAMLS
- $449,9004 bd5 ba1.6k sqft1585 Rock Dam Dr, Atlanta, GA 30317ActiveMLS ID #10822822, Akeen Felder, DreamHomeToday.net. GAMLS
- $349,0003 bd2 ba1.7k sqft400 Wyldewoode Dr, McDonough, GA 30253ActiveMLS ID #10808613, Danielle Kumani, Realty One Group Edge. GAMLS
- $279,9003 bd2 ba1.3k sqft2756 Oldknow Dr NW, Atlanta, GA 30318ActiveMLS ID #10755860, Bilal Shareef, eXp Realty. GAMLS
- $329,9003 bd4 ba1.6k sqft2059 Liberty Ct NW, Atlanta, GA 30318ActiveMLS ID #10791412, Liza Klahr, HomeSmart. GAMLS
- $379,9003 bd3 ba1.4k sqft1688 Hadlock St SW, Atlanta, GA 30311ActiveMLS ID #10801935, Cary Blumenfeld, Method Real Estate Advisors. GAMLS
- $336,0002 bd3 ba1.8k sqft2030 Main St NW #203, Atlanta, GA 30318ActiveMLS ID #10737987, Tanya Pickens, Opendoor Brokerage. GAMLS
- $424,3913 bd3 ba1.5k sqft1353 Breezy St #111, Atlanta, GA 30315New ConstructionFMLS GA
- $399,0002 bd3 ba1.5k sqft2029 Memorial Dr #45, Atlanta, GA 30317ActiveMLS ID #10711295, Jeremy Smith, Engel & V?lkers Atlanta. GAMLS
- $250,0001 bd1 ba680 sqft244 13th St NE APT 103, Atlanta, GA 30309ActiveMLS ID #10836785, Teresa Kout, Genstone Realty. GAMLS
- $409,9002 bd2 ba1.2k sqft951 Glenwood Ave SE APT 2105, Atlanta, GA 30316ActiveMLS ID #10767249, Steven T Koleno, Beycome Brokerage Realty LLC. GAMLS
