***$10,000 flex cash with preferred lender*** READY NOW! Set in the lively heart of West Midtown, Longreen boasts a tranquil environment for residents to enjoy. Longreen Park encourages community gatherings, uniting friends, families and neighbors alike. The future Beltline expansion to the area will further enhance Longreen's connectivity to West Midtown. Step into sophistication with our 2-story, 2-bed, 2-bath home, offering direct entry from your private garage. On the lower level, discover a thoughtfully designed bedroom accompanied by a full bath - ideal for a home office or a welcoming guest space. Ascending to the upper level, an expansive open-concept layout unfolds, setting the stage for boundless connectivity with a deck off the family room. The oversized quartz island becomes the nucleus of entertainment. The primary suite, strategically placed off the main living area, strikes a harmonious balance between comfort and convenience.
Active
$446,725
1283 Felix Ct NW #73, Atlanta, GA 30318
2beds
1,025sqft
Condominium, Mid Rise
Built in 2026
-- sqft lot
$444,400 Zestimate®
$436/sqft
$142/mo HOA
What's special
Oversized quartz islandThoughtfully designed bedroomExpansive open-concept layout
- 32 days
- 91
- 12
Zillow last checked:
Listing updated:
Listed by:
Austin Duriez 404-431-0612,
EAH Brokerage LP
Source: GAMLS,MLS#: 10813531
Facts & features
Interior
Bedrooms & bathrooms
- Bedrooms: 2
- Bathrooms: 2
- Full bathrooms: 2
- Main level bathrooms: 1
- Main level bedrooms: 1
Rooms
- Room types: Other
Kitchen
- Features: Kitchen Island, Pantry
Heating
- Electric, Heat Pump, Zoned
Cooling
- Ceiling Fan(s), Central Air, Zoned
Appliances
- Included: Dishwasher, Disposal, Electric Water Heater
- Laundry: Laundry Closet
Features
- High Ceilings, Walk-In Closet(s)
- Flooring: Vinyl
- Windows: Double Pane Windows
- Basement: None
- Has fireplace: No
- Common walls with other units/homes: 2+ Common Walls
Interior area
- Total structure area: 1,025
- Total interior livable area: 1,025 sqft
- Finished area above ground: 1,025
- Finished area below ground: 0
Property
Parking
- Total spaces: 1
- Parking features: Garage
- Has garage: Yes
Features
- Levels: Two
- Stories: 2
- Patio & porch: Deck
- Body of water: None
Lot
- Features: Level
Details
- Parcel number: 0.0
Construction
Type & style
- Home type: Condo
- Architectural style: Other,Traditional
- Property subtype: Condominium, Mid Rise
- Attached to another structure: Yes
Materials
- Brick
- Foundation: Slab
- Roof: Composition
Condition
- New Construction
- New construction: Yes
- Year built: 2026
Details
- Warranty included: Yes
Utilities & green energy
- Sewer: Public Sewer
- Water: Public
- Utilities for property: Cable Available, Electricity Available, Phone Available, Sewer Available, Water Available
Green energy
- Energy efficient items: Insulation
Community & HOA
Community
- Features: Sidewalks, Street Lights, Near Public Transport, Near Shopping
- Security: Carbon Monoxide Detector(s), Fire Sprinkler System, Smoke Detector(s)
- Subdivision: West Midtown
HOA
- Has HOA: Yes
- Services included: Maintenance Structure, Maintenance Grounds, Pest Control
- HOA fee: $1,704 annually
Location
- Region: Atlanta
Financial & listing details
- Price per square foot: $436/sqft
- Date on market: 7/27/2026
- Cumulative days on market: 33 days
- Listing agreement: Exclusive Agency
- Electric utility on property: Yes
Estimated market value
$444,400
$422,000 - $467,000
$2,723/mo
Price history
| Date | Event | Price |
|---|---|---|
| 7/27/2026 | Listed for sale | $446,725$436/sqft |
Source:  FMLS GA #7811322 Report a problem FMLS GA #7811322 Report a problem | ||
Public tax history
Tax history is unavailable.
Monthly payment
Est. payment
Payment breakdown
Explore the cost of this home by adjusting the details. Changes won't be saved.Climate risks
Neighborhood: Blandtown
Nearby schools
Schools provided by the listing agent
- Elementary: Rivers
- Middle: Sutton
- High: North Atlanta
Source: GAMLS. This data may not be complete. We recommend contacting the local school district to confirm school assignments for this home.
Similar homes
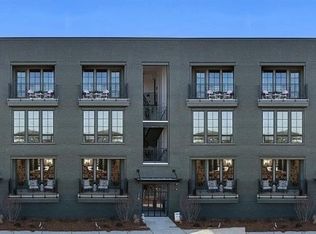
- $450,0002 bd3 ba1.3k sqft989 Bibbs Cir NW Unit 5, Atlanta, GA 30318New Construction
 Empire Homes
 - $414,0002 bd2 ba1.1k sqft913 Brees Ct, Atlanta, GA 30318Active

 MLS ID #10815013, Clinton Fields, Keller Williams Realty Buckhead. GAMLS
 - $479,9002 bd2 ba1.3k sqft990 Bibbs Cir #34, Atlanta, GA 30318Active
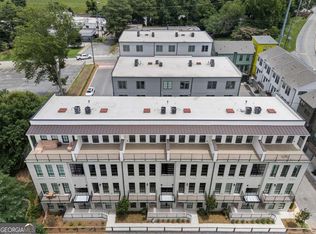 MLS ID #10812806, Austin Duriez, EAH Brokerage LP. GAMLS
 - $475,0002 bd3 ba1.3k sqft1273 Longreen Ter NW, Atlanta, GA 30318Active
 MLS ID #10712816, Paul Scannell, Keller Williams Realty. GAMLS
 - $399,9002 bd2 ba1.2k sqft1100 Howell Mill Rd Unit 613, Atlanta, GA 30318For Sale
 MLS ID #7775406, Mike Price, EXP Realty, LLC.. FMLS GA
 - $614,9002 bd2 ba1.3k sqft775 Juniper St NE Unit 227, Atlanta, GA 30308ActiveMLS ID #10835033, Adam S Parker, Engel & V?lkers Atlanta. GAMLS
- $450,0002 bd2 ba1.2k sqft175 15th St NE Suite 105, Atlanta, GA 30309ActiveMLS ID #10773203, Celena Evans, Atlanta Communities. GAMLS
- $300,0003 bd4 ba1.3k sqft1057 Liberty Pkwy NW, Atlanta, GA 30318ActiveMLS ID #10833119, Jamie Lee Yawn, Atlanta Communities. GAMLS
- $389,9002 bd2 ba1.4k sqft265 18th St NW Unit 2424, Atlanta, GA 30363ActiveMLS ID #10701973, Brenda Colombo, Virtual Properties Realty.com. GAMLS
- $415,0002 bd1 ba1k sqft825 Highland Ln NE APT 1111, Atlanta, GA 30306Active Under ContractMLS ID #10770377, Leslie Zweben, Keller Williams Realty. GAMLS
- $399,9002 bd1 ba861 sqft855 Peachtree St NE Unit 2210, Atlanta, GA 30308ActiveMLS ID #10762508, Eric Simeone, Coldwell Banker Realty. GAMLS
- $420,0002 bd2 ba1.1k sqft764 Memorial Dr SE #4, Atlanta, GA 30316ActiveMLS ID #10686283, Chuck D Smith, Keller Williams Realty. GAMLS
- $354,0002 bd2 ba1.2k sqft285 Centennial Olympic Park Dr NW Unit 504, Atlanta, GA 30313ActiveMLS ID #10792346, Worrell Thomas, Century 21 Connect Realty. GAMLS
- $414,9002 bd3 ba1.4k sqft1402 Graham St SW, Atlanta, GA 30310ActiveMLS ID #10822506, Sara Witt, Renee Kunkler Realty. GAMLS
- $484,0002 bd2 ba1.4k sqft325 E Paces Ferry Rd NE APT 908, Atlanta, GA 30305ActiveMLS ID #10719924, Gwen Thome, Sanders Real Estate. GAMLS
- $499,9003 bd2 ba1.5k sqft130 Arizona Ave NE Unit 407, Atlanta, GA 30307ActiveMLS ID #10829997, Gregory Kodesh, Keller Williams Realty. GAMLS
- $394,9003 bd2 ba1.3k sqft1652 Brewer Blvd SW, Atlanta, GA 30310ActiveMLS ID #10822498, Sara Witt, Renee Kunkler Realty. GAMLS
