Welcome to your own private retreat! Where modern upgrades meet country charm. Nestled on 3.4 picturesque acres, this beautifully fully renovated property offers endless possibilities for homeowners, hobbyists, multigenerational living, or those seeking extra income potential. The main residence features 3 spacious bedrooms and 2 beautifully updated bathrooms, showcasing a fresh, modern design with quality finishes throughout. Every detail has been thoughtfully renovated, creating a move-in-ready home that's both stylish and inviting. A standout feature of this property is the detached 1-bedroom, 1-bath guest house, perfect for extended family, visiting guests, a private home office, or potential rental income. Need space for projects, equipment, or your business? You'll love the impressive 24' x 40' workshop, offering ample room for woodworking, automotive projects, storage, or your favorite hobbies. Outdoor enthusiasts will appreciate the property's chicken coop, small storage shed, and expansive open acreage-ideal for gardening, animals, recreation, or simply enjoying the peace and privacy of country living while remaining just minutes from shopping, dining, schools, and convenient access to I-75. Whether you're dreaming of a family homestead, a multi-generational property, or a home with room to live, work, and play, this exceptional property truly has it all. Don't miss this rare opportunity to own a beautifully updated estate with unmatched versatility in the heart of McDonough!
Active
$374,900
400 Wyldewoode Dr, McDonough, GA 30253
3beds
1,788sqft
:
Get pre-qualified$2,472/mo
Single Family Residence
Built in 1980
3.4 Acres Lot
$362,200 Zestimate®
$210/sqft
$-- HOA
What's special
Small storage shedChicken coop
- 13 days |
- 280 |
- 16 |
Zillow last checked:
Listing updated:
Listed by:
Danielle Kumani Danielle_Kumani@yahoo.com,
Realty One Group Edge
Source: GAMLS,MLS#: 10808613
Facts & features
Interior
Bedrooms & bathrooms
- Bedrooms: 3
- Bathrooms: 2
- Full bathrooms: 2
- Main level bathrooms: 2
- Main level bedrooms: 3
Rooms
- Room types: Family Room
Kitchen
- Features: Breakfast Bar
Heating
- Central
Cooling
- Central Air
Appliances
- Included: Dishwasher, Electric Water Heater, Oven/Range (Combo), Refrigerator, Stainless Steel Appliance(s)
- Laundry: In Kitchen
Features
- Master On Main Level, Roommate Plan, Separate Shower
- Flooring: Vinyl
- Basement: None
- Has fireplace: Yes
- Fireplace features: Wood Burning Stove
- Common walls with other units/homes: 1 Common Wall
Interior area
- Total structure area: 1,788
- Total interior livable area: 1,788 sqft
- Finished area above ground: 1,788
- Finished area below ground: 0
Video & virtual tour
Property
Parking
- Total spaces: 4
- Parking features: Parking Pad, RV/Boat Parking
- Has uncovered spaces: Yes
Features
- Levels: One
- Stories: 1
- Fencing: Front Yard
Lot
- Size: 3.4 Acres
- Features: Level, Private
Details
- Parcel number: 08802023000
- Special conditions: Investor Owned
Construction
Type & style
- Home type: SingleFamily
- Architectural style: Country/Rustic
- Property subtype: Single Family Residence
- Attached to another structure: Yes
Materials
- Vinyl Siding
- Roof: Composition,Metal
Condition
- Updated/Remodeled
- New construction: No
- Year built: 1980
Utilities & green energy
- Electric: 220 Volts
- Sewer: Public Sewer
- Water: Public
- Utilities for property: Electricity Available, High Speed Internet, Natural Gas Available, Sewer Available, Water Available
Community & HOA
Community
- Features: None
- Subdivision: None
HOA
- Has HOA: No
- Services included: None
Location
- Region: Mcdonough
Financial & listing details
- Price per square foot: $210/sqft
- Tax assessed value: $253,450
- Annual tax amount: $4,007
- Date on market: 7/18/2026
- Cumulative days on market: 13 days
- Listing agreement: Exclusive Right To Sell
- Listing terms: Cash,Conventional,FHA
- Electric utility on property: Yes
Estimated market value
$362,200
$344,000 - $380,000
$1,926/mo
Price history
| Date | Event | Price |
|---|---|---|
| 7/19/2026 | Listed for sale | $374,900+41.5%$210/sqft |
Source:  GAMLS #10808613 Report a problem GAMLS #10808613 Report a problem | ||
| 3/30/2026 | Sold | $265,000+17.8%$148/sqft |
Source: Public Record Report a problem | ||
| 10/25/2024 | Sold | $225,000-4.3%$126/sqft |
Source: GAMLS #10348899 Report a problem | ||
| 10/9/2024 | Price change | $235,000-6%$131/sqft |
Source: GAMLS #10348899 Report a problem | ||
| 10/3/2024 | Pending sale | $250,000$140/sqft |
Source: GAMLS #10348899 Report a problem | ||
| 9/14/2024 | Listed for sale | $250,000$140/sqft |
Source: GAMLS #10348899 Report a problem | ||
| 8/18/2024 | Pending sale | $250,000$140/sqft |
Source: GAMLS #10348899 Report a problem | ||
| 7/31/2024 | Listed for sale | $250,000+42.9%$140/sqft |
Source: GAMLS #10348899 Report a problem | ||
| 6/4/2018 | Sold | $175,000+48.4%$98/sqft |
Source: Public Record Report a problem | ||
| 10/13/2000 | Sold | $117,900+44.7%$66/sqft |
Source: Public Record Report a problem | ||
| 11/11/1993 | Sold | $81,500$46/sqft |
Source: Public Record Report a problem | ||
Public tax history
| Year | Property taxes | Tax assessment |
|---|---|---|
| 2025 | $4,048 -10.3% | $101,380 -10% |
| 2024 | $4,514 +4% | $112,600 +0.5% |
| 2023 | $4,339 +32% | $112,080 +32.4% |
| 2022 | $3,287 +14% | $84,640 +14.2% |
| 2021 | $2,883 +10.7% | $74,120 +10.9% |
| 2020 | $2,604 +5.9% | $66,840 +6% |
| 2019 | $2,460 +59.7% | $63,080 +36.1% |
| 2018 | $1,540 | $46,360 +20.1% |
| 2016 | -- | $38,600 +14.1% |
| 2015 | $1,250 +14.6% | $33,840 +9.4% |
| 2014 | $1,090 | $30,920 |
| 2013 | -- | -- |
| 2012 | -- | -- |
| 2011 | -- | -- |
| 2009 | -- | -- |
| 2007 | $1,446 +9.6% | $53,760 +5.4% |
| 2005 | $1,320 | $51,000 |
| 2004 | $1,320 +51.6% | $51,000 +36.9% |
| 2003 | $871 -31.7% | $37,240 +2.9% |
| 2002 | $1,274 +3.6% | $36,200 +2.3% |
| 2001 | $1,230 +24.4% | $35,400 +4.1% |
| 2000 | $989 | $34,000 |
Find assessor info on the county website
Monthly payment
Est. payment
Payment breakdown
Explore the cost of this home by adjusting the details. Changes won't be saved.Climate risks
Neighborhood: Downtown
Nearby schools
GreatSchools rating
- 6/10Centennial AcademyGrades: K-8Distance: 1.5 mi
- 9/10Midtown High SchoolGrades: 9-12Distance: 2.4 mi
Schools provided by the listing agent
- Elementary: Hickory Flat
- Middle: Union Grove
- High: Union Grove
Source: GAMLS. This data may not be complete. We recommend contacting the local school district to confirm school assignments for this home.
- $249,0003 bd2 ba-- sqft1545 Virginia Pl, Austell, GA 30168Pending

- $325,0003 bd2 ba2.6k sqft3955 Zoar Church Rd, Snellville, GA 30039For Sale
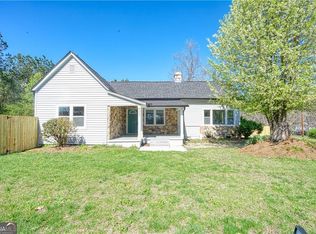
- $204,9003 bd1 ba-- sqft1347 Westmont Rd SW, Atlanta, GA 30311For Sale
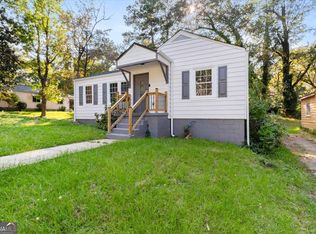
- $80,0002 bd1 ba1.5k sqft4226 Old Macon Rd, Columbus, GA 31907For Sale
- $399,0002 bd2 ba1.2k sqft316 Brockinton Marsh, Saint Simons Island, GA 31522For Sale
- $111,9991.85 Acres3240/3246 Baxberry Ct, Decatur, GA 30034Lot/Land
- $365,8004 bd2 ba1.8k sqft219 Hamilton Rd, Concord, GA 30206For Sale
- $289,9003 bd2 ba1.3k sqft1146 McGee Fitzpatrick Rd, Dainesville, GA 30633New Construction
A local agent can set up tours, give advice and negotiate with sellers.
Similar homes
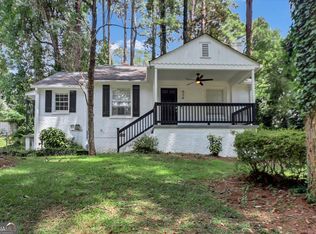
- $349,9003 bd2 ba2.2k sqft914 Rosemary Ave SW, Atlanta, GA 30311Active
 MLS ID #10812304, Derek Whitner, BHGRE Metro Brokers. GAMLS
 - $345,0003 bd2 ba1.5k sqft24 Mobley Dr SE, Atlanta, GA 30315Active
 MLS ID #10807453, Christy Devers, Dwelli. GAMLS
 - $374,7003 bd3 ba1.7k sqft1147 Smith St SW, Atlanta, GA 30310Active
 MLS ID #10793585, Donna R Middlebrooks, eXp Realty. GAMLS
 - $399,9003 bd3 ba1.4k sqft1688 Hadlock St SW, Atlanta, GA 30311Active
 MLS ID #10801935, Cary Blumenfeld, Method Real Estate Advisors. GAMLS
 - $415,0003 bd2 ba2.2k sqft3930 W Side Pl, Ellenwood, GA 30294ActiveMLS ID #10812317, Ericka K Cannida, Atlanta Communities. GAMLS
- $385,0003 bd2 ba1.5k sqft1238 Westboro Dr SW, Atlanta, GA 30310ActiveMLS ID #10699637, Michalina Wierzchucka, Maximum One Executive Realtors. GAMLS
- $340,0003 bd4 ba1.7k sqft1310 Dillon Rd, Austell, GA 30168ActiveMLS ID #10814534, Rosanne Wells, RE/MAX Town & Country. GAMLS
- $339,9003 bd2 ba1.3k sqft5284 Campbellton Rd SW, Atlanta, GA 30331ActiveMLS ID #10787605, Steven T Koleno, Beycome Brokerage Realty LLC. GAMLS
- $375,0005 bd4 ba2k sqft1916 Glen Mora Ct, Decatur, GA 30032ActiveMLS ID #10805536, Caitlyn Verdugo, Keller Williams Realty. GAMLS
- $340,0004 bd2 ba1.6k sqft2233 Brannen Rd SE, Atlanta, GA 30316ActiveMLS ID #10801200, Ryan P Sconyers, Keller Williams Realty. GAMLS
- $410,0003 bd3 ba1.7k sqft2794 Long Way, Decatur, GA 30032ActiveMLS ID #10780372, Rossana Hernandez, Maximum One Executive Realtors. GAMLS
- $340,0003 bd2 ba1.7k sqft2907 Monterey Dr, Decatur, GA 30032ActiveMLS ID #10797640, Woodtke Group, Atlanta Communities. GAMLS
- $309,9993 bd2 ba1.7k sqft887 Ellis Rd, Stone Mountain, GA 30083ActiveMLS ID #10807685, David Garcia, Mainstay Brokerage. GAMLS
- $425,0004 bd3 ba1.6k sqft1967 Detroit Ave NW, Atlanta, GA 30314ActiveMLS ID #10741723, Talena Davis, The Atlanta Key Firm LLC. GAMLS
- $325,0003 bd2 ba1.2k sqft1530 Columbia Dr, Decatur, GA 30032ActiveMLS ID #10805467, Kim Sidey, Coldwell Banker Realty. GAMLS
- $329,0004 bd3 ba1.8k sqft2082 Rosewood Rd, Decatur, GA 30032ActiveMLS ID #10805117, Lashanda Green, Greenpath Real Estate. GAMLS
- $299,0003 bd3 ba1.7k sqft647 Alfred Rd NW, Atlanta, GA 30331ActiveMLS ID #10801313, Michelle Lynch, Keller Williams Realty Consultants. GAMLS
- $310,0004 bd3 ba2.1k sqft1204 Westridge Rd SW, Atlanta, GA 30311ActiveMLS ID #10636710, Hammon Lightning, Maximum One Community Realtors. GAMLS
- $350,0003 bd2 ba2k sqft4470 S Springwood Dr SW, Smyrna, GA 30082Active Under ContractMLS ID #10787385, Lawrence Jackson, Atlanta Communities. GAMLS
- $349,9004 bd3 ba1.6k sqft5125 Flakes Mill Rd, Ellenwood, GA 30294ActiveMLS ID #10807970, Rocenda Reyna-Soberanes, Chapman Hall Realtors. GAMLS
