100% financing(No down payment), NO PMI, up to $15k with our preferred lender for qualified borrowers. Traditional Craftsman Charm Meets Unmatched Financial Opportunity. Positioned in the heart of Atlanta's historic Westside, 1967 Detroit Avenue NW is a meticulously maintained residence offering a rare combination of classic character and modern flexibility. This 4-bedroom, 3-bathroom home features a timeless Craftsman silhouette and a floor plan optimized for comfortable urban living. Whether you are looking for a turn-key primary residence or a high-performing addition to your portfolio-currently operating as a successful short-term rental-this property is designed to deliver immediate value.The home is situated within one of the city's most aggressive growth corridors, just minutes from the multi-billion dollar developments redefining the Westside. You are approximately 3.3 miles from Mercedes-Benz Stadium, ~3.5 miles from State Farm Arena, and ~12 miles from Hartsfield-Jackson International Airport. Residents also enjoy proximity to the Westside BeltLine Connector and the upcoming 22.5-acre community hub scheduled for Summer 2026. The property can be purchased with or without its current furniture package, offering a truly move-in-ready experience Exclusively Listed by The Atlanta Key Firm, this is where traditional character meets strategic market timing.
Active
$425,000
1967 Detroit Ave NW, Atlanta, GA 30314
4beds
1,663sqft
Single Family Residence
Built in 2006
7,492 Square Feet Lot
$-- Zestimate®
$256/sqft
$-- HOA
What's special
- 170 days
- 79
- 8
Zillow last checked:
Listing updated:
Listed by:
Talena Davis 404-416-2440,
The Atlanta Key Firm LLC
Source: GAMLS,MLS#: 10741723
Facts & features
Interior
Bedrooms & bathrooms
- Bedrooms: 4
- Bathrooms: 3
- Full bathrooms: 3
- Main level bathrooms: 1
- Main level bedrooms: 1
Rooms
- Room types: Laundry, Family Room
Dining room
- Features: Dining Rm/Living Rm Combo
Kitchen
- Features: Breakfast Area, Pantry, Solid Surface Counters
Heating
- Central
Cooling
- Central Air
Appliances
- Included: Dishwasher, Microwave, Oven/Range (Combo), Stainless Steel Appliance(s)
- Laundry: Other
Features
- Walk-In Closet(s)
- Flooring: Other
- Basement: Crawl Space
- Has fireplace: Yes
- Fireplace features: Family Room
Interior area
- Total structure area: 1,663
- Total interior livable area: 1,663 sqft
- Finished area above ground: 1,663
- Finished area below ground: 0
Property
Parking
- Total spaces: 2
- Parking features: Parking Pad
- Has uncovered spaces: Yes
Features
- Levels: Two
- Stories: 2
- Patio & porch: Porch
- Exterior features: Balcony
- Fencing: Fenced,Back Yard
Lot
- Size: 7,492 Square Feet
- Features: Level, Private
Details
- Parcel number: 14 017500050179
- Special conditions: Rental
Construction
Type & style
- Home type: SingleFamily
- Architectural style: Colonial,Traditional
- Property subtype: Single Family Residence
Materials
- Other
- Roof: Composition
Condition
- Resale
- New construction: No
- Year built: 2006
Utilities & green energy
- Sewer: Public Sewer
- Water: Public
- Utilities for property: High Speed Internet, Other
Community & HOA
Community
- Features: Sidewalks, Street Lights, Near Public Transport
- Subdivision: Grove Park
HOA
- Has HOA: No
- Services included: None
Location
- Region: Atlanta
Financial & listing details
- Price per square foot: $256/sqft
- Tax assessed value: $396,600
- Annual tax amount: $5,055
- Date on market: 4/28/2026
- Cumulative days on market: 171 days
- Listing agreement: Exclusive Right To Sell
- Listing terms: Cash,Conventional,FHA,VA Loan
Estimated market value
Not available
Estimated sales range
Not available
$1,978/mo
Price history
| Date | Event | Price |
|---|---|---|
| 6/15/2026 | Price change | $425,000-5.6%$256/sqft |
Source:  GAMLS #10741723 Report a problem GAMLS #10741723 Report a problem | ||
| 4/28/2026 | Listed for sale | $450,000+4.7%$271/sqft |
Source: GAMLS #10741723 Report a problem | ||
| 1/22/2024 | Sold | $430,000-1.1%$259/sqft |
Source: GAMLS #20152971 Report a problem | ||
| 1/17/2024 | Pending sale | $435,000$262/sqft |
Source: GAMLS #20152971 Report a problem | ||
| 10/19/2023 | Listed for sale | $435,000+2618.8%$262/sqft |
Source: GAMLS #20152971 Report a problem | ||
| 4/8/2014 | Listing removed | $950$1/sqft |
Source: Go Section8 Report a problem | ||
| 2/18/2014 | Listed for rent | $950$1/sqft |
Source: Go Section8 Report a problem | ||
| 5/15/2012 | Sold | $16,000-11.6%$10/sqft |
Source: Public Record Report a problem | ||
| 4/27/2012 | Price change | $18,100-9%$11/sqft |
Source: Southern REO, LLC #4319333 Report a problem | ||
| 3/13/2012 | Price change | $19,900-6.4%$12/sqft |
Source: Southern REO, LLC #4319333 Report a problem | ||
| 1/31/2012 | Listed for sale | $21,250+81.6%$13/sqft |
Source: Southern REO, LLC #4319333 Report a problem | ||
| 12/6/2011 | Sold | $11,700-95.6%$7/sqft |
Source: Public Record Report a problem | ||
| 9/8/2006 | Sold | $265,000+601.1%$159/sqft |
Source: Public Record Report a problem | ||
| 8/1/2005 | Sold | $37,800$23/sqft |
Source: Public Record Report a problem | ||
Public tax history
| Year | Property taxes | Tax assessment |
|---|---|---|
| 2025 | $6,490 +92.4% | $158,640 +92.5% |
| 2024 | $3,373 +28.3% | $82,400 |
| 2023 | $2,629 +16.2% | $82,400 -7.4% |
| 2022 | $2,261 -0.1% | $88,960 +59.2% |
| 2021 | $2,264 +127.8% | $55,880 +132.8% |
| 2020 | $994 -15.4% | $24,000 |
| 2019 | $1,175 | $24,000 |
| 2018 | $1,175 | $24,000 +42.2% |
| 2017 | $1,175 -2.5% | $16,880 |
| 2016 | $1,205 +0.4% | $16,880 |
| 2015 | $1,201 +50.2% | $16,880 -4.3% |
| 2014 | $800 +184.1% | $17,640 +176.5% |
| 2013 | $282 -78.1% | $6,380 -78% |
| 2012 | $1,287 | $28,960 -35.5% |
| 2011 | -- | $44,880 |
| 2010 | $1,982 | $44,880 -8.9% |
| 2009 | -- | $49,240 -44% |
| 2008 | -- | $88,000 -0.1% |
| 2007 | -- | $88,120 |
Find assessor info on the county website
Monthly payment
Est. payment
Payment breakdown
Explore the cost of this home by adjusting the details. Changes won't be saved.Climate risks
Neighborhood: Grove Park
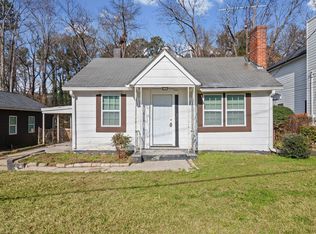
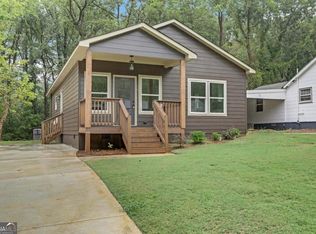
Similar homes
- $415,0003 bd3 ba1.9k sqft2101 Verbena St NW, Atlanta, GA 30314Active
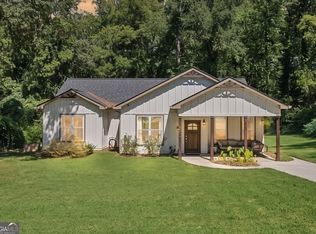
 MLS ID #10846574, Cristi Palmer, Atlanta Communities. GAMLS
 - $399,0003 bd3 ba1.6k sqft910 Westmoreland Cir NW, Atlanta, GA 30318Active
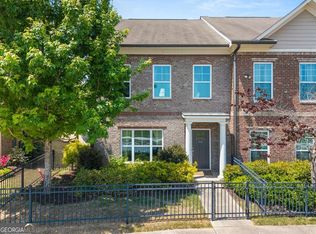 MLS ID #10739644, McCarley Prichard, Knapp Realty. GAMLS
 - $375,0005 bd4 ba1.8k sqft893 Mitchell St SW, Atlanta, GA 30314Active Under Contract
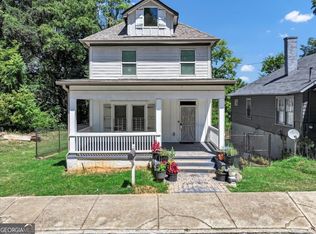 MLS ID #10833599, Jacques W Hall Jr, Watch Realty Co. GAMLS
 - $545,0003 bd3 ba2.4k sqft1466 Norris Pl NW, Atlanta, GA 30314Active
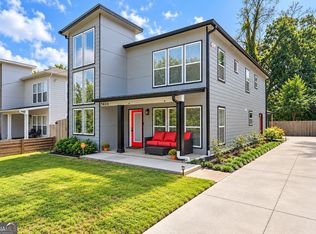 MLS ID #10868429, Meka Wilson, Keller Williams Atlanta Midtown. GAMLS
 - $450,0003 bd3 ba1.4k sqft1909 Rogers Ave SW, Atlanta, GA 30310ActiveMLS ID #10840199, Donna Burns, BHHS Georgia Properties. GAMLS
- $489,9004 bd3 ba1.8k sqft544 Westmeath Dr SW, Atlanta, GA 30310ActiveMLS ID #10835034, Audrey Ferguson, HomeSmart. GAMLS
- $274,9003 bd2 ba1k sqft2100 Tiger Flowers Dr NW, Atlanta, GA 30314ActiveMLS ID #10855433, O.Christy Akinropo, Leaders Realty, Inc.. GAMLS
- $411,0003 bd2 ba1.1k sqft1077 Peeples St SW, Atlanta, GA 30310ActiveMLS ID #10847383, Kesha M Chedeaux, Real Broker, LLC. GAMLS
- $365,0003 bd2 ba1.8k sqft2200 Beecher Cir SW, Atlanta, GA 30311ActiveMLS ID #10772829, Kevin Carlson, Knapp Realty. GAMLS
- $287,0003 bd2 ba1.1k sqft1482 Andrews St NW, Atlanta, GA 30314ActiveMLS ID #10809806, Tracy Mazyck, Compass. GAMLS
- $375,0003 bd2 ba1.6k sqft1105 Edgefield Dr SW, Atlanta, GA 30310Active Under ContractMLS ID #10847310, Johanna Galnares, Keller Williams Realty Consultants. GAMLS
- $245,0003 bd2 ba1k sqft1945 Baker Rd NW, Atlanta, GA 30318ActiveMLS ID #10836180, James Johnson, Keller Williams Community Partners. GAMLS
- $495,0004 bd3 ba2.1k sqft1423 Lanvale Dr SW, Atlanta, GA 30310For Sale
 MLS ID #7629931, Hope Kepley, Komp Realty, LLC.. FMLS GA
 - $319,9903 bd2 ba2.2k sqft984 Camilla St SW, Atlanta, GA 30314ActiveMLS ID #10805584, Taiwo Oniru-Akintokun, Keller Williams Realty Cityside. GAMLS
- $330,0004 bd2 ba1.8k sqft1619 Sylvan Rd SW, Atlanta, GA 30310ActiveMLS ID #10843589, Scott Long, Hester Group, REALTORS. GAMLS
- $339,9003 bd3 ba1.8k sqft1502 Venetian Dr SW, Atlanta, GA 30311ActiveMLS ID #10818704, Dorothy L Brown, InHouse Realty Services. GAMLS
- $349,9003 bd2 ba1.1k sqft1900 Rogers Ave SW, Atlanta, GA 30310For SaleMLS ID #7810407, Rachel Harpe, Atlanta Fine Homes Sotheby's International. FMLS GA
- $478,0004 bd3 ba1.6k sqft2142 Cloverdale Dr SE, Atlanta, GA 30316ActiveMLS ID #10423121, Zena Gray, Maximum One Realtor Partners. GAMLS
- $435,0004 bd4 ba2.4k sqft3423 Rugby Cir, College Park, GA 30337Active Under ContractMLS ID #10825302, Rob Hall, Coldwell Banker Realty. GAMLS
- $439,9003 bd3 ba1.9k sqft2587 Alvecot Cir SE, Atlanta, GA 30339ActiveMLS ID #10792774, Haven House Team, Virtual Properties Realty.Net. GAMLS
