***Up to $15,000 in potential assistance towards costs and down payment.***Brand new luxury ranch in the heart of Atlanta, offering modern design, elevated finishes, and a thoughtful floor plan with two primary suites. Located in the established Dixie Hills community, this beautiful 3 bedroom, 3 bath home welcomes you with a covered front porch and a custom wood front door. Step inside to a spacious open concept living room filled with recessed lighting and beautiful wainscoting details that seamlessly flows into the heart of the home. The custom designed kitchen is sure to impress, featuring a six foot island with seating, quartz countertops, farmhouse sink, custom vent hood, abundant cabinetry, and upscale finishes throughout. Two walls are finished with striking counter to ceiling herringbone tile, creating a beautiful focal point. The separate dining room is perfectly positioned just beyond the kitchen and provides direct access to the rear outdoor living space. The thoughtfully designed floor plan offers two spacious primary suites, providing exceptional flexibility for guests, multigenerational living, roommates, or a variety of lifestyle needs. The first primary suite features direct access to the covered rear porch, a large walk-in closet with a custom closet system, and a beautifully appointed ensuite bath with a generously sized walk-in shower, daylight window, double vanities, and stunning gold arch mirrors. Two additional bedrooms are located on the opposite side of the home and offer convenient access to their own full bathroom. Step outside and discover your own private, tree lined oasis. The covered rear porch overlooks the serene backyard and creates the perfect setting for morning coffee, outdoor dining, or relaxing after a long day. Gather around the firepit in the evening and enjoy nights under the stars surrounded by the peaceful backdrop. Beautiful landscaping, rose bushes, and a thoughtfully designed rain garden add to the charm and functionality of the outdoor space. A brand new shed provides additional storage for lawn equipment, tools, and outdoor essentials, while the recently added LeafGuard gutter system offers added peace of mind and helps protect the home from water and drainage concerns. The location puts you just minutes from Downtown Atlanta, I-20, Mercedes-Benz Stadium, State Farm Arena, and the renowned Lee + White district, a thriving mixed use destination featuring award-winning breweries, restaurants, green spaces, and direct Beltline access. I-285 and Hartsfield Jackson Atlanta International Airport are also conveniently accessible. And because everything is only two years old, you can enjoy the peace of mind that comes with newer construction and years ahead without the major expenses that often come with an older home. Whether you're looking for a primary residence or an investment opportunity, this home offers flexibility for long term, mid term, or short term rental use. Modern construction, beautiful finishes, two primary suites, exceptional outdoor space, thoughtful upgrades, and an unbeatable intown location come together to create a home that truly has it all. All this home is missing is you!
Active
$415,000
2101 Verbena St NW, Atlanta, GA 30314
3beds
1,910sqft
Single Family Residence
Built in 2024
0.4 Acres Lot
$408,500 Zestimate®
$217/sqft
$-- HOA
What's special
Modern designBeautiful landscapingUpscale finishes throughoutTwo spacious primary suitesElevated finishesCovered front porchRose bushes
- 25 days
- 554
- 89
Zillow last checked:
Listing updated:
Listed by:
Cristi Palmer 404-642-1387,
Atlanta Communities
Source: GAMLS,MLS#: 10846574
Facts & features
Interior
Bedrooms & bathrooms
- Bedrooms: 3
- Bathrooms: 3
- Full bathrooms: 3
- Main level bathrooms: 3
- Main level bedrooms: 3
Rooms
- Room types: Great Room, Laundry
Dining room
- Features: Seats 12+
Kitchen
- Features: Breakfast Bar, Kitchen Island
Heating
- Central, Natural Gas
Cooling
- Ceiling Fan(s), Central Air
Appliances
- Included: Dishwasher, Disposal, Microwave, Refrigerator, Electric Water Heater
- Laundry: In Hall
Features
- Double Vanity, Walk-In Closet(s)
- Flooring: Tile
- Windows: Double Pane Windows
- Basement: None
- Has fireplace: No
- Common walls with other units/homes: No Common Walls
Interior area
- Total structure area: 1,910
- Total interior livable area: 1,910 sqft
- Finished area above ground: 1,910
- Finished area below ground: 0
Property
Parking
- Total spaces: 3
- Parking features: Off Street, Kitchen Level
Accessibility
- Accessibility features: Other
Features
- Levels: One
- Stories: 1
- Exterior features: Garden
- Body of water: None
Lot
- Size: 0.4 Acres
- Features: Private, Level
- Residential vegetation: Grassed, Partially Wooded
Details
- Additional structures: Shed(s)
- Parcel number: 14 0174 LL0382
Construction
Type & style
- Home type: SingleFamily
- Architectural style: Country/Rustic,Ranch
- Property subtype: Single Family Residence
Materials
- Concrete
- Foundation: Slab
- Roof: Composition
Condition
- New Construction
- New construction: Yes
- Year built: 2024
Utilities & green energy
- Electric: 220 Volts
- Sewer: Public Sewer
- Water: Public
- Utilities for property: Cable Available, Phone Available
Community & HOA
Community
- Features: Street Lights
- Security: Smoke Detector(s), Carbon Monoxide Detector(s)
- Subdivision: None
HOA
- Has HOA: Yes
- Services included: None
Location
- Region: Atlanta
Financial & listing details
- Price per square foot: $217/sqft
- Tax assessed value: $422,200
- Annual tax amount: $4,042
- Date on market: 9/15/2026
- Cumulative days on market: 25 days
- Listing agreement: Exclusive Right To Sell
- Listing terms: Cash,Conventional,FHA,VA Loan
Estimated market value
$408,500
$388,000 - $429,000
$2,906/mo
Price history
| Date | Event | Price |
|---|---|---|
| 9/15/2026 | Listed for sale | $415,000+4%$217/sqft |
Source:  FMLS GA #7838399 Report a problem FMLS GA #7838399 Report a problem | ||
| 6/28/2024 | Sold | $399,000$209/sqft |
Source:  GAMLS #10286923 Report a problem GAMLS #10286923 Report a problem | ||
| 5/17/2024 | Pending sale | $399,000$209/sqft |
Source: FMLS GA #7370778 Report a problem | ||
| 5/17/2024 | Contingent | $399,000$209/sqft |
Source: GAMLS #10286923 Report a problem | ||
| 4/25/2024 | Listed for sale | $399,000-6.1%$209/sqft |
Source: GAMLS #10286923 Report a problem | ||
| 1/1/2024 | Listing removed | $425,000$223/sqft |
Source: FMLS GA #7120452 Report a problem | ||
| 11/6/2023 | Price change | $425,000+6.3%$223/sqft |
Source: FMLS GA #7120452 Report a problem | ||
| 11/1/2023 | Listed for sale | $400,000$209/sqft |
Source: FMLS GA #7120452 Report a problem | ||
| 10/1/2023 | Pending sale | $400,000$209/sqft |
Source: GAMLS #10184963 Report a problem | ||
| 8/24/2023 | Listed for sale | $400,000$209/sqft |
Source: GAMLS #10184963 Report a problem | ||
| 7/26/2023 | Listing removed | $400,000$209/sqft |
Source: FMLS GA #7120452 Report a problem | ||
| 7/17/2023 | Listed for sale | $400,000$209/sqft |
Source: FMLS GA #7120452 Report a problem | ||
| 7/1/2023 | Listing removed | -- |
Source: GAMLS #10109885 Report a problem | ||
| 11/15/2022 | Listed for sale | $400,000+627.3%$209/sqft |
Source: FMLS GA #7120452 Report a problem | ||
| 3/1/2022 | Sold | $55,000+146.9%$29/sqft |
Source: Public Record Report a problem | ||
| 3/24/2021 | Listing removed | -- |
Source: Owner Report a problem | ||
| 5/8/2013 | Listing removed | $22,275$12/sqft |
Source: Owner Report a problem | ||
| 3/10/2013 | Listed for sale | $22,275+6.1%$12/sqft |
Source: Owner Report a problem | ||
| 6/25/2010 | Sold | $21,000-85.2%$11/sqft |
Source: Public Record Report a problem | ||
| 12/12/2009 | Listing removed | $141,900$74/sqft |
Source: Taylor, Bean & Whitaker Report a problem | ||
| 10/3/2009 | Listed for sale | $141,900+10.8%$74/sqft |
Source: Taylor, Bean & Whitaker Report a problem | ||
| 7/15/2009 | Sold | $128,101-14%$67/sqft |
Source: Public Record Report a problem | ||
| 8/11/2006 | Sold | $149,000+198%$78/sqft |
Source: Public Record Report a problem | ||
| 9/20/2004 | Sold | $50,000+66.7%$26/sqft |
Source: Public Record Report a problem | ||
| 4/13/1998 | Sold | $30,000+28.2%$16/sqft |
Source: Public Record Report a problem | ||
| 2/24/1998 | Sold | $23,400-6.4%$12/sqft |
Source: Public Record Report a problem | ||
| 4/16/1996 | Sold | $25,000+47.1%$13/sqft |
Source: Public Record Report a problem | ||
| 1/9/1996 | Sold | $17,000$9/sqft |
Source: Public Record Report a problem | ||
Public tax history
| Year | Property taxes | Tax assessment |
|---|---|---|
| 2025 | $5,302 | $168,880 -4.8% |
| 2024 | -- | $177,440 +444.3% |
| 2023 | $1,040 -21.2% | $32,600 |
| 2022 | $1,319 +309.3% | $32,600 +350.3% |
| 2021 | $322 +8.7% | $7,240 +1.1% |
| 2020 | $296 -57.5% | $7,160 +171.2% |
| 2019 | $698 | $2,640 -42.1% |
| 2018 | $698 | $4,560 +17.5% |
| 2017 | $698 +37.1% | $3,880 -50.3% |
| 2016 | $509 -39.4% | $7,800 |
| 2015 | $840 +137.4% | $7,800 |
| 2014 | $354 +14.5% | $7,800 +11.4% |
| 2013 | $309 -10% | $7,000 -9.3% |
| 2012 | $343 | $7,720 +196.9% |
| 2011 | -- | $2,600 -91.4% |
| 2010 | $1,330 -0.8% | $30,120 |
| 2009 | $1,340 | $30,120 -42% |
| 2008 | -- | $51,920 |
| 2007 | $547 | $51,920 |
Find assessor info on the county website
Monthly payment
Est. payment
Payment breakdown
Explore the cost of this home by adjusting the details. Changes won't be saved.Climate risks
Neighborhood: Penelope Neighbors
Nearby schools
Schools provided by the listing agent
- Elementary: Stanton
- Middle: J L Invictus
- High: Douglass
Source: GAMLS. This data may not be complete. We recommend contacting the local school district to confirm school assignments for this home.
Similar homes
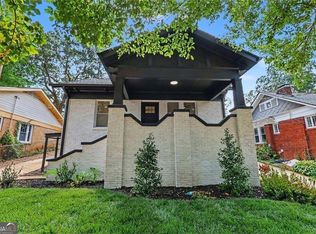
- $425,0003 bd3 ba1.8k sqft1600 Rogers Ave SW, Atlanta, GA 30310Active
 MLS ID #10855946, Ericka Mitchell, Compass. GAMLS
 - $425,0004 bd3 ba1.6k sqft1967 Detroit Ave NW, Atlanta, GA 30314Active
 MLS ID #10741723, Talena Davis, The Atlanta Key Firm LLC. GAMLS
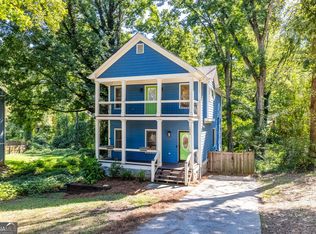
 - $345,0003 bd3 ba1.7k sqft1888 Joseph E Boone Blvd NW, Atlanta, GA 30314Active
 MLS ID #10857597, David Garrison, Bolst. GAMLS
 - $375,0003 bd3 ba1.6k sqft1401 Mims St SW, Atlanta, GA 30314Active
 MLS ID #10825920, Justin Landis, Bolst. GAMLS
 - $410,0005 bd3 ba2.5k sqft88 Hollis Ter NW, Atlanta, GA 30311Active Under ContractMLS ID #10833797, Johanna Galnares, Keller Williams Realty Consultants. GAMLS
- $425,0003 bd3 ba1.6k sqft809 Dill Ave SW, Atlanta, GA 30310ActiveMLS ID #10845088, Kimberly Hollins, 1 Percent Lists Metro Atlanta. GAMLS
- $450,0003 bd3 ba1.4k sqft1909 Rogers Ave SW, Atlanta, GA 30310ActiveMLS ID #10840199, Donna Burns, BHHS Georgia Properties. GAMLS
- $540,0004 bd3 ba2.3k sqft299 Flowers Pl, Atlanta, GA 30314ActiveMLS ID #10867320, Brooks Payne, Dwelli. GAMLS
- $411,0003 bd2 ba1.1k sqft1077 Peeples St SW, Atlanta, GA 30310ActiveMLS ID #10847383, Kesha M Chedeaux, Real Broker, LLC. GAMLS
- $368,0003 bd2 ba1.8k sqft2200 Beecher Cir SW, Atlanta, GA 30311ActiveMLS ID #10772829, Kevin Carlson, Knapp Realty. GAMLS
- $375,0003 bd2 ba1.6k sqft1105 Edgefield Dr SW, Atlanta, GA 30310Active Under ContractMLS ID #10847310, Johanna Galnares, Keller Williams Realty Consultants. GAMLS
- $375,0005 bd4 ba1.8k sqft893 Mitchell St SW, Atlanta, GA 30314Active Under ContractMLS ID #10833599, Jacques W Hall Jr, Watch Realty Co. GAMLS
- $395,0005 bd3 ba2k sqft2921 Pine Valley Cir, East Pt, GA 30344ActiveMLS ID #10867295, Mayra Osorio, Keller Williams Realty Atl. Partners. GAMLS
- $400,0003 bd2 ba1.3k sqft654 Gillette Ave SW, Atlanta, GA 30310ActiveMLS ID #10842992, Caitlyn Verdugo, Keller Williams Realty. GAMLS
- $399,0003 bd3 ba1.6k sqft910 Westmoreland Cir NW, Atlanta, GA 30318ActiveMLS ID #10739644, McCarley Prichard, Knapp Realty. GAMLS
- $489,9004 bd3 ba1.8k sqft544 Westmeath Dr SW, Atlanta, GA 30310ActiveMLS ID #10835034, Audrey Ferguson, HomeSmart. GAMLS
- $319,0003 bd3 ba1.6k sqft650 Bolton Rd NW, Atlanta, GA 30331ActiveMLS ID #10845684, Amamihechukwu Nnodum, eXp Realty. GAMLS
- $320,0003 bd2 ba1.5k sqft2841 Waters Rd SW, Atlanta, GA 30354ActiveMLS ID #10867074, Chris Thom, BHGRE Metro Brokers. GAMLS
- $339,9003 bd3 ba1.8k sqft1502 Venetian Dr SW, Atlanta, GA 30311ActiveMLS ID #10818704, Dorothy L Brown, InHouse Realty Services. GAMLS
- $465,0003 bd3 ba1.6k sqft1461 Westridge Rd SW, Atlanta, GA 30311ActiveMLS ID #10815079, Boston Henderson, Bolst. GAMLS
