Wake up to breathtaking marsh views at 316 Brockinton Marsh! Perfectly positioned in one of the most desirable end-unit locations in the community, this property offers peaceful waterfront scenery over Dunbar Creek while providing quick, stress-free access on and off Saint Simons Island. Beautifully maintained and move-in ready, this home features a spacious, functional floor plan centered around a wood burning fireplace, creating the perfect space to relax or entertain. Major exterior updates have already been completed with new Hardie plank siding, and the roof is only five years old, offering added value and peace of mind. Step outside and enjoy refreshing coastal breezes from your private first floor deck or retreat to the second floor balcony off the primary bedroom and take in stunning marsh views morning and evening. Residents enjoy access to a beautifully maintained Salt Water pool, and with no rental restrictions, the possibilities are wide open-whether you're looking for a primary residence, vacation getaway, or income-producing investment property. Rare views, prime location, and flexibility, this is Saint Simons Island living at its best!
Active
$399,000
316 Brockinton Marsh, Saint Simons Island, GA 31522
2beds
1,234sqft
:
Get pre-qualified$2,495/mo
Condominium
Built in 1984
-- sqft lot
$387,100 Zestimate®
$323/sqft
$-- HOA
What's special
Wood burning fireplaceDesirable end-unit locationRare viewsBreathtaking marsh viewsNew hardie plank sidingSpacious functional floor planPrivate first floor deck
- 23 days |
- 190 |
- 8 |
Likely to sell faster than
Zillow last checked:
Listing updated:
Listed by:
Jason Morris 912-266-4858,
Engel & V?lkers Golden Isles
Source: GAMLS,MLS#: 10797959
Facts & features
Interior
Bedrooms & bathrooms
- Bedrooms: 2
- Bathrooms: 2
- Full bathrooms: 1
- 1/2 bathrooms: 1
Rooms
- Room types: Foyer, Other
Heating
- Central, Wood
Cooling
- Ceiling Fan(s), Central Air
Appliances
- Included: Dishwasher, Dryer, Microwave, Oven/Range (Combo), Refrigerator, Washer
- Laundry: Laundry Closet
Features
- High Ceilings, Other
- Flooring: Hardwood, Laminate
- Basement: None
- Number of fireplaces: 1
- Fireplace features: Living Room
- Common walls with other units/homes: 1 Common Wall,End Unit,No One Above,No One Below
Interior area
- Total structure area: 1,234
- Total interior livable area: 1,234 sqft
- Finished area above ground: 1,234
- Finished area below ground: 0
Property
Parking
- Parking features: Assigned, Guest, Over 1 Space per Unit
Features
- Levels: Two
- Stories: 2
- On waterfront: Yes
- Waterfront features: Creek, Tidal
Lot
- Features: Level
Details
- Parcel number: 0406957
Construction
Type & style
- Home type: Condo
- Architectural style: Other
- Property subtype: Condominium
- Attached to another structure: Yes
Materials
- Other
- Roof: Other
Condition
- Resale
- New construction: No
- Year built: 1984
Utilities & green energy
- Sewer: Public Sewer
- Water: Public
- Utilities for property: Cable Available, Electricity Available, High Speed Internet, Phone Available, Sewer Available, Sewer Connected, Water Available
Community & HOA
Community
- Features: Pool
- Subdivision: Brockinton Marsh
HOA
- Has HOA: Yes
- Services included: Insurance, Maintenance Structure, Maintenance Grounds, Management Fee, Pest Control, Swimming, Trash
Location
- Region: Saint Simons Island
Financial & listing details
- Price per square foot: $323/sqft
- Tax assessed value: $337,000
- Annual tax amount: $3,245
- Date on market: 7/2/2026
- Cumulative days on market: 24 days
- Listing agreement: Exclusive Right To Sell
- Electric utility on property: Yes
Estimated market value
$387,100
$368,000 - $406,000
$2,003/mo
Price history
| Date | Event | Price |
|---|---|---|
| 6/29/2026 | Listed for sale | $399,000+79.7%$323/sqft |
Source:  Engel & Volkers #2000935 Report a problem Engel & Volkers #2000935 Report a problem | ||
| 4/3/2017 | Sold | $222,000-17.2%$180/sqft |
Source: Public Record Report a problem | ||
| 7/22/2005 | Sold | $268,000$217/sqft |
Source: Public Record Report a problem | ||
Public tax history
| Year | Property taxes | Tax assessment |
|---|---|---|
| 2025 | $1,548 +0.9% | $134,800 |
| 2024 | $1,534 +29.7% | $134,800 |
| 2023 | $1,183 -25.8% | $134,800 +30.1% |
| 2022 | $1,595 -2.8% | $103,600 +21% |
| 2021 | $1,641 | $85,600 |
| 2020 | -- | $85,600 |
| 2019 | $1,654 -23% | $85,600 |
| 2018 | $2,149 | $85,600 +28.5% |
| 2017 | $2,149 +15.2% | $66,640 |
| 2016 | $1,865 +8.2% | $66,640 +33.5% |
| 2015 | $1,724 +29.8% | $49,920 |
| 2014 | $1,328 | $49,920 |
| 2013 | -- | -- |
| 2012 | -- | -- |
| 2011 | -- | -- |
| 2010 | -- | -- |
Find assessor info on the county website
Monthly payment
Est. payment
Payment breakdown
Explore the cost of this home by adjusting the details. Changes won't be saved.Climate risks
Neighborhood: Downtown
Nearby schools
GreatSchools rating
- 6/10Centennial AcademyGrades: K-8Distance: 1.5 mi
- 9/10Midtown High SchoolGrades: 9-12Distance: 2.4 mi
Schools provided by the listing agent
- Elementary: Saint Simons
- Middle: Glynn
- High: Glynn
Source: GAMLS. This data may not be complete. We recommend contacting the local school district to confirm school assignments for this home.
- $249,0003 bd2 ba-- sqft1545 Virginia Pl, Austell, GA 30168Pending

- $374,9003 bd2 ba1.7k sqft400 Wyldewoode Dr, McDonough, GA 30253For Sale

- $209,9003 bd1 ba-- sqft1347 Westmont Rd SW, Atlanta, GA 30311For Sale
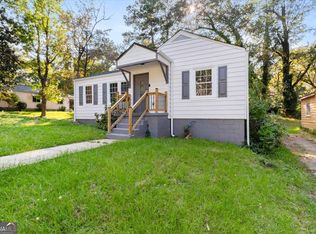
- $365,8004 bd2 ba1.8k sqft219 Hamilton Rd, Concord, GA 30206For Sale

- $289,9003 bd2 ba1.3k sqft1146 McGee Fitzpatrick Rd, Dainesville, GA 30633New Construction
- $272,9005 bd4 ba1.9k sqft1110 Shoreham Dr, Atlanta, GA 30349Sold
- $384,9904 bd3 ba1.8k sqft3885 Donetta Dr, Atlanta, GA 30349Pending
- $389,4003 bd6 ba1.2k sqft162242 Po Box, Atlanta, GA 30321Off Market
A local agent can set up tours, give advice and negotiate with sellers.
A local lender can help you make sure your offer is ready when you are.
Similar homes
- $399,9993 bd2 ba1.2k sqft1297 Diamond Ave SE, Atlanta, GA 30316For Sale

 MLS ID #7789325, Skylar Brillante, Harry Norman REALTORS. FMLS GA
 - $389,9002 bd3 ba1.7k sqft2921 Lenox Rd NE APT 103, Atlanta, GA 30324Active

 MLS ID #10783488, June N Obondo, Ansley RE | Christie's Int'l RE. GAMLS
 - $435,0002 bd1 ba1k sqft7 Park Ln NE APT J, Atlanta, GA 30309Active
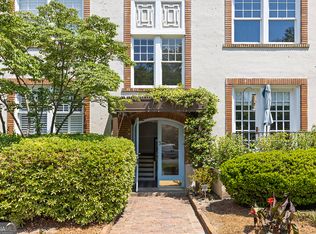 MLS ID #10791880, Audrey Gibson, Compass. GAMLS
 - $379,0003 bd2 ba1.7k sqft2041 E Lilac Ln, Decatur, GA 30032Active
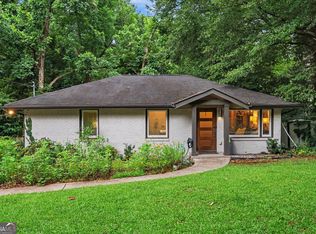 MLS ID #10803483, Mark Spain, Mark Spain Real Estate. GAMLS
 - $315,0002 bd2 ba1.7k sqft5 Plantation Dr NE #A, Atlanta, GA 30324ActiveMLS ID #10809825, Level Up Real Estate Team, BHHS Georgia Properties. GAMLS
- $374,5002 bd1 ba1.2k sqft1215 Lyndale Dr, Atlanta, GA 30316ActiveMLS ID #10725291, Steven T Koleno, Beycome Brokerage Realty LLC. GAMLS
- $310,0002 bd2 ba1.5k sqft3530 Piedmont Rd NE APT 12F, Atlanta, GA 30305ActiveMLS ID #10805519, Karen Rawls, Keller Williams Realty First Atlanta. GAMLS
- $300,0002 bd2 ba1.3k sqft3203 Lenox Rd NE APT 28, Atlanta, GA 30324ActiveMLS ID #10794935, Caroline Poole, Ansley RE|Christie's Int'l RE. GAMLS
- $400,0004 bd2 ba1.6k sqft2940 Stonegate Trl, Atlanta, GA 30340ActiveMLS ID #10797386, Dez Gilliard, Keller Williams West Atlanta. GAMLS
- $360,0003 bd2 ba1.6k sqft870 Scott Ln SW, Marietta, GA 30008ActiveMLS ID #10810362, Carey Manders, Redfin Corporation. GAMLS
- $279,0001 bd1 ba800 sqft821 Ralph McGill Blvd NE APT 2303, Atlanta, GA 30306ActiveMLS ID #10805432, Carol Williams, Atlanta Communities. GAMLS
- $275,0003 bd2 ba1.4k sqft282 Willis Mill Rd SW, Atlanta, GA 30311ActiveMLS ID #10806540, Mike Johnson, Bolst, Inc.. GAMLS
- $305,9003 bd2 ba1.7k sqft26204 Plantation Dr NE, Atlanta, GA 30324ActiveMLS ID #10797539, Gwendolyn G McKinley, GG Sells Atlanta Inc.. GAMLS
- $--4 bd2 ba1.6k sqft135 Chimney Ridge Trl, Stockbridge, GA 30281AuctionServiceLink Auction
- $319,9002 bd1 ba929 sqft1858 Flat Shoals Rd, Atlanta, GA 30316ActiveMLS ID #10722590, Allison Haywood, Bolst, Inc.. GAMLS
- $410,0003 bd2 ba1.7k sqft924 Burnt Hickory Cir NW, Marietta, GA 30064ActiveMLS ID #10807563, Debbie S Freeman, Atlanta Communities. GAMLS
- $370,0003 bd3 ba1.5k sqft1252 Druid Knoll Dr NE, Atlanta, GA 30319For SaleMLS ID #7792693, Matt Conigliaro, Method Real Estate Advisors. FMLS GA
- $415,0004 bd2 ba1.7k sqft2081 Branch View Dr, Marietta, GA 30062ActiveMLS ID #10806258, Carol Guinan, Fortress Home Advisors. GAMLS
- $299,0003 bd2 ba1.3k sqft698 Garibaldi St SW, Atlanta, GA 30310ActiveMLS ID #10760040, Wilson Property Partners, Bolst, Inc.. GAMLS
- $245,0002 bd2 ba1.1k sqft970 Sydney Marcus Blvd NE #2301, Atlanta, GA 30324ActiveMLS ID #10758855, Paul Leonov, Keller Williams Realty Atl. Partners. GAMLS
