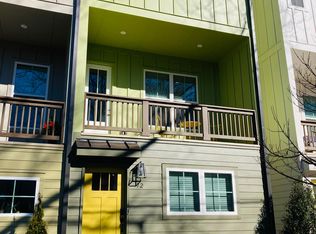
Nestled in Atlanta's vibrant Summerhill neighborhood, this stunning townhome blends timeless craftsmanship and charm with modern design. The open-concept floor plan features a gourmet kitchen with a quartz waterfall island, sleek gray Cabinetry, stainless-steel sink, modern lighting, and a chimney-style range hood, flowing into the spacious living area and covered private balcony. The owner's suite offers a spacious walk-in closet and spa-like bath with a frameless glass shower, double vanity, and quartz countertops. The secondary bedroom includes hardwood flooring, a walk-in closet, and a private bath with quartz countertops and a shower/tub combination. Additional highlights include an upper-level laundry area and a rear-facing two-car tandem garage. Located in the heart of the city, minutes from shopping, dining, entertainment, major attractions, and highways.
Active
$450,000
68 Adore Ct SE, Atlanta, GA 30315
2beds
1,632sqft
Townhouse
Built in 2020
1,132 Square Feet Lot
$444,900 Zestimate®
$276/sqft
$150/mo HOA
What's special
Modern lightingModern designCovered private balconyQuartz waterfall islandTimeless craftsmanship and charmOpen-concept floor planRear-facing two-car tandem garage
- 28 days
- 240
- 23
Zillow last checked:
Listing updated:
Listed by:
Joel Athy 678-525-8335,
Keller Williams Atlanta Classic
Source: GAMLS,MLS#: 10843858
Facts & features
Interior
Bedrooms & bathrooms
- Bedrooms: 2
- Bathrooms: 2
- Full bathrooms: 2
Rooms
- Room types: Family Room
Dining room
- Features: Dining Rm/Living Rm Combo
Kitchen
- Features: Breakfast Bar, Kitchen Island, Solid Surface Counters
Heating
- Forced Air, Central
Cooling
- Ceiling Fan(s), Central Air
Appliances
- Included: Dishwasher, Disposal, Refrigerator
- Laundry: In Hall, Laundry Closet
Features
- Double Vanity, Other
- Flooring: Hardwood, Carpet, Other
- Windows: Double Pane Windows
- Basement: Full
- Has fireplace: Yes
- Fireplace features: Other
- Common walls with other units/homes: 2+ Common Walls
Interior area
- Total structure area: 1,632
- Total interior livable area: 1,632 sqft
- Finished area above ground: 1,120
- Finished area below ground: 512
Property
Parking
- Total spaces: 2
- Parking features: Garage
- Has garage: Yes
Features
- Levels: Multi/Split
- Patio & porch: Deck
- Exterior features: Balcony
- Has private pool: Yes
- Pool features: Screen Enclosure
- Fencing: Other
- Has view: Yes
- View description: City
- Waterfront features: No Dock Or Boathouse
- Body of water: None
- Frontage type: Borders US/State Park
Lot
- Size: 1,132 Square Feet
- Features: None
- Residential vegetation: Cleared
Details
- Additional structures: Other
- Parcel number: 14 005400041398
Construction
Type & style
- Home type: Townhouse
- Architectural style: Traditional,Other
- Property subtype: Townhouse
- Attached to another structure: Yes
Materials
- Other, Concrete
- Foundation: Slab
- Roof: Other,Composition,Concrete
Condition
- Resale
- New construction: No
- Year built: 2020
Utilities & green energy
- Electric: 220 Volts
- Sewer: Public Sewer
- Water: Public
- Utilities for property: Natural Gas Available, Cable Available, Electricity Available, Phone Available, Sewer Available
Green energy
- Energy efficient items: Appliances
- Energy generation: Wind
Community & HOA
Community
- Features: Park, Street Lights
- Security: Smoke Detector(s)
- Subdivision: LOVETREE TOWNHOMES - SUMMERHILL
HOA
- Has HOA: Yes
- Services included: Maintenance Structure, Management Fee
- HOA fee: $1,800 annually
Location
- Region: Atlanta
Financial & listing details
- Price per square foot: $276/sqft
- Annual tax amount: $7,418
- Date on market: 9/10/2026
- Cumulative days on market: 28 days
- Listing agreement: Exclusive Right To Sell
- Listing terms: Cash,Conventional,FHA,VA Loan
- Electric utility on property: Yes
Estimated market value
$444,900
$423,000 - $467,000
$2,472/mo
Price history
| Date | Event | Price |
|---|---|---|
| 9/10/2026 | Listed for sale | $450,000-8.1%$276/sqft |
Source:  GAMLS #10843858 Report a problem GAMLS #10843858 Report a problem | ||
| 5/28/2025 | Listing removed | $489,900$300/sqft |
Source:  FMLS GA #7523328 Report a problem FMLS GA #7523328 Report a problem | ||
| 4/29/2025 | Price change | $489,900-2%$300/sqft |
Source: GAMLS #10456224 Report a problem | ||
| 2/17/2025 | Price change | $499,900-1%$306/sqft |
Source: GAMLS #10456224 Report a problem | ||
| 2/9/2025 | Listed for sale | $504,900+2%$309/sqft |
Source: GAMLS #10456224 Report a problem | ||
| 4/3/2024 | Sold | $495,000-0.6%$303/sqft |
Source: GAMLS #10249971 Report a problem | ||
| 3/3/2024 | Pending sale | $498,000$305/sqft |
Source: GAMLS #10249971 Report a problem | ||
| 2/4/2024 | Listed for sale | $498,000$305/sqft |
Source: FMLS GA #7333258 Report a problem | ||
| 12/1/2023 | Listing removed | -- |
Source: Zillow Rentals Report a problem | ||
| 11/22/2023 | Price change | $2,495-0.4%$2/sqft |
Source: Zillow Rentals Report a problem | ||
| 11/3/2023 | Price change | $2,505-2%$2/sqft |
Source: Zillow Rentals Report a problem | ||
| 10/13/2023 | Price change | $2,555-1.5%$2/sqft |
Source: Zillow Rentals Report a problem | ||
| 9/23/2023 | Price change | $2,595-1.9%$2/sqft |
Source: Zillow Rentals Report a problem | ||
| 9/6/2023 | Listed for rent | $2,645$2/sqft |
Source: Zillow Rentals Report a problem | ||
Public tax history
Tax history is unavailable.
Monthly payment
Est. payment
Payment breakdown
Explore the cost of this home by adjusting the details. Changes won't be saved.Climate risks
Neighborhood: Summerhill
Nearby schools
Schools provided by the listing agent
- Elementary: Parkside
- Middle: King
- High: MH Jackson Jr
Source: GAMLS. This data may not be complete. We recommend contacting the local school district to confirm school assignments for this home.
Similar homes
- $459,0004 bd3 ba2.1k sqft766 Cooper St SW, Atlanta, GA 30315Active
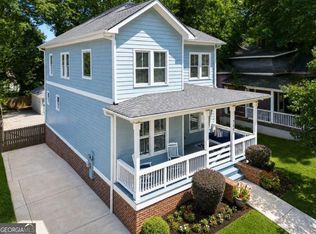
 MLS ID #10840198, Carla A Stovall, Coldwell Banker Realty. GAMLS
 - $459,0003 bd3 ba1.7k sqft951 Fern Ave SE #A, Atlanta, GA 30315Active
 MLS ID #10797485, Chuck D Smith, Keller Williams Realty. GAMLS
 - $474,9003 bd5 ba1.7k sqft1188 Wylie St SE, Atlanta, GA 30317Active
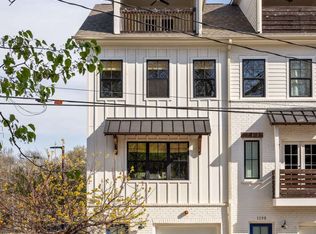 MLS ID #10857836, Alison Bahm, Compass. GAMLS
 - $445,0003 bd3 ba1.6k sqft809 Dill Ave SW, Atlanta, GA 30310Active
 MLS ID #10845088, Kimberly Hollins, 1 Percent Lists Metro Atlanta. GAMLS
 - $399,0002 bd2 ba1.4k sqft371 Grant Cir SE #1823, Atlanta, GA 30315For Sale
 MLS ID #7838316, Julia Cox, Atlanta Fine Homes Sotheby's International. FMLS GA
 - $399,9003 bd2 ba1.2k sqft726 Pearce St SW, Atlanta, GA 30310ActiveMLS ID #10835112, Sara Witt, Renee Kunkler Realty. GAMLS
- $415,0004 bd4 ba2.1k sqft2106 Garden Pl, Atlanta, GA 30316ActiveMLS ID #10816195, EmpowerHome Team Atlanta, Keller Williams Realty First Atlanta. GAMLS
- $525,0003 bd4 ba2k sqft769 Hamilton Cir, Atlanta, GA 30312ActiveMLS ID #10787607, Hannah Fleshel, Keller Williams Realty PeachtreeRoad. GAMLS
- $320,0003 bd2 ba1.5k sqft2841 Waters Rd SW, Atlanta, GA 30354ActiveMLS ID #10867074, Chris Thom, BHGRE Metro Brokers. GAMLS
- $619,9003 bd3 ba2.2k sqft1050 Stacks Ave SE Unit 1506, Atlanta, GA 30315ActiveMLS ID #10844859, Babusak Realty Group, BHHS Georgia Properties. GAMLS
- $389,9003 bd3 ba1.4k sqft1339 Parc Bench Rd, Atlanta, GA 30316ActiveMLS ID #10835430, Kisha Key, Keller Williams Realty Atl. Partners. GAMLS
- $549,9004 bd5 ba1.6k sqft1585 Rock Dam Dr, Atlanta, GA 30317ActiveMLS ID #10822822, Akeen Felder, DreamHomeToday.net. GAMLS
- $411,0003 bd2 ba1.1k sqft1077 Peeples St SW, Atlanta, GA 30310ActiveMLS ID #10847383, Kesha M Chedeaux, Real Broker, LLC. GAMLS
- $474,9003 bd4 ba2.1k sqft857 Constellation Dr, Decatur, GA 30033ActiveMLS ID #10849532, Timothy Cox, Keller Williams Realty. GAMLS
- $529,5003 bd4 ba1.4k sqft90 Mayson Ave NE, Atlanta, GA 30307ActiveMLS ID #10780907, Laura Green, Harry Norman Realtors. GAMLS
- $375,0003 bd2 ba1.6k sqft1105 Edgefield Dr SW, Atlanta, GA 30310Active Under ContractMLS ID #10847310, Johanna Galnares, Keller Williams Realty Consultants. GAMLS
- $354,7003 bd3 ba1.7k sqft1147 Smith St SW, Atlanta, GA 30310ActiveMLS ID #10793585, Donna R Middlebrooks, eXp Realty. GAMLS
- $620,0003 bd3 ba1.4k sqft229 Sydney St SE, Atlanta, GA 30312ActiveMLS ID #10846897, Path & Post Team, Path & Post. GAMLS
- $454,9923 bd4 ba1.8k sqft1926 Rogers Ct, Atlanta, GA 30318ActiveGAMLS
- $499,9994 bd3 ba1.8k sqft544 Westmeath Dr SW, Atlanta, GA 30310ActiveMLS ID #10835034, Audrey Ferguson, HomeSmart. GAMLS
