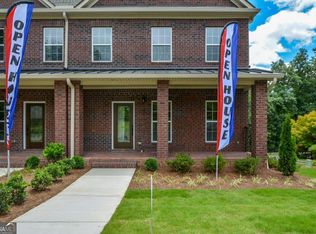
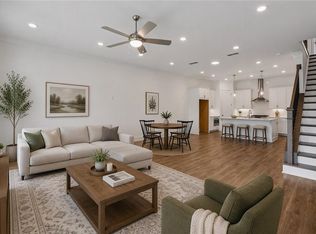
Exceptional NEW CONSTRUCTION just moments from Habersham Marina and Lake Lanier. This elegant 4-bedroom, 3.5-bath, 2,299 sq ft home showcases refined craftsmanship and upscale finishes throughout, offering a perfect balance of modern luxury and relaxed lakeside living. The thoughtfully designed open-concept floor plan features engineered hardwood flooring, premium detailing, custom cabinetry, designer lighting, and a chef-inspired kitchen ideal for both entertaining and everyday comfort. Located in a highly sought-after school district, including Lakeside Middle School (ranked #9 Best Middle School) and Forsyth Central High School (ranked #6 Best High School) according public sources. Embrace the Lake Lanier lifestyle, with boating, marinas, waterfront dining, and outdoor recreation just minutes away. Conveniently located along Buford Dam Rd, this home provides easy access to shopping, dining, and major commuter routes while maintaining a private, upscale feel. A rare opportunity to own a luxury new construction home near the lake-where elegance meets everyday escape
Active
Price cut: $5K (9/11)
$544,000
1950 Buford Dam Rd #1002, Cumming, GA 30041
4beds
2,150sqft
Townhouse
Built in 2026
8,712 Square Feet Lot
$539,600 Zestimate®
$253/sqft
$125/mo HOA
What's special
Upscale finishes throughoutDesigner lightingOpen-concept floor planEngineered hardwood flooringRefined craftsmanshipPremium detailingCustom cabinetry
- 90 days
- 167
- 13
Zillow last checked:
Listing updated:
Listed by:
Reha Guven 404-229-9802,
Coldwell Banker Realty
Source: GAMLS,MLS#: 10801469
Facts & features
Interior
Bedrooms & bathrooms
- Bedrooms: 4
- Bathrooms: 4
- Full bathrooms: 3
- 1/2 bathrooms: 1
Rooms
- Room types: Family Room, Foyer, Great Room, Laundry, Other
Dining room
- Features: Dining Rm/Living Rm Combo
Kitchen
- Features: Breakfast Area, Kitchen Island, Pantry
Heating
- Central, Forced Air
Cooling
- Ceiling Fan(s), Heat Pump
Appliances
- Included: Dishwasher, Disposal, Microwave
- Laundry: Upper Level
Features
- Double Vanity, Roommate Plan, Walk-In Closet(s)
- Flooring: Carpet, Hardwood
- Windows: Double Pane Windows
- Basement: Finished
- Number of fireplaces: 1
- Fireplace features: Family Room
- Common walls with other units/homes: 2+ Common Walls
Interior area
- Total structure area: 2,150
- Total interior livable area: 2,150 sqft
- Finished area above ground: 1,850
- Finished area below ground: 300
Video & virtual tour
Property
Parking
- Total spaces: 6
- Parking features: Garage, Garage Door Opener, Side/Rear Entrance
- Has garage: Yes
Features
- Levels: Two
- Stories: 2
- Patio & porch: Patio
- Has view: Yes
- View description: City, Lake
- Has water view: Yes
- Water view: Lake
- Waterfront features: No Dock Or Boathouse
- Body of water: None
Lot
- Size: 8,712 Square Feet
- Features: Private, Zero Lot Line
Details
- Parcel number: 198 547
Construction
Type & style
- Home type: Townhouse
- Architectural style: Brick Front,Traditional
- Property subtype: Townhouse
- Attached to another structure: Yes
Materials
- Brick
- Foundation: Slab
- Roof: Composition
Condition
- New Construction
- New construction: Yes
- Year built: 2026
Utilities & green energy
- Electric: 220 Volts
- Sewer: Public Sewer
- Water: Public
- Utilities for property: Cable Available, Electricity Available, High Speed Internet, Sewer Available, Underground Utilities, Water Available
Green energy
- Energy efficient items: Insulation
Community & HOA
Community
- Features: Sidewalks, Street Lights, Walk To Schools, Near Shopping
- Security: Carbon Monoxide Detector(s), Smoke Detector(s)
- Subdivision: Townhouses at Lanier
HOA
- Has HOA: Yes
- Services included: Maintenance Grounds
- HOA fee: $1,500 annually
Location
- Region: Cumming
Financial & listing details
- Price per square foot: $253/sqft
- Tax assessed value: $145,000
- Annual tax amount: $1,422
- Date on market: 7/8/2026
- Cumulative days on market: 90 days
- Listing agreement: Exclusive Agency
- Listing terms: Cash,Conventional,FHA,VA Loan
- Electric utility on property: Yes
Estimated market value
$539,600
$513,000 - $567,000
$2,932/mo
Price history
| Date | Event | Price |
|---|---|---|
| 9/11/2026 | Price change | $544,000-0.9%$253/sqft |
Source:  FMLS GA #7801574 Report a problem FMLS GA #7801574 Report a problem | ||
| 8/18/2026 | Listed for rent | $3,000$1/sqft |
Source: FMLS GA #7823198 Report a problem | ||
| 7/8/2026 | Listed for sale | $549,000-8.3%$255/sqft |
Source: FMLS GA #7801574 Report a problem | ||
| 6/18/2026 | Listing removed | $599,000$279/sqft |
Source:  GAMLS #10678269 Report a problem GAMLS #10678269 Report a problem | ||
| 6/12/2026 | Price change | $599,000-4.2%$279/sqft |
Source: GAMLS #10678269 Report a problem | ||
| 6/3/2026 | Price change | $625,000-3.7%$291/sqft |
Source: GAMLS #10678269 Report a problem | ||
| 1/24/2026 | Listed for sale | $649,000$302/sqft |
Source: GAMLS #10678269 Report a problem | ||
Public tax history
| Year | Property taxes | Tax assessment |
|---|---|---|
| 2025 | $1,422 | $58,000 |
| 2024 | $1,422 +31.3% | $58,000 +31.8% |
| 2023 | $1,083 +27.2% | $44,000 +37.5% |
| 2022 | $852 +10.2% | $32,000 +14.3% |
| 2021 | $773 0% | $28,000 |
| 2020 | $773 +70.5% | $28,000 +70.7% |
| 2019 | $454 -0.4% | $16,400 |
| 2017 | $455 +82.2% | $16,400 +82.2% |
| 2016 | $250 | $9,000 |
| 2015 | $250 +4.8% | $9,000 |
| 2014 | $238 -8.3% | $9,000 -8.2% |
| 2013 | $260 | $9,800 |
Find assessor info on the county website
Monthly payment
Est. payment
Payment breakdown
Explore the cost of this home by adjusting the details. Changes won't be saved.Climate risks
Neighborhood: 30041
Nearby schools
Schools provided by the listing agent
- Elementary: Mashburn
- Middle: Lakeside
- High: Forsyth Central
Source: GAMLS. This data may not be complete. We recommend contacting the local school district to confirm school assignments for this home.
- $584,0004 bd4 ba2.2k sqft1950 Buford Dam Rd #1003, Cumming, GA 30041New Construction
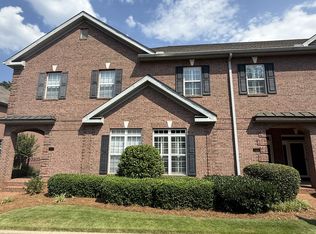
- $416,7003 bd4 ba1.8k sqft1950 Buford Dam Rd SUITE 1-202, Cumming, GA 30041Off Market
- $505,1003 bd4 ba2k sqft1950 Buford Dam #1100, Cumming, GA 30041Off Market
- $472,9003 bd4 ba2k sqft1950 Buford Dam Rd #1100, Cumming, GA 30041Off Market
Similar homes
- $584,0004 bd4 ba2.2k sqft1950 Buford Dam Rd #1003, Cumming, GA 30041Active
 MLS ID #10788317, Reha Guven, Coldwell Banker Realty. GAMLS
 - $539,9004 bd4 ba2.4k sqft1508 Westend Way #328, Cumming, GA 30041New Construction
 FMLS GA
 - $519,9003 bd4 ba2.2k sqft1504 Westend Way #330, Cumming, GA 30041New Construction
 FMLS GA
 - $607,0004 bd4 ba2.7k sqft1245 Wintergreen Way, Cumming, GA 30041Active
 MLS ID #10789774, Mark Spain, Mark Spain Real Estate. GAMLS
 - $491,9203 bd4 ba1.7k sqft1263 Northwyn Dr #256, Cumming, GA 30041New ConstructionFMLS GA
- $399,9993 bd3 ba1.4k sqft1310 Timber Lake Trl, Cumming, GA 30041ActiveMLS ID #10819757, Gina DiResta, PEND Realty, LLC. GAMLS
- $538,6503 bd4 ba2k sqft630 Skytop Dr #157, Cumming, GA 30040New ConstructionFMLS GA
- $505,1103 bd3 ba2k sqft3305 Promise Mill Ln, Cumming, GA 30040New ConstructionMLS ID #7832129, Jaymie Dimbath, Pulte Realty of Georgia, Inc.. FMLS GA
- $459,0004 bd4 ba2k sqft4468 Dunblane Ave, Sugar Hill, GA 30518ActiveMLS ID #10867178, Seok Hong, Keller Williams Realty Atl. Partners. GAMLS
- $667,9004 bd4 ba3.1k sqft7610 Scenic Overlook Est, Cumming, GA 30041ActiveMLS ID #10818383, Jessica Kane, Atlanta Communities. GAMLS
- $525,0004 bd2 ba2.6k sqft6250 Privet Way, Cumming, GA 30028For SaleMLS ID #7800212, Noelle Larson, Mountain Sotheby's International Realty. FMLS GA
- $545,0003 bd3 ba2.3k sqft1703 Bonica Xing, Cumming, GA 30040ActiveMLS ID #10792765, Erica Pirtle, Harry Norman Realtors. GAMLS
- $678,3204 bd3 ba2.5k sqft1268 Waterhaven Blvd, Cumming, GA 30041New ConstructionFMLS GA
- $570,0005 bd3 ba3.1k sqft7545 Rambling Vale, Cumming, GA 30028ActiveMLS ID #10849442, Dana P Chambers, Atlanta Communities. GAMLS
- $442,9903 bd3 ba2k sqft3360 Promise Mill Ln, Cumming, GA 30040ActiveMLS ID #10839116, Jaymie Dimbath, Pulte Realty of Georgia, Inc. GAMLS
- $533,0004 bd4 ba2.6k sqft922 Homepark Cir, Buford, GA 30518ActiveMLS ID #10824348, Joel Hollum, Hill Wood Realty. GAMLS
- $525,0003 bd3 ba2.3k sqft5660 Bergeson Way, Cumming, GA 30028ActiveMLS ID #10847608, Jennifer Bienstock, Ansley RE|Christie's Int'l RE. GAMLS
- $594,9005 bd3 ba3k sqft1612 Tide Mill Rd, Cumming, GA 30040ActiveMLS ID #10681583, Boston Henderson, Bolst. GAMLS
- $494,7003 bd3 ba1.8k sqft974 Edgewood View Trce, Suwanee, GA 30024New ConstructionFMLS GA
- $774,9005 bd4 ba2.5k sqft1521 Westend Way, Cumming, GA 30041New ConstructionFMLS GA
