AVAILABLE NOW ! Owners have moved on so pack your bags and start making memories! In town living nestled on 1 acre. Newly cleared backyard w creek. Full Finished basement lands to numerous opportunities! 6 Br 3Ba 2 kitchens 2 Laundries! Main level offers 3 Br and 2 Ba! Full finish basement offers 3 Br and 1 Ba plus large living room/entertainment area, Office/gym, plus full kitchen and laundry. Making basement ideal for teenagers and/or in-laws or if you're looking for a tenant in your basement to help pay the mortgage! Basement renovation completed in the last two years, complete with 10 foot ceilings, LVP flooring and interior and exterior access. There are 2 HVAC units, county water and sewer. . Two car garage. Cul-de-sac lot lends as great play area for kids. Drive provides a safe area for playing outdoors plus the newly cleared backyard in progress! If you're looking for a full-time home or a great investment opportunity, this Home checks both boxes. Both decks have been pressure washed and painted since listed. Space and location our ideal with this home!
Active
Price cut: $5K (9/25)
$334,900
95 Mountain Overlook Dr, Cleveland, GA 30528
6beds
2,560sqft
Single Family Residence
Built in 2004
1 Acres Lot
$331,300 Zestimate®
$131/sqft
$-- HOA
What's special
- 177 days
- 1,614
- 133
Zillow last checked:
Listing updated:
Listed by:
Kim Chandler 706-296-1737,
Coldwell Banker Upchurch Realty
Source: GAMLS,MLS#: 10735478
Facts & features
Interior
Bedrooms & bathrooms
- Bedrooms: 6
- Bathrooms: 3
- Full bathrooms: 3
- Main level bathrooms: 2
- Main level bedrooms: 3
Rooms
- Room types: Other
Kitchen
- Features: Breakfast Area
Heating
- Central, Electric
Cooling
- Central Air, Electric
Appliances
- Included: Dishwasher, Microwave, Oven/Range (Combo)
- Laundry: In Basement, In Hall
Features
- Master On Main Level, Tray Ceiling(s)
- Flooring: Other, Vinyl
- Basement: Bath Finished,Exterior Entry
- Number of fireplaces: 1
Interior area
- Total structure area: 2,560
- Total interior livable area: 2,560 sqft
- Finished area above ground: 2,560
- Finished area below ground: 0
Property
Parking
- Total spaces: 2
- Parking features: Attached, Garage
- Has attached garage: Yes
Features
- Levels: One
- Stories: 1
- Patio & porch: Deck
- On waterfront: Yes
- Waterfront features: Creek
Lot
- Size: 1 Acres
- Features: Other
Details
- Parcel number: C01F 132
Construction
Type & style
- Home type: SingleFamily
- Architectural style: Ranch
- Property subtype: Single Family Residence
Materials
- Vinyl Siding
- Roof: Composition
Condition
- Resale
- New construction: No
- Year built: 2004
Utilities & green energy
- Sewer: Public Sewer
- Water: Public
- Utilities for property: Underground Utilities
Community & HOA
Community
- Features: None
- Subdivision: None
HOA
- Has HOA: No
- Services included: None
Location
- Region: Cleveland
Financial & listing details
- Price per square foot: $131/sqft
- Tax assessed value: $303,100
- Annual tax amount: $3,107
- Date on market: 4/17/2026
- Cumulative days on market: 177 days
- Listing agreement: Exclusive Right To Sell
- Listing terms: Cash,Conventional,FHA
Estimated market value
$331,300
$315,000 - $348,000
$2,683/mo
Price history
| Date | Event | Price |
|---|---|---|
| 9/25/2026 | Price change | $334,900-1.5%$131/sqft |
Source:  Hive MLS #CL353924 Report a problem Hive MLS #CL353924 Report a problem | ||
| 9/15/2026 | Listed for sale | $339,900$133/sqft |
Source: Hive MLS #CL353924 Report a problem | ||
| 9/9/2026 | Contingent | $339,900$133/sqft |
Source: Hive MLS #CL353924 Report a problem | ||
| 8/27/2026 | Price change | $339,900-2.9%$133/sqft |
Source:  GAMLS #10735478 Report a problem GAMLS #10735478 Report a problem | ||
| 8/17/2026 | Price change | $349,900-1.4%$137/sqft |
Source: GAMLS #10735478 Report a problem | ||
| 8/3/2026 | Price change | $354,900-1.4%$139/sqft |
Source: GAMLS #10735478 Report a problem | ||
| 7/22/2026 | Price change | $359,900-1.4%$141/sqft |
Source: GAMLS #10735478 Report a problem | ||
| 6/24/2026 | Price change | $364,900-2.7%$143/sqft |
Source: GAMLS #10735478 Report a problem | ||
| 6/9/2026 | Price change | $374,900-1.3%$146/sqft |
Source: GAMLS #10735478 Report a problem | ||
| 4/17/2026 | Price change | $379,9000%$148/sqft |
Source: Hive MLS #CL353924 Report a problem | ||
| 3/30/2026 | Price change | $379,999-2.6%$148/sqft |
Source: Owner Report a problem | ||
| 3/5/2026 | Listed for sale | $389,999+36.8%$152/sqft |
Source: GAMLS #10704006 Report a problem | ||
| 2/5/2024 | Sold | $285,000$111/sqft |
Source: Public Record Report a problem | ||
Public tax history
| Year | Property taxes | Tax assessment |
|---|---|---|
| 2025 | $3,107 -1% | $121,240 |
| 2024 | $3,139 +26.4% | $121,240 +35.4% |
| 2023 | $2,483 +10.2% | $89,524 +14.3% |
| 2022 | $2,254 +4% | $78,308 +18.2% |
| 2021 | $2,168 +12.5% | $66,232 +17.2% |
| 2020 | $1,927 -0.4% | $56,536 |
| 2019 | $1,935 | $56,536 |
| 2018 | $1,935 +11.5% | $56,536 +7.4% |
| 2017 | $1,736 0% | $52,632 |
| 2016 | $1,736 | $52,632 -60% |
| 2015 | $1,736 +11% | $131,580 +5.1% |
| 2014 | $1,564 | $125,140 -2.5% |
| 2012 | -- | $128,290 |
| 2011 | -- | -- |
| 2010 | -- | -- |
| 2009 | -- | -- |
Find assessor info on the county website
Monthly payment
Est. payment
Payment breakdown
Explore the cost of this home by adjusting the details. Changes won't be saved.Climate risks
Neighborhood: 30528
Nearby schools
- $357,9003 bd2 ba1.3k sqft81 Mountain Overlook Dr, Cleveland, GA 30528Off Market
- $352,5003 bd2 ba1.2k sqft106 Mountain Overlook Dr, Cleveland, GA 30528Off Market
- $354,0003 bd3 ba2.3k sqft67 Mountain Overlook Dr, Cleveland, GA 30528Sold
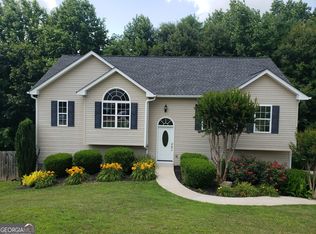
- $364,8004 bd3 ba1.4k sqft137 Mountain Overlook Dr, Cleveland, GA 30528Off Market
Similar homes
- $339,0003 bd3 ba2.1k sqft162 Greenview Ct, Cleveland, GA 30528Active

 MLS ID #10832461, Greg Adams, Chris McCall Realty. GAMLS
 - $329,5003 bd3 ba1.7k sqft35 Clara Bell Dr, Cleveland, GA 30528Active
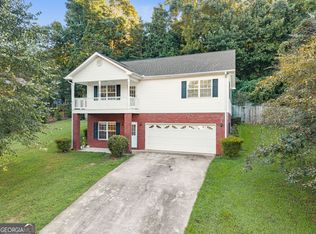 MLS ID #10834089, Greg Adams, Chris McCall Realty. GAMLS
 - $325,0003 bd3 ba2.7k sqft188 Seaborn Dr, Cleveland, GA 30528Active
 MLS ID #10794252, Mary Beth Alexander, The Norton Agency. GAMLS
 - $349,9003 bd2 ba1.8k sqft550 Washboard Rd, Cleveland, GA 30528Active
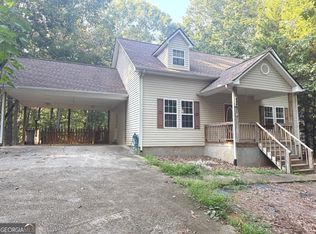 MLS ID #10839421, Rhonda Fields, Alco Realty Inc.. GAMLS
 - $375,0004 bd3 ba1.7k sqft500 Washboard Rd, Cleveland, GA 30528ActiveMLS ID #10826394, Josh Temple, Keller Williams Lanier Partners. GAMLS
- $389,0005 bd3 ba3k sqft23 High Meadow Trl, Cleveland, GA 30528ActiveMLS ID #10843975, Dylan Duke, Keller Williams Lanier Partners. GAMLS
- $309,9003 bd2 ba1.3k sqft83 Ash Wood Ln, Cleveland, GA 30528ActiveMLS ID #10801559, Christopher McCall, Chris McCall Realty. GAMLS
- $349,0004 bd3 ba2.2k sqft82 Bobbys Dr, Cleveland, GA 30528ActiveMLS ID #10833286, Rachel Cowart, Ward Properties of North GA. GAMLS
- $320,0003 bd2 ba1.3k sqft2956 Westmoreland Rd, Cleveland, GA 30528ActiveMLS ID #10776630, Ashley Delp, Jason Mitchell Real Estate Georgia. GAMLS
- $308,9003 bd2 ba1.5k sqft692 Allen Anderson Rd, Cleveland, GA 30528ActiveMLS ID #10832240, Scott W Fader, Joseph Walter Realty, LLC. GAMLS
- $429,0003 bd3 ba2.2k sqft6980 Highway 115 E, Cleveland, GA 30528ActiveMLS ID #10851933, James Allison, Leading Edge Real Estate LLC. GAMLS
- $295,0003 bd2 ba1.8k sqft839 Wooten Rd, Cleveland, GA 30528ActiveMLS ID #10866603, Teresa Sinclair, Southern Classic Realtors. GAMLS
- $359,0005 bd3 ba2.4k sqft2585 Panorama Dr, Sautee Nacoochee, GA 30571ActiveMLS ID #10806390, Vincent W Turley, Virtual Properties Realty.Net. GAMLS
- $425,0004 bd2 ba2k sqft337 Spring Crest Rd, Cleveland, GA 30528ActiveMLS ID #10737100, Peter Jefferson, eXp Realty. GAMLS
- $349,9004 bd3 ba1.8k sqft8816 Shallow Creek Trl, Clermont, GA 30527ActiveMLS ID #10839924, Chris Aloi, Keller Williams Realty Atl. Partners. GAMLS
- $359,0003 bd2 ba1.8k sqft330 Glenridge Dr, Cleveland, GA 30528For Sale
 MLS ID #7791469, LISA ZSOLDOS, Virtual Properties Realty. Biz. FMLS GA
 - $369,9004 bd4 ba2.2k sqft1947 Ivy Mountain Rd, Clarkesville, GA 30523ActiveMLS ID #10846712, James Allison, Leading Edge Real Estate LLC. GAMLS
- $425,0004 bd3 ba2.7k sqft825 Satterfield Rd, Cleveland, GA 30528ActiveMLS ID #10836646, Mark Spain, Mark Spain Real Estate. GAMLS
- $409,9004 bd2 ba1.7k sqft294 Rainbow Cir, Cleveland, GA 30528ActiveMLS ID #10832836, Katie Lynam Gregory, Mountain Country Realty LLC. GAMLS
- $325,0003 bd2 ba1.3k sqft6024 Hulsey Rd, Clermont, GA 30527ActiveMLS ID #10822131, Charles Twiggs, The Twiggs Realty. GAMLS
