Skip main navigation
Closed
  • $354,000

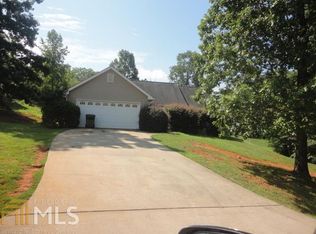
    67 Mountain Overlook Dr, Cleveland, GA 30528

    3beds
    2,336sqft
    Single Family Residence
    Built in 2004
    1 Acres Lot
    $357,800 Zestimate®
    $152/sqft
    $2,385 Estimated rent

    Home value

    $357,800

    Estimated sales range

    Not available

    $2,385/mo

    Zestimate® history
    Loading
    Loading...

    Owner options

    List your home for rent

    $2,385/mo

    Rent Zestimate®

    Find your next renter with Zillow Rental Manager. Plus, with online applications, you can quickly screen prospective tenants – for free.

    Learn more

    $2,385/mo

    Rent Zestimate®

    Refinance and save

    $2,090/mo

    Est. payment

    Refinancing to a lower rate could help reduce your monthly payments and save thousands over the life of the loan.

    See today's rates

    $2,090/mo

    Est. payment

    Explore your selling options

    Work with a Zillow partner agent

    Leverage their expertise and Zillow's premium Showcase listings to get your home seen by more buyers.

    Get started

    List with your own agent

    Get your home in front of millions of buyers by listing it on Zillow.

    Learn how to do it

    Sell it yourself

    Take full control of how buyers see your home on Zillow by listing For Sale by Owner (FSBO).

    List your home

    What's special

    Large walk in closetBonus roomDouble vanity sink
    Split foyer floor plan. 3 Bedroom, 3 Bathrooms. Master Suite with double vanity sink and large walk in closet. Two additional bedrooms and full bathroom on the main level. Lower level includes Bonus room, two additional finished rooms and full bathroom. Fenced in back yard on 1 Acre lot. Roof replacement in 2024.

    Zillow last checked:

    Listing updated:

    Listed by:

    Jonathan Minerick 888-400-2513,

    Homecoin.com

    Bought with:

    Connor Heriot, 421355

    Anchor Real Estate Advisors

    Source: GAMLS,MLS#: 10334263MLS Logo

    Facts & features

    Interior

    Bedrooms & bathrooms
    • Bedrooms: 3
    • Bathrooms: 3
    • Full bathrooms: 3
    • Main level bathrooms: 2
    • Main level bedrooms: 3
    Dining room
    • Features: Separate Room
    Kitchen
    • Features: Solid Surface Counters
    Heating
    • Heat Pump
    Cooling
    • Ceiling Fan(s), Heat Pump
    Appliances
    • Included: Dishwasher, Electric Water Heater, Microwave, Oven/Range (Combo), Refrigerator, Stainless Steel Appliance(s)
    • Laundry: Laundry Closet, Upper Level
    Features
    • Double Vanity, Master On Main Level, Split Foyer, Vaulted Ceiling(s), Walk-In Closet(s)
    • Flooring: Carpet, Laminate, Tile
    • Windows: Window Treatments
    • Basement: Bath Finished,Exterior Entry,Finished
    • Attic: Pull Down Stairs
    • Number of fireplaces: 1
    • Fireplace features: Factory Built, Living Room
    Interior area
    • Total structure area: 2,336
    • Total interior livable area: 2,336 sqft
    • Finished area above ground: 1,392
    • Finished area below ground: 944

    Property

    Parking
    • Total spaces: 1
    • Parking features: Garage
    • Has garage: Yes
    Features
    • Levels: Two
    • Stories: 2
    • Patio & porch: Deck
    • Fencing: Back Yard
    Lot
    • Size: 1 Acres
    • Features: City Lot, Sloped
    • Residential vegetation: Wooded
    Details
    • Parcel number: C01F 134
    • Special conditions: Investor Owned

    Construction

    Type & style
    • Home type: SingleFamily
    • Architectural style: Traditional
    • Property subtype: Single Family Residence
    Materials
    • Vinyl Siding
    • Roof: Composition
    Condition
    • Updated/Remodeled
    • New construction: No
    • Year built: 2004

    Utilities & green energy

    • Electric: 220 Volts
    • Sewer: Public Sewer
    • Water: Public
    • Utilities for property: Cable Available, Electricity Available, High Speed Internet, Phone Available, Sewer Connected

    Community & neighborhood

    Security
    • Security features: Security System
    Community
    • Community features: None
    Location
    • Region: Cleveland
    • Subdivision: Townview Estates

    Other

    Other facts
    • Listing agreement: Exclusive Agency
    • Listing terms: Cash,Conventional

    Price history

    DateEventPrice
    3/17/2025Sold$354,000-1.4%$152/sqft
    Source: GAMLS #10334263 Report a problem
    2/13/2025Pending sale$359,000$154/sqft
    Source: GAMLS #10334263 Report a problem
    11/15/2024Price change$359,000-1.1%$154/sqft
    Source: GAMLS #10334263 Report a problem
    9/12/2024Price change$363,000-1.4%$155/sqft
    Source: GAMLS #10334263 Report a problem
    7/9/2024Listed for sale$368,000+47.8%$158/sqft
    Source: GAMLS #10334263 Report a problem
    6/4/2021Sold$249,000+1.6%$107/sqft
    Source: GAMLS #8970308 Report a problem
    5/5/2021Pending sale$245,000$105/sqft
    Source: Keller Williams #8970308 Report a problem
    5/1/2021Listed for sale$245,000+81.5%$105/sqft
    Source: Keller Williams #8970308 Report a problem
    3/11/2016Sold$135,000-3.5%$58/sqft
    Source: Public Record Report a problem
    1/13/2016Pending sale$139,900$60/sqft
    Source: SAVAGE REAL ESTATE #07545915 Report a problem
    11/2/2015Listed for sale$139,900+63.6%$60/sqft
    Source: SAVAGE REAL ESTATE #07545915 Report a problem
    12/12/2013Sold$85,500$37/sqft
    Source: Public Record Report a problem
    9/10/2013Pending sale$85,500$37/sqft
    Source: YESWAY Properties #7129449 Report a problem
    9/5/2013Price change$85,500-5.3%$37/sqft
    Source: YESWAY Properties #7129449 Report a problem
    7/20/2013Listed for sale$90,250-42.2%$39/sqft
    Source: YESWAY Properties #7129449 Report a problem
    4/2/2013Sold$156,054+23.4%$67/sqft
    Source: Public Record Report a problem
    2/24/2005Sold$126,500$54/sqft
    Source: Public Record Report a problem

    Public tax history

    YearProperty taxesTax assessment
    2025$3,733 -1%$145,684
    2024$3,771 +53.6%$145,684 +28.8%
    2023$2,455 -13.6%$113,088 +14.6%
    2022$2,841 +26.1%$98,692 +43.4%
    2021$2,253 +12.5%$68,840 +17.2%
    2020$2,002 -0.4%$58,760
    2019$2,011 $58,760
    2018$2,011 +13%$58,760 +8.8%
    2017$1,781 -1.2%$54,000 -1.2%
    2016$1,803 $54,672 -56%
    2015$1,803 +22%$124,260 +5.1%
    2014$1,478 $118,260 -2.5%
    2012-- $121,280
    2011-- --
    2010-- --
    2009-- --

    Find assessor info on the county website

    Neighborhood: 30528

    Nearby schools

    GreatSchools rating
    Schools provided by the listing agent
    • Elementary: Jack P Nix Primary
    • Middle: White County
    • High: White County

    Source: GAMLS. This data may not be complete. We recommend contacting the local school district to confirm school assignments for this home.

    Get a cash offer in 3 minutes
    Find out how much your home could sell for in as little as 3 minutes with a no-obligation cash offer.
    Estimated market value
    $357,800
    Get a cash offer in 3 minutes
    Find out how much your home could sell for in as little as 3 minutes with a no-obligation cash offer.
    Estimated market value
    $357,800