New 2026 Constructed, large 4-bedroom, 3.5-bathroom home in the groovy little town of Demorest. This fabulous home is ready for tours and move-in ready for under 400K. Built by a top-notch builder with high-quality construction and extra touches. Comes with a 1-year builder's warranty and stainless-steel appliances. It has an eat-in kitchen with an island, a primary bedroom, a laundry room, 1/2 bathroom, and a garage on the main floor. Upstairs, there is a large family room, 3 big bedrooms, and 2 full bathrooms. Demorest, GA, is home to Piedmont University, a quaint city park, and a precious main street with an art gallery, a coffee shop, and a popular restaurant. Taxes have not been updated to reflect a home yet. The furniture photos have been virtually staged for reference.
Active
$389,000
139 Saluda Dr, Demorest, GA 30535
4beds
2,700sqft
Single Family Residence
Built in 2026
4,791 Square Feet Lot
$387,400 Zestimate®
$144/sqft
$50/mo HOA
What's special
Stainless-steel appliancesPrimary bedroomLarge family roomLaundry room
- 129 days |
- 90 |
- 5 |
Zillow last checked:
Listing updated:
Listed by:
Penelope Ramey 706-490-1610,
Poss Realty
Source: GAMLS,MLS#: 10735603
Facts & features
Interior
Bedrooms & bathrooms
- Bedrooms: 4
- Bathrooms: 4
- Full bathrooms: 3
- 1/2 bathrooms: 1
- Main level bathrooms: 1
- Main level bedrooms: 1
Rooms
- Room types: Family Room
Dining room
- Features: Dining Rm/Living Rm Combo
Heating
- Central, Electric
Cooling
- Attic Fan, Central Air, Electric
Appliances
- Included: Dishwasher, Electric Water Heater, Microwave, Oven/Range (Combo), Refrigerator, Stainless Steel Appliance(s)
- Laundry: In Hall, Laundry Closet
Features
- Double Vanity, High Ceilings, Master On Main Level
- Flooring: Carpet, Laminate
- Basement: None
- Has fireplace: No
Interior area
- Total structure area: 2,700
- Total interior livable area: 2,700 sqft
- Finished area above ground: 2,700
- Finished area below ground: 0
Video & virtual tour
Property
Parking
- Parking features: Garage, Parking Pad
- Has garage: Yes
- Has uncovered spaces: Yes
Features
- Levels: Two
- Stories: 2
Lot
- Size: 4,791 Square Feet
- Features: Corner Lot
Details
- Parcel number: 078 007L
Construction
Type & style
- Home type: SingleFamily
- Architectural style: Craftsman,Traditional
- Property subtype: Single Family Residence
Materials
- Vinyl Siding
- Roof: Composition
Condition
- New Construction
- New construction: Yes
- Year built: 2026
Utilities & green energy
- Sewer: Public Sewer
- Water: Public
- Utilities for property: High Speed Internet, Sewer Connected, Underground Utilities
Community & HOA
Community
- Features: None
- Subdivision: Habersham Meadows
HOA
- Has HOA: Yes
- Services included: Maintenance Grounds, Private Roads
- HOA fee: $600 annually
Location
- Region: Demorest
Financial & listing details
- Price per square foot: $144/sqft
- Annual tax amount: $212
- Date on market: 4/20/2026
- Cumulative days on market: 129 days
- Listing agreement: Exclusive Right To Sell
Estimated market value
$387,400
$368,000 - $407,000
$2,790/mo
Price history
| Date | Event | Price |
|---|---|---|
| 4/20/2026 | Listed for sale | $389,000$144/sqft |
Source:  GAMLS #10735603 Report a problem GAMLS #10735603 Report a problem | ||
Public tax history
Tax history is unavailable.
Monthly payment
Est. payment
Payment breakdown
Explore the cost of this home by adjusting the details. Changes won't be saved.Climate risks
Neighborhood: 30535
Nearby schools
GreatSchools rating
- 6/10Demorest Elementary SchoolGrades: PK-5Distance: 1.5 mi
- 7/10Wilbanks Middle SchoolGrades: 6-8Distance: 1.8 mi
- NAHabersham Success AcademyGrades: 6-12Distance: 3.3 mi
Schools provided by the listing agent
- Elementary: Demorest
- Middle: H A Wilbanks
- High: Habersham Central
Source: GAMLS. This data may not be complete. We recommend contacting the local school district to confirm school assignments for this home.
- $304,9004 bd2 ba1.5k sqft121 Saluda Dr, Demorest, GA 30535For Sale

- $324,0003 bd2 ba1.6k sqft151 Saluda Dr, Demorest, GA 30535Off Market

- $25,000-- bd-- ba-- sqftSaluda Dr, Demorest, GA 30535Off Market
- $16,500-- bd-- ba-- sqftSaluda Dr, Demorest, GA 30535Sold
- $366,796-- bd3 ba3.1k sqftSaluda Dr, Demorest, GA 30535Sold
- $25,000-- bd-- ba-- sqftSaluda Dr, Demorest, GA 30535Off Market
- $339,000-- bd-- ba-- sqftSaluda Dr, Demorest, GA 30535Sold
- $25,000-- bd-- ba-- sqftSaluda Dr, Demorest, GA 30535Off Market
A local agent can set up tours, give advice and negotiate with sellers.
Similar homes
- $375,6294 bd4 ba2.7k sqft654 Bald Ridge Cir, Demorest, GA 30535Active
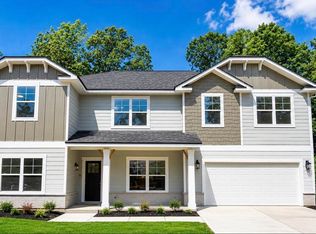
 MLS ID #10818344, Jeronda Owens, Adams Homes Realty Inc.. GAMLS
 - $399,9004 bd3 ba2.8k sqft241 Legacy Dr, Demorest, GA 30535Active
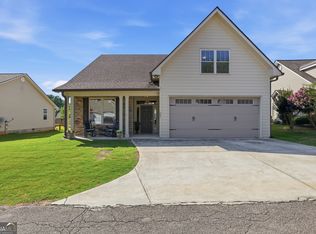 MLS ID #10803655, Amanda Stewart, Keller Williams Lanier Partners. GAMLS
 - $464,9005 bd4 ba3.8k sqft632 Bald Ridge Cir, Demorest, GA 30535Active
 MLS ID #10832106, Jeronda Owens, Adams Homes Realty Inc.. GAMLS
 - $429,0005 bd4 ba3.2k sqft615 Bald Ridge Cir, Demorest, GA 30535Active
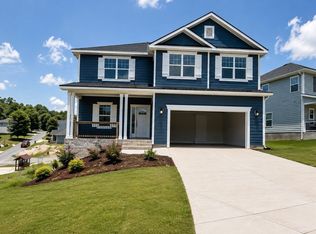 MLS ID #10822355, Jeronda Owens, Adams Homes Realty Inc.. GAMLS
 - $410,0004 bd3 ba2.3k sqft535 Wheeler Rd, Demorest, GA 30535ActiveMLS ID #10810810, Tanya Pickens, Opendoor Brokerage. GAMLS
- $449,9996 bd5 ba3.6k sqft646 Bald Ridge Cir, Demorest, GA 30535ActiveMLS ID #10831353, Jeronda Owens, Adams Homes Realty Inc.. GAMLS
- $419,9004 bd4 ba2.1k sqft2486 Highway 115, Demorest, GA 30535ActiveMLS ID #10779202, Andrea Sorgeloos, BHHS Georgia Properties. GAMLS
- $340,0003 bd2 ba1.8k sqft118 Rockwind Way, Demorest, GA 30535ActiveMLS ID #10802708, Krista Grey, BHHS Georgia Properties. GAMLS
- $380,7085 bd4 ba3.2k sqft484 Magnolia Grove Pl, Cornelia, GA 30531ActiveMLS ID #10832770, Meagan Porter Sims, Adams Homes Realty Inc.. GAMLS
- $375,0004 bd2 ba1.7k sqft241 Magnolia Villas Dr, Cornelia, GA 30531ActiveMLS ID #10825996, Steve L Mitchum, BHHS Georgia Properties. GAMLS
- $419,9004 bd3 ba1.8k sqft180 Edwards Rd, Clarkesville, GA 30523ActiveMLS ID #10803614, Amanda Stewart, Keller Williams Lanier Partners. GAMLS
- $389,9004 bd3 ba2.3k sqft627 Trestle Ridge Rd, Toccoa, GA 30577ActiveMLS ID #10805832, Stephen P Caudell, Hammock Realty North Georgia. GAMLS
- $529,9504 bd3 ba2.4k sqft630 Sweetgrass Dr, Demorest, GA 30535ActiveMLS ID #10765015, Jeffrey T Barnes, Atlantic States Realty LLC. GAMLS
- $569,9004 bd4 ba2.6k sqft618 Sweetgrass Dr, Demorest, GA 30535ActiveMLS ID #10765009, Jeffrey T Barnes, Atlantic States Realty LLC. GAMLS
- $384,0004 bd4 ba2.2k sqft6353 Woodland Station Dr, Lula, GA 30554ActiveMLS ID #10801975, Jerry Harkness, Keller Williams Lanier Partners. GAMLS
- $525,0003 bd3 ba3.6k sqft601 Hidden Valley Dr, Demorest, GA 30535Active Under ContractMLS ID #10805568, Jena Golden, eXp Realty. GAMLS
- $324,9003 bd3 ba1.8k sqft987 Soapstone Dr, Cornelia, GA 30531ActiveMLS ID #10807569, David Zavala, K & A Realty Group LLC. GAMLS
- $375,0003 bd3 ba1.8k sqft256 Lacount Ln, Clarkesville, GA 30523ActiveMLS ID #10794254, Angelia Kiker, Century 21 Community Realty. GAMLS
- $460,0005 bd3 ba2.4k sqft272 Cherry St, Cornelia, GA 30531ActiveMLS ID #10807547, Jason Buffington, Keller Williams Lanier Partners. GAMLS
- $389,0003 bd2 ba2.1k sqft1020 Easy St, Toccoa, GA 30577ActiveMLS ID #10793249, Kaitlyn Kennedy-Ashley, Keller Williams Lanier Partners. GAMLS
