WARNING: This House May Cause Sudden Moving Plans! Welcome to 484 Magnolia Grove Place, Cornelia, GA 30531, where the house is BIG, the basement is FINISHED, and your excuse for not hosting Thanksgiving just officially disappeared. With approximately 3,213 sq. ft., 5 bedrooms, and 3.5 bathrooms, there's room for the kids, guests, in-laws...and maybe even that relative who says, "I'm only staying a few days." And then there's the finished basement. Movie room? Game room? Home gym? Guest suite? Man cave? Second living room? Or maybe just somewhere to send everybody when you need five minutes of peace. The possibilities are endless. The kitchen is made for gathering, featuring granite countertops, beautiful cabinetry, a spacious island, and plenty of room to entertain - because no matter how much space you have, everybody somehow ends up in the kitchen anyway. Step outside onto the oversized double deck and enjoy the peaceful surroundings and nearly half an acre of space to call your own. And did I mention it's tucked away on a cul-de-sac? Less drive-through traffic, more privacy, and the perfect place to pull into your driveway and think: "Yep. This whole house is mine." 5 Bedrooms 3.5 Bathrooms Approx. 3,213 Sq. Ft. Finished Basement Oversized Double Deck 2-Car Garage Cul-de-Sac New Construction 484 Magnolia Grove Place isn't looking for just anybody. It's looking for somebody who's ready to stop scrolling and start packing. Come see it before somebody else starts forwarding their mail here.
Active
$380,708
484 Magnolia Grove Pl, Cornelia, GA 30531
5beds
3,213sqft
Single Family Residence
Built in 2026
0.47 Acres Lot
$380,800 Zestimate®
$118/sqft
$21/mo HOA
What's special
Finished basementSpacious islandOversized double deckBeautiful cabinetryGranite countertopsPeaceful surroundings
- 5 days
- 144
- 7
Zillow last checked:
Listing updated:
Listed by:
Meagan Porter Sims 470-310-1884,
Adams Homes Realty Inc.
Source: GAMLS,MLS#: 10832770
Facts & features
Interior
Bedrooms & bathrooms
- Bedrooms: 5
- Bathrooms: 4
- Full bathrooms: 3
- 1/2 bathrooms: 1
Rooms
- Room types: Foyer
Kitchen
- Features: Breakfast Area, Kitchen Island, Pantry
Heating
- Central
Cooling
- Central Air
Appliances
- Included: Dishwasher, Disposal, Microwave
- Laundry: Upper Level
Features
- Walk-In Closet(s)
- Flooring: Carpet
- Windows: Double Pane Windows
- Basement: Bath Finished,Full
- Has fireplace: No
- Common walls with other units/homes: No Common Walls
Interior area
- Total structure area: 3,213
- Total interior livable area: 3,213 sqft
- Finished area above ground: 2,131
- Finished area below ground: 1,082
Property
Parking
- Total spaces: 2
- Parking features: Garage
- Has garage: Yes
Features
- Levels: Three Or More
- Stories: 3
- Patio & porch: Deck
- Has view: Yes
- View description: City
- Body of water: None
Lot
- Size: 0.47 Acres
- Features: Cul-De-Sac
Details
- Parcel number: 088 039Z
Construction
Type & style
- Home type: SingleFamily
- Architectural style: Brick Front,Traditional
- Property subtype: Single Family Residence
Materials
- Brick, Concrete, Press Board
- Foundation: Block, Slab
- Roof: Composition
Condition
- New Construction
- New construction: Yes
- Year built: 2026
Details
- Warranty included: Yes
Utilities & green energy
- Sewer: Public Sewer
- Water: Public
- Utilities for property: Cable Available, Electricity Available, Phone Available, Water Available
Community & HOA
Community
- Features: None
- Security: Smoke Detector(s)
- Subdivision: Magnolia Villas
HOA
- Has HOA: Yes
- Services included: Maintenance Grounds, Management Fee
- HOA fee: $250 annually
Location
- Region: Cornelia
Financial & listing details
- Price per square foot: $118/sqft
- Tax assessed value: $46,500
- Annual tax amount: $449
- Date on market: 8/25/2026
- Cumulative days on market: 5 days
- Listing agreement: Exclusive Right To Sell
- Listing terms: Cash,Conventional,FHA,USDA Loan,VA Loan
- Electric utility on property: Yes
Estimated market value
$380,800
$362,000 - $400,000
$2,988/mo
Price history
| Date | Event | Price |
|---|---|---|
| 8/25/2026 | Listed for sale | $380,708-1.3%$118/sqft |
Source:  FMLS GA #7827099 Report a problem FMLS GA #7827099 Report a problem | ||
| 8/24/2026 | Listing removed | $385,708+1.3%$120/sqft |
Source:  GAMLS #10804237 Report a problem GAMLS #10804237 Report a problem | ||
| 8/9/2026 | Price change | $380,708-1.3%$118/sqft |
Source: FMLS GA #7803818 Report a problem | ||
| 8/4/2026 | Price change | $385,7070%$120/sqft |
Source: FMLS GA #7803818 Report a problem | ||
| 7/13/2026 | Listed for sale | $385,708$120/sqft |
Source: FMLS GA #7803818 Report a problem | ||
| 7/13/2026 | Listing removed | $385,708$120/sqft |
Source: GAMLS #10799775 Report a problem | ||
| 7/6/2026 | Listed for sale | $385,708$120/sqft |
Source: FMLS GA #7800072 Report a problem | ||
| 7/6/2026 | Listing removed | $385,708$120/sqft |
Source: GAMLS #10781468 Report a problem | ||
| 6/25/2026 | Price change | $385,708-5%$120/sqft |
Source: FMLS GA #7784759 Report a problem | ||
| 6/21/2026 | Price change | $405,990-2.3%$126/sqft |
Source: FMLS GA #7784759 Report a problem | ||
| 6/8/2026 | Listed for sale | $415,708+0.8%$129/sqft |
Source: FMLS GA #7784759 Report a problem | ||
| 6/8/2026 | Listing removed | $412,500$128/sqft |
Source: GAMLS #10760961 Report a problem | ||
| 5/8/2026 | Listed for sale | $412,500-5.3%$128/sqft |
Source: FMLS GA #7767737 Report a problem | ||
| 4/27/2026 | Listing removed | $435,708$136/sqft |
Source: FMLS GA #7740607 Report a problem | ||
| 3/24/2026 | Listed for sale | $435,708$136/sqft |
Source: FMLS GA #7740607 Report a problem | ||
| 3/16/2026 | Listing removed | $435,708$136/sqft |
Source: GAMLS #10694270 Report a problem | ||
| 2/19/2026 | Price change | $435,708-2.2%$136/sqft |
Source: FMLS GA #7717288 Report a problem | ||
| 2/10/2026 | Listed for sale | $445,708+2.3%$139/sqft |
Source: FMLS GA #7717288 Report a problem | ||
| 2/9/2026 | Listing removed | $435,708$136/sqft |
Source: GAMLS #10676216 Report a problem | ||
| 1/6/2026 | Listed for sale | $435,708$136/sqft |
Source: FMLS GA #7699760 Report a problem | ||
| 1/5/2026 | Listing removed | $435,708$136/sqft |
Source: GAMLS #10654555 Report a problem | ||
| 12/7/2025 | Price change | $435,708-2.2%$136/sqft |
Source: FMLS GA #7689618 Report a problem | ||
| 12/5/2025 | Listed for sale | $445,708+11042.7%$139/sqft |
Source: FMLS GA #7689618 Report a problem | ||
| 4/11/2011 | Sold | $4,000$1/sqft |
Source: Agent Provided Report a problem | ||
Public tax history
| Year | Property taxes | Tax assessment |
|---|---|---|
| 2025 | $424 -5.6% | $18,600 |
| 2024 | $449 -3.4% | $18,600 |
| 2023 | $465 | $18,600 |
| 2022 | -- | $18,600 +5370.6% |
| 2021 | -- | $340 |
| 2020 | -- | $340 |
| 2019 | $9 | $340 -60% |
| 2018 | $9 | $850 +150% |
| 2017 | $9 | $340 -60% |
| 2016 | -- | $850 |
| 2015 | $9 | $850 |
| 2014 | -- | $850 +150% |
| 2013 | $9 | $340 -91.5% |
| 2012 | -- | $4,000 -60% |
| 2011 | -- | $10,000 -11.1% |
| 2010 | -- | $11,250 |
Find assessor info on the county website
Monthly payment
Est. payment
Payment breakdown
Explore the cost of this home by adjusting the details. Changes won't be saved.Climate risks
Neighborhood: 30531
Nearby schools
Schools provided by the listing agent
- Elementary: Level Grove
- Middle: South Habersham
- High: Habersham Central
Source: GAMLS. This data may not be complete. We recommend contacting the local school district to confirm school assignments for this home.
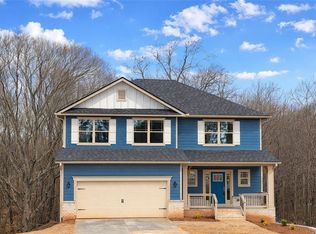
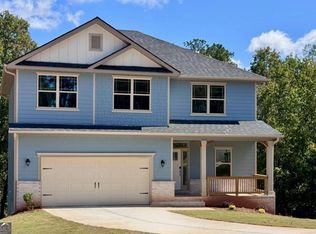

Similar homes
- $400,6605 bd4 ba3.2k sqft456 Magnolia Grove Pl, Cornelia, GA 30531Active

 MLS ID #10828251, Meagan Porter Sims, Adams Homes Realty Inc.. GAMLS
 - $398,7555 bd4 ba2.6k sqft216 Magnolia Villas Dr, Cornelia, GA 30531Active
 MLS ID #10828373, Meagan Porter Sims, Adams Homes Realty Inc.. GAMLS
 - $424,4266 bd5 ba3.6k sqft434 Magnolia Grove Pl, Cornelia, GA 30531ActiveMLS ID #10833603, Meagan Porter Sims, Adams Homes Realty Inc.. GAMLS
- $360,0603 bd3 ba1.6k sqft519 Creek Rd, Cornelia, GA 30531Active
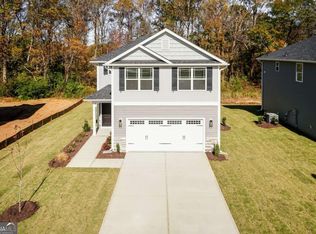 MLS ID #10828335, Meagan Porter Sims, Adams Homes Realty Inc.. GAMLS
 - $436,6956 bd5 ba3.6k sqft426 Magnolia Grove Pl, Cornelia, GA 30531ActiveMLS ID #10828290, Meagan Porter Sims, Adams Homes Realty Inc.. GAMLS
- $379,9003 bd2 ba1.8k sqft170 Thistledown Pl, Mount Airy, GA 30563ActiveMLS ID #10834843, Krista Bixler, Leading Edge Real Estate LLC. GAMLS
- $339,9003 bd2 ba1.6k sqft330 Hancock Rd, Demorest, GA 30535ActiveMLS ID #10832385, James Allison, Leading Edge Real Estate LLC. GAMLS
- $324,9003 bd3 ba1.8k sqft987 Soapstone Dr, Cornelia, GA 30531ActiveMLS ID #10807569, David Zavala, K & A Realty Group LLC. GAMLS
- $449,9005 bd4 ba3.8k sqft642 Bald Ridge Cir, Demorest, GA 30535ActiveMLS ID #10835855, Jeronda Owens, Adams Homes Realty Inc.. GAMLS
- $429,0003 bd3 ba2.2k sqft6980 Highway 115 E, Cleveland, GA 30528ActiveMLS ID #10834681, James Allison, Leading Edge Real Estate LLC. GAMLS
- $375,6294 bd4 ba2.7k sqft654 Bald Ridge Cir, Demorest, GA 30535ActiveMLS ID #10818344, Jeronda Owens, Adams Homes Realty Inc.. GAMLS
- $379,9004 bd4 ba2.2k sqft1947 Ivy Mountain Rd, Clarkesville, GA 30523ActiveMLS ID #10829156, James Allison, Leading Edge Real Estate LLC. GAMLS
- $349,9003 bd3 ba3.1k sqft205 Spring Branch Rd, Demorest, GA 30535ActiveMLS ID #10822067, Kelly Ausburn, Century 21 Community Realty. GAMLS
- $460,0005 bd3 ba2.4k sqft272 Cherry St, Cornelia, GA 30531ActiveMLS ID #10807547, Jason Buffington, Keller Williams Lanier Partners. GAMLS
- $420,0004 bd2 ba1.7k sqft294 Rainbow Cir, Cleveland, GA 30528ActiveMLS ID #10832836, Katie Lynam Gregory, Mountain Country Realty LLC. GAMLS
- $419,9995 bd4 ba3k sqft668 Bald Ridge Cir, Demorest, GA 30535ActiveMLS ID #10831520, Jeronda Owens, Adams Homes Realty Inc.. GAMLS
- $399,9004 bd3 ba2.8k sqft241 Legacy Dr, Demorest, GA 30535ActiveMLS ID #10803655, Amanda Stewart, Keller Williams Lanier Partners. GAMLS
- $450,0004 bd4 ba2.2k sqft522 Mountain Creek Dr, Maysville, GA 30558ActiveMLS ID #10833273, Tanya Pickens, Opendoor Brokerage. GAMLS
- $449,9996 bd5 ba3.6k sqft646 Bald Ridge Cir, Demorest, GA 30535ActiveMLS ID #10831353, Jeronda Owens, Adams Homes Realty Inc.. GAMLS
- $464,9005 bd4 ba3.8k sqft632 Bald Ridge Cir, Demorest, GA 30535ActiveMLS ID #10832106, Jeronda Owens, Adams Homes Realty Inc.. GAMLS
