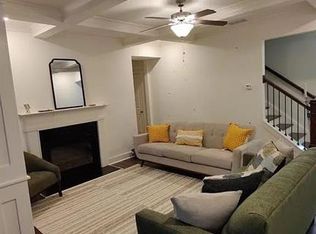
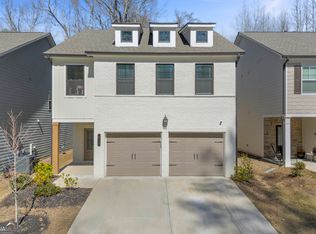
ENJOY MAINTENANCE FREE LIVING IN A PREMIUM LOT CUL-DE-SAC LOCATION RIGHT ACROSS FROM GREENSPACE PARK. This Stunning Home Offers 3 Bedrooms and 2.5 Bath with Front Entry 2 Car Garage and 2 Car Driveway, with Concrete Rear Patio. Full House Blinds Included. Freshly Painted. Enjoy a Gourmet Kitchen with Stainless Steel Electric Range, Microwave, and Dishwasher Appliances Included, Pendant Lights, 42" Cabinets, Walk-in Pantry, Separate Dining Room Overlooking Family Room. HOME ALSO INCLUDES TWO TELEVISIONS!! Upstairs Sports Two Large Secondary Bedrooms, Private Laundry Room, Oversized Inviting Owner's Suite with Tray Ceilings, Sitting Area, HUGE Walk-in Closet, Raised Vanity with Dual Sinks, and Relaxing Garden Tub with Separate Shower. Seller Offering $5,000 towards Closing Costs. Owner is Agent. Please See Owner/Agent Alex Jenkins for More Details and Availability.
Active
$330,000
487 Auburn Valley Way #186, Auburn, GA 30011
3beds
1,708sqft
Townhouse
Built in 2022
-- sqft lot
$328,800 Zestimate®
$193/sqft
$-- HOA
What's special
Across from greenspace parkWalk-in pantryDishwasher appliances includedTwo large secondary bedroomsSeparate showerStainless steel electric rangeFreshly painted
- 6 days |
- 88 |
- 8 |
Zillow last checked:
Listing updated:
Listed by:
Alexandra Jenkins 470-444-9875,
On Point Realty, Inc
Source: GAMLS,MLS#: 10831479
Facts & features
Interior
Bedrooms & bathrooms
- Bedrooms: 3
- Bathrooms: 3
- Full bathrooms: 2
- 1/2 bathrooms: 1
Rooms
- Room types: Family Room, Laundry
Kitchen
- Features: Kitchen Island, Pantry
Heating
- Electric, Zoned
Cooling
- Ceiling Fan(s), Electric, Zoned
Appliances
- Included: Dishwasher, Disposal, Electric Water Heater, Microwave, Oven/Range (Combo), Stainless Steel Appliance(s)
- Laundry: Upper Level
Features
- Double Vanity, Separate Shower, Soaking Tub, Tile Bath, Tray Ceiling(s), Walk-In Closet(s)
- Flooring: Carpet, Hardwood, Tile
- Basement: None
- Attic: Pull Down Stairs
- Number of fireplaces: 1
- Fireplace features: Family Room
- Common walls with other units/homes: 2+ Common Walls
Interior area
- Total structure area: 1,708
- Total interior livable area: 1,708 sqft
- Finished area above ground: 1,708
- Finished area below ground: 0
Property
Parking
- Total spaces: 4
- Parking features: Garage, Garage Door Opener
- Has garage: Yes
Features
- Levels: Two
- Stories: 2
- Patio & porch: Patio
- Fencing: Back Yard,Fenced,Privacy,Wood
Lot
- Features: Cul-De-Sac, Level
Details
- Parcel number: AU05D 186
- Special conditions: Agent Owned,As Is
Construction
Type & style
- Home type: Townhouse
- Architectural style: Brick Front
- Property subtype: Townhouse
- Attached to another structure: Yes
Materials
- Brick
- Roof: Composition
Condition
- Resale
- New construction: No
- Year built: 2022
Details
- Warranty included: Yes
Utilities & green energy
- Electric: 220 Volts
- Sewer: Public Sewer
- Water: Public
- Utilities for property: Cable Available, Electricity Available, High Speed Internet, Sewer Available, Sewer Connected, Water Available
Community & HOA
Community
- Features: Clubhouse, Gated, Park, Playground, Pool, Sidewalks, Street Lights, Tennis Court(s)
- Security: Carbon Monoxide Detector(s), Gated Community, Security System, Smoke Detector(s)
- Subdivision: Townes of Auburn
HOA
- Has HOA: Yes
- Services included: Insurance, Maintenance Structure, Maintenance Grounds, Swimming, Tennis
Location
- Region: Auburn
Financial & listing details
- Price per square foot: $193/sqft
- Annual tax amount: $3,320
- Date on market: 8/20/2026
- Cumulative days on market: 6 days
- Listing agreement: Exclusive Right To Sell
- Electric utility on property: Yes
Estimated market value
$328,800
$312,000 - $345,000
Not available
Price history
| Date | Event | Price |
|---|---|---|
| 8/20/2026 | Listed for sale | $330,000$193/sqft |
Source:  FMLS GA #7824763 Report a problem FMLS GA #7824763 Report a problem | ||
Public tax history
Tax history is unavailable.
Monthly payment
Est. payment
Payment breakdown
Explore the cost of this home by adjusting the details. Changes won't be saved.Climate risks
Neighborhood: 30011
Nearby schools
GreatSchools rating
- 7/10Auburn Elementary SchoolGrades: PK-5Distance: 1.2 mi
- 5/10Westside Middle SchoolGrades: 6-8Distance: 5.1 mi
- 4/10Apalachee High SchoolGrades: 9-12Distance: 5.2 mi
Schools provided by the listing agent
- Elementary: Auburn
- Middle: Westside
- High: Apalachee
Source: GAMLS. This data may not be complete. We recommend contacting the local school district to confirm school assignments for this home.
- $338,500-- bd2 ba1.8k sqft487 Auburn Valley Way, Auburn, GA 30011Off Market
- $315,7003 bd3 ba1.8k sqft485 Auburn Valley Way #485, Auburn, GA 30011Off Market
- $2,1503 bd3 ba1.8k sqft485 Auburn Valley Way, Auburn, GA 30011For Rent
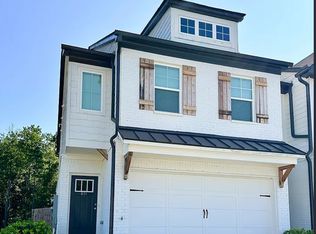
- $325,5003 bd3 ba1.8k sqft491 Auburn Valley Way, Auburn, GA 30011Off Market
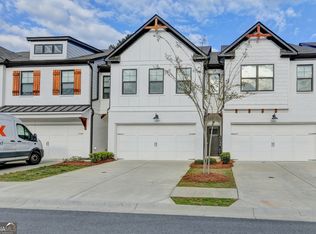
- $337,800-- bd2 ba1.7k sqft481 Auburn Valley Way, Auburn, GA 30011Off Market
- $343,600-- bd2 ba1.8k sqft479 Auburn Valley Way, Auburn, GA 30011Off Market
- $355,0003 bd3 ba1.8k sqft477 Auburn Valley Way, Auburn, GA 30011Sold
- $330,100-- bd2 ba1.7k sqft406 Auburn Valley Way, Auburn, GA 30011Off Market
A local agent can set up tours, give advice and negotiate with sellers.
Similar homes
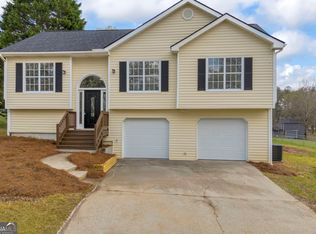
- $344,9003 bd3 ba1.7k sqft207 N Auburn Landing Pl, Auburn, GA 30011Active
 MLS ID #10726331, Katherine Yu, Keller Williams Realty Atl. Partners. GAMLS
 - $334,9004 bd2 ba1.8k sqft301 Jonaquil Ave, Auburn, GA 30011Active
 MLS ID #10826782, Jenna Matheny, Realistry Brokerage, LLC. GAMLS
 - $399,9994 bd3 ba2.4k sqft415 Station Overlook Dr, Auburn, GA 30011Active
 MLS ID #10802609, Brittany Powers, Keller Williams Greater Athens. GAMLS
 - $305,0003 bd3 ba1.7k sqft19 Steelwood Dr, Winder, GA 30680Active
 MLS ID #10813427, Mark Spain, Mark Spain Real Estate. GAMLS
 - $344,9003 bd3 ba1.9k sqft258 Britt Dr, Lawrenceville, GA 30046ActiveMLS ID #10824657, Robert E Salmons Jr., Entera Realty. GAMLS
- $365,0003 bd3 ba1.9k sqft244 Cross St, Lawrenceville, GA 30046ActiveMLS ID #10816871, Marie Leavitt, ERA Sunrise Realty. GAMLS
- $300,0003 bd3 ba1.5k sqft5415 Sycamore Ct, Oakwood, GA 30566ActiveMLS ID #10817139, Delores Nichols-Richards, Keller Williams Realty Atl. Partners. GAMLS
- $310,0003 bd3 ba1.7k sqft4688 Beacon Ridge Ln, Flowery Branch, GA 30542ActiveMLS ID #10821997, Katie Martin Pierce, Engel & V?lkers Atlanta. GAMLS
- $359,9004 bd3 ba2.1k sqft1183 Hudson Ct, Bethlehem, GA 30620ActiveMLS ID #10821239, Kristin K Thomas, Reynolds Realty LLC. GAMLS
- $310,0003 bd3 ba1.3k sqft252 Regent Park, Hoschton, GA 30548ActiveMLS ID #10739093, Eterno Realty Group, The Rezerve. GAMLS
- $445,0734 bd3 ba2.2k sqft214 Fowler Farms Dr, Auburn, GA 30011Active Under ContractMLS ID #10760569, Christy Niekro, Chafin Realty, Inc.. GAMLS
- $280,0003 bd3 ba1.3k sqft3682 Acorn Dr #17, Oakwood, GA 30566ActiveMLS ID #10823451, Mayra Senquiz, Your Home Sold Guaranteed. GAMLS
- $386,4003 bd3 ba1.8k sqft887 Rainwater Trce, Lawrenceville, GA 30044New ConstructionLennar Homes
- $370,0003 bd2 ba1.8k sqft1510 Cragston Dr, Winder, GA 30680ActiveMLS ID #10785846, Octavia Holder, Octavia Holder Realty. GAMLS
- $339,9002 bd3 ba1.5k sqft1186 Lake Point Way, Suwanee, GA 30024ActiveMLS ID #10773613, Jason Wieloch, Compass. GAMLS
- $319,9003 bd3 ba1.9k sqft558 Meadows Farm Dr, Monroe, GA 30655ActiveMLS ID #10789836, Jenna Matheny, Realistry Brokerage, LLC. GAMLS
- $409,9003 bd3 ba1.9k sqft1946 Frisco Way, Suwanee, GA 30024ActiveMLS ID #10829086, John Foster, Keller Williams Realty Atl. Partners. GAMLS
- $375,0003 bd4 ba1.9k sqft594 Amarante Cir, Lawrenceville, GA 30046ActiveMLS ID #10776978, Leonard Davis, Keller Williams West Atlanta. GAMLS
- from $476,9004 bd4 ba2.2k sqftBradford Plan, Harmony, Auburn, GA 30011New ConstructionKinglett Homes
- $384,0003 bd2 ba2k sqft7051 Silk Tree Point, Braselton, GA 30517ActiveMLS ID #10819861, Philip R Wages, BHHS Georgia Properties. GAMLS
