*This home qualifies for zero down payment!* Enjoy maintenance-free living - no need to spend your weekends working in the yard! Play, relax, and explore instead with this charming 3-Bedroom, 2-Bath Townhome Near Downtown Hoschton, the best of small-town living with modern convenience, in this well-maintained, nearly new townhome just minutes from downtown Hoschton. Located within walking distance of the new Kroger Supercenter, this home offers easy access to shopping, dining, and community events. Inside, an open-concept kitchen and living area creates a bright, inviting space perfect for entertaining or relaxing. The kitchen features modern finishes and flows seamlessly into the living room. Step outside to a semi-private patio and backyard - ideal for grilling or winding down after a long day. Community amenities include a sparkling pool, adding resort-style living to your routine. Hoschton is known for its festivals, friendly atmosphere, and great local restaurants, all while being conveniently close to I-85 for an easy commute. Affordable luxury meets carefree living - don't miss this exceptional opportunity
Active
$317,000
252 Regent Park, Hoschton, GA 30548
3beds
1,393sqft
Townhouse, Residential
Built in 2023
2,613 Square Feet Lot
$313,200 Zestimate®
$228/sqft
$-- HOA
What's special
Semi-private patio and backyardKitchen features modern finishes
- 90 days |
- 51 |
- 2 |
Zillow last checked:
Listing updated:
Listed by:
The Eterno Realty Group,
The Rezerve, LLC 770-299-9529,
Jason Reynolds,
The Rezerve, LLC
Source: FMLS GA,MLS#: 7756046
Facts & features
Interior
Bedrooms & bathrooms
- Bedrooms: 3
- Bathrooms: 3
- Full bathrooms: 2
- 1/2 bathrooms: 1
Rooms
- Room types: Other
Primary bedroom
- Features: Other
- Level: Other
Bedroom
- Features: Other
Primary bathroom
- Features: Double Vanity, Separate Tub/Shower, Soaking Tub
Dining room
- Features: Other
Kitchen
- Features: Breakfast Bar, Kitchen Island, Pantry, Solid Surface Counters
Heating
- Central, Electric
Cooling
- Ceiling Fan(s), Central Air
Appliances
- Included: Dishwasher, Disposal, Electric Water Heater, Microwave, Refrigerator, Other
- Laundry: In Hall, Upper Level
Features
- Double Vanity, Walk-In Closet(s), Other
- Flooring: Carpet, Laminate
- Windows: Storm Window(s)
- Basement: None
- Has fireplace: No
- Fireplace features: None
- Common walls with other units/homes: 2+ Common Walls
Interior area
- Total structure area: 1,393
- Total interior livable area: 1,393 sqft
- Finished area above ground: 1,393
Video & virtual tour
Property
Parking
- Total spaces: 1
- Parking features: Attached, Garage, Garage Door Opener
- Attached garage spaces: 1
Accessibility
- Accessibility features: None
Features
- Levels: Two
- Stories: 2
- Patio & porch: Patio
- Exterior features: None
- Pool features: None
- Spa features: None
- Fencing: Back Yard,Fenced,Wood
- Has view: Yes
- View description: Neighborhood
- Waterfront features: None
- Body of water: None
Lot
- Size: 2,613 Square Feet
- Features: Level
Details
- Additional structures: None
- Parcel number: 120H 161
- Other equipment: None
- Horse amenities: None
Construction
Type & style
- Home type: Townhouse
- Architectural style: Townhouse
- Property subtype: Townhouse, Residential
- Attached to another structure: Yes
Materials
- HardiPlank Type
- Foundation: Slab
- Roof: Composition
Condition
- Resale
- New construction: No
- Year built: 2023
Utilities & green energy
- Electric: 110 Volts
- Sewer: Public Sewer
- Water: Public
- Utilities for property: Cable Available, Electricity Available, Phone Available, Sewer Available, Underground Utilities, Water Available
Green energy
- Energy efficient items: None
- Energy generation: None
Community & HOA
Community
- Features: Near Shopping, Pool, Sidewalks, Street Lights, Other
- Security: Smoke Detector(s)
- Subdivision: Cambridge At Towne Center
HOA
- Has HOA: Yes
- Services included: Maintenance Grounds, Pest Control, Swim
Location
- Region: Hoschton
Financial & listing details
- Price per square foot: $228/sqft
- Tax assessed value: $302,700
- Annual tax amount: $3,751
- Date on market: 4/23/2026
- Cumulative days on market: 90 days
- Ownership: Condominium
- Electric utility on property: Yes
- Road surface type: Paved
Estimated market value
$313,200
$298,000 - $329,000
$1,963/mo
Price history
| Date | Event | Price |
|---|---|---|
| 4/23/2026 | Listed for sale | $317,000-0.2%$228/sqft |
Source:  GAMLS #10739093 Report a problem GAMLS #10739093 Report a problem | ||
| 2/4/2026 | Listing removed | $317,770$228/sqft |
Source: GAMLS #10667053 Report a problem | ||
| 1/7/2026 | Listed for sale | $317,770+3.5%$228/sqft |
Source:  FMLS GA #7699786 Report a problem FMLS GA #7699786 Report a problem | ||
| 10/8/2025 | Listing removed | $2,100$2/sqft |
Source: Zillow Rentals Report a problem | ||
| 9/22/2025 | Price change | $2,100+5%$2/sqft |
Source: Zillow Rentals Report a problem | ||
| 9/9/2025 | Price change | $2,000-9.1%$1/sqft |
Source: Zillow Rentals Report a problem | ||
| 8/12/2025 | Price change | $2,200-4.3%$2/sqft |
Source: Zillow Rentals Report a problem | ||
| 7/28/2025 | Price change | $2,300+4.5%$2/sqft |
Source: Zillow Rentals Report a problem | ||
| 7/27/2025 | Price change | $2,200-4.3%$2/sqft |
Source: Zillow Rentals Report a problem | ||
| 6/29/2025 | Listed for rent | $2,300$2/sqft |
Source: Zillow Rentals Report a problem | ||
| 12/15/2023 | Sold | $306,990$220/sqft |
Source: Public Record Report a problem | ||
Public tax history
| Year | Property taxes | Tax assessment |
|---|---|---|
| 2025 | $3,676 -3.5% | $121,080 -2.7% |
| 2024 | $3,811 | $124,400 |
Find assessor info on the county website
Monthly payment
Est. payment
Payment breakdown
Explore the cost of this home by adjusting the details. Changes won't be saved.Climate risks
Neighborhood: 30548
Nearby schools
GreatSchools rating
- 7/10West Jackson Elementary SchoolGrades: PK-5Distance: 0.9 mi
- 7/10West Jackson Middle SchoolGrades: 6-8Distance: 3.7 mi
- 5/10Jackson County High SchoolGrades: 9-12Distance: 4.1 mi
Schools provided by the listing agent
- Elementary: West Jackson
- Middle: West Jackson
- High: Jackson County
Source: FMLS GA. This data may not be complete. We recommend contacting the local school district to confirm school assignments for this home.
- $316,9903 bd3 ba1.4k sqft248 Regent Park #162, Hoschton, GA 30548Sold

- $306,7003 bd3 ba1.3k sqft264 Regent Park, Hoschton, GA 30548Off Market
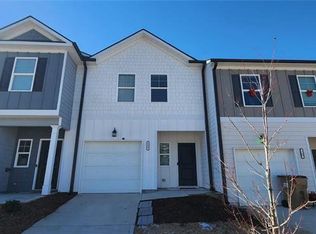
- $334,000-- bd2 ba1.3k sqft270 Regent Park, Hoschton, GA 30548Off Market
- $314,990-- bd2 ba1.3k sqft244 Regent Park, Hoschton, GA 30548Sold
- $337,200-- bd2 ba1.3k sqft274 Regent Park, Hoschton, GA 30548Off Market
- $299,990-- bd2 ba1.3k sqft240 Regent Park, Hoschton, GA 30548Sold
- $324,9903 bd3 ba-- sqft286 Regent Park #156, Hoschton, GA 30548Sold
- $309,990-- bd2 ba1.4k sqft292 Regent Park, Hoschton, GA 30548Sold
A local agent can set up tours, give advice and negotiate with sellers.
Similar homes
- $329,0003 bd3 ba1.6k sqft35 Buckingham Ln, Hoschton, GA 30548Active

 MLS ID #10802118, Stacey Fountain, Century 21 Results. GAMLS
 - $314,5003 bd3 ba1.3k sqft119 Buckingham Ln, Hoschton, GA 30548For Sale

 MLS ID #7765758, Wendy Matheus, Maximum One Executive Realtors. FMLS GA
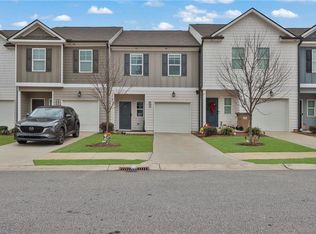
 - $309,9003 bd3 ba1.4k sqft59 Regent Park, Hoschton, GA 30548For Sale
 MLS ID #7703032, Geraldine Manzanero Suarez, Virtual Properties Realty.com. FMLS GA
 - $329,9003 bd3 ba1.7k sqft32 Huntley Trce, Hoschton, GA 30548For Sale
 MLS ID #7786041, Carlos Villegas Mota, Virtual Properties Realty.com. FMLS GA
 - $360,0003 bd3 ba1.7k sqft256 Salt Lake Ln, Hoschton, GA 30548For SaleMLS ID #7793438, MARK SPAIN, Mark Spain Real Estate. FMLS GA
- $350,0003 bd3 ba1.9k sqft44 Mead Ct, Hoschton, GA 30548For SaleMLS ID #7778355, Katie Brooks, Orchard Brokerage LLC. FMLS GA
- $370,0003 bd3 ba1.9k sqft24 Rainy Ct, Hoschton, GA 30548For SaleMLS ID #7787883, Tiffney Riffle, Keller Williams Premier. FMLS GA
- $310,0003 bd3 ba1.7k sqft102 Cannondale Dr, Winder, GA 30680For SaleMLS ID #7755045, Lucia Brooks, EXP Realty, LLC.. FMLS GA
- $375,0003 bd2 ba1.7k sqft278 Bentwater Way, Hoschton, GA 30548Active Under ContractMLS ID #10786441, Bridgett Calhoun, Realty Hub of Georgia, LLC. GAMLS
- $376,2854 bd3 ba2k sqft355 Bud St, Hoschton, GA 30548New ConstructionFMLS GA
- $339,9003 bd4 ba1.7k sqft4948 Oak Meadow Ln, Oakwood, GA 30566For SaleMLS ID #7808054, Todd Aukland, Boardwalk Realty Associates, Inc.. FMLS GA
- $374,9003 bd2 ba1.4k sqft353 Moosehead Trl, Hoschton, GA 30548For SaleMLS ID #7722002, Gretchen Stone, Chapman Hall Professionals. FMLS GA
- $269,9003 bd3 ba1.5k sqft367 Turtle Creek Dr, Winder, GA 30680For SaleMLS ID #7807156, Nichole Ponder, Chapman Hall Professionals. FMLS GA
- $329,9003 bd3 ba1.7k sqft207 N Auburn Landing Pl, Auburn, GA 30011For SaleMLS ID #7747713, Katherine Yu, Keller Williams Realty Atlanta Partners. FMLS GA
- $303,5003 bd3 ba1.5k sqft5415 Sycamore Ct, Oakwood, GA 30566For SaleMLS ID #7736298, DELORES NICHOLS RICHARDS, Keller Williams Realty Atlanta Partners. FMLS GA
- $310,0003 bd3 ba1.6k sqft3631 Abbey Way, Gainesville, GA 30507For SaleMLS ID #7754705, Charlotte Owens, X-TRA REALTY, INC.. FMLS GA
- $320,0003 bd3 ba1.4k sqft3709 Acorn Dr, Oakwood, GA 30566For SaleMLS ID #7786679, Allen Dellinger, Keller Williams Lanier Partners. FMLS GA
- $330,0003 bd3 ba1.8k sqft39 Auburn Valley Way, Auburn, GA 30011For SaleMLS ID #7747392, Mayra Burgos, EXP Realty, LLC.. FMLS GA
- $325,0003 bd3 ba1.7k sqft3645 Prospect Point Dr, Oakwood, GA 30566For SaleMLS ID #7798958, Karen Fan, Virtual Properties Realty.com. FMLS GA
- $359,0003 bd2 ba1.8k sqft71 Carnaby St, Winder, GA 30680For SaleMLS ID #7805823, Angelica Briceno, La Rosa Realty Georgia. FMLS GA
