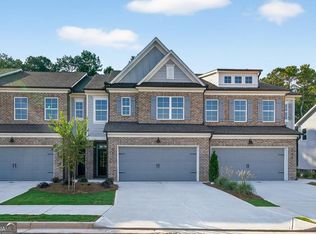
Must see beautiful new construction townhomes in sought after Jefferson City School district. Top of the line finishes, open concept floorplan, Revwood flooring, granite kitchen countertops, quartz bathroom countertops and many more features. Great location, close to downtown Jefferson.
Active
$325,000
159 Windsor Park Ct, Jefferson, GA 30549
3beds
1,829sqft
Townhouse
Built in 2025
2,482 Square Feet Lot
$324,700 Zestimate®
$178/sqft
$155/mo HOA
What's special
Open concept floorplanQuartz bathroom countertopsRevwood flooringGranite kitchen countertops
- 37 days
- 97
- 12
Zillow last checked:
Listing updated:
Listed by:
Melinda Blankenship 770-289-8607,
Hill Wood Realty
Source: GAMLS,MLS#: 10842291
Facts & features
Interior
Bedrooms & bathrooms
- Bedrooms: 3
- Bathrooms: 3
- Full bathrooms: 2
- 1/2 bathrooms: 1
Rooms
- Room types: Family Room, Foyer, Great Room, Laundry
Kitchen
- Features: Kitchen Island, Pantry, Solid Surface Counters
Heating
- Electric
Cooling
- Ceiling Fan(s), Central Air
Appliances
- Included: Dishwasher, Disposal, Electric Water Heater, Microwave
- Laundry: Upper Level
Features
- Double Vanity, High Ceilings, Tray Ceiling(s), Walk-In Closet(s)
- Flooring: Carpet, Hardwood, Vinyl
- Windows: Double Pane Windows
- Basement: None
- Number of fireplaces: 1
- Fireplace features: Factory Built, Family Room, Living Room
- Common walls with other units/homes: 2+ Common Walls
Interior area
- Total structure area: 1,829
- Total interior livable area: 1,829 sqft
- Finished area above ground: 1,829
- Finished area below ground: 0
Property
Parking
- Total spaces: 2
- Parking features: Attached, Garage, Garage Door Opener, Kitchen Level
- Has attached garage: Yes
Features
- Levels: Two
- Stories: 2
- Patio & porch: Patio
- Body of water: None
Lot
- Size: 2,482 Square Feet
- Features: Level
Details
- Parcel number: 0.0
- Other equipment: Electric Air Filter
Construction
Type & style
- Home type: Townhouse
- Architectural style: Brick Front
- Property subtype: Townhouse
- Attached to another structure: Yes
Materials
- Concrete
- Foundation: Slab
- Roof: Composition
Condition
- New Construction
- New construction: Yes
- Year built: 2025
Details
- Warranty included: Yes
Utilities & green energy
- Sewer: Public Sewer
- Water: Public
- Utilities for property: Cable Available, Electricity Available, High Speed Internet, Sewer Available, Water Available
Community & HOA
Community
- Features: Sidewalks, Street Lights
- Security: Carbon Monoxide Detector(s), Smoke Detector(s)
- Subdivision: Northminster Walk
HOA
- Has HOA: Yes
- Services included: Other
- HOA fee: $1,855 annually
Location
- Region: Jefferson
Financial & listing details
- Price per square foot: $178/sqft
- Date on market: 9/9/2026
- Cumulative days on market: 37 days
- Listing agreement: Exclusive Right To Sell
- Listing terms: Cash,Conventional,FHA
- Electric utility on property: Yes
Estimated market value
$324,700
$308,000 - $341,000
$2,116/mo
Price history
| Date | Event | Price |
|---|---|---|
| 9/9/2026 | Listed for sale | $325,000$178/sqft |
Source:  FMLS GA #7834146 Report a problem FMLS GA #7834146 Report a problem | ||
| 9/9/2026 | Listing removed | $325,000$178/sqft |
Source:  GAMLS #10780909 Report a problem GAMLS #10780909 Report a problem | ||
| 8/1/2026 | Price change | $325,000-1.5%$178/sqft |
Source: GAMLS #10780909 Report a problem | ||
| 7/28/2026 | Price change | $330,000-1.5%$180/sqft |
Source: FMLS GA #7784243 Report a problem | ||
| 6/8/2026 | Listed for sale | $335,000$183/sqft |
Source: GAMLS #10780909 Report a problem | ||
Public tax history
Tax history is unavailable.
Monthly payment
Est. payment
Payment breakdown
Explore the cost of this home by adjusting the details. Changes won't be saved.Climate risks
Neighborhood: 30549
Nearby schools
Schools provided by the listing agent
- Elementary: Jefferson
- Middle: Jefferson
- High: Jefferson
Source: GAMLS. This data may not be complete. We recommend contacting the local school district to confirm school assignments for this home.
- $335,0003 bd3 ba1.8k sqft169 Windsor Park Ct, Jefferson, GA 30549New Construction

- $325,0003 bd3 ba1.8k sqft149 Windsor Park Ct, Jefferson, GA 30549Sold
- $335,0003 bd3 ba1.8k sqft145 Windsor Park Ct, Jefferson, GA 30549New Construction
- $335,0003 bd3 ba1.8k sqft135 Windsor Park Ct, Jefferson, GA 30549New Construction
Similar homes
- $335,0003 bd3 ba1.8k sqft145 Windsor Park Ct, Jefferson, GA 30549Active
 MLS ID #10868374, Melinda Blankenship, Hill Wood Realty. GAMLS
 - $335,0003 bd3 ba1.8k sqft135 Windsor Park Ct, Jefferson, GA 30549ActiveMLS ID #10841640, Melinda Blankenship, Hill Wood Realty. GAMLS
- $339,9003 bd2 ba1.6k sqft953 Jefferson Walk Cir, Jefferson, GA 30549Active
 MLS ID #10838950, Porter Williams Team, BHHS Georgia Properties. GAMLS
 - $425,0004 bd3 ba2.5k sqft195 Cypress Pl, Jefferson, GA 30549Active
 MLS ID #10869156, Ashley Nalley, Keller Williams Greater Athens. GAMLS
 - $429,9003 bd3 ba1.7k sqft327 Dickson Dr, Jefferson, GA 30549ActiveMLS ID #10833902, Nichole Pankevich, eXp Realty. GAMLS
- $375,0004 bd3 ba2.2k sqft68 Suwannee Way, Jefferson, GA 30549ActiveMLS ID #10857408, Rylee Mantilla, Keller Williams Realty Atl. Partners. GAMLS
- $412,7504 bd3 ba2.5k sqft220 Ruby Robin Rd, Jefferson, GA 30549New Construction
 FMLS GA
 - $413,6004 bd3 ba2.5k sqft260 Crimson Feather Dr, Jefferson, GA 30549New ConstructionFMLS GA
- $480,0003 bd2 ba2k sqft134 Oakdale Rd, Jefferson, GA 30549ActiveMLS ID #10794145, Ron Wright, RE/MAX Towne Square. GAMLS
- $310,0003 bd3 ba1.3k sqft181 Buckingham Ln, Hoschton, GA 30548ActiveMLS ID #10869299, Lilibeth Moron, Keller Williams Chattahoochee. GAMLS
- $420,0004 bd3 ba2.4k sqft249 Borders St, Jefferson, GA 30549ActiveMLS ID #10824715, Tiffany R Rose, Keller Williams Realty Atl. Partners. GAMLS
- $350,0003 bd3 ba1.9k sqft120 Salt Lake Ln, Hoschton, GA 30548ActiveMLS ID #10856600, Grove Homes Group, PURE Real Estate Solutions. GAMLS
- $359,9003 bd3 ba1.6k sqft96 Boogies Run, Commerce, GA 30529ActiveMLS ID #10805195, Marquetta Talley, Keller Williams Realty Atl. Partners. GAMLS
- $349,9004 bd3 ba2.2k sqft35 Amherst Dr, Winder, GA 30680ActiveMLS ID #10872225, Tara Sachs, Front Gate Homes. GAMLS
- $328,0003 bd3 ba1.3k sqft295 Regent Park, Hoschton, GA 30548For SaleMLS ID #7831289, Gillian Gooch, Providence Real Estate. FMLS GA
- $467,0004 bd3 ba2.5k sqft229 Brant Cir, Jefferson, GA 30549ActiveMLS ID #10836316, Amanda Hornsby, PEND Realty, LLC. GAMLS
- $406,5004 bd3 ba2.3k sqft205 Melrose Ct, Jefferson, GA 30549New ConstructionFMLS GA
- $329,0003 bd3 ba1.3k sqft131 Regent Park, Hoschton, GA 30548ActiveMLS ID #10782587, Peter Robert Salazar, Keller Williams Greater Athens. GAMLS
