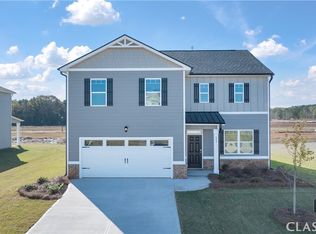
Spacious five-bedroom, three-and-a-half-bath residence with PRIMARY BEDROOM ON THE MAIN LEVEL! New security system with outdoor cameras and Deko smart switches in many rooms that operate with voice command and motion detection capabilities. Situated in a sought-after community with outstanding amenities, including TWO SWIMMING POOLS, a clubhouse, and an open green space for outdoor games and activities. This home is just minutes from I-85, grocery stores, shopping, nearby schools, parks, recreational facilities, and the charm of Downtown Hoschton and Downtown Braselton, where you'll find local dining, entertainment, and community events. A covered front porch welcomes you inside to the foyer with a versatile flex space, ideal for a formal dining room, sitting area, home office, or whatever best suits your lifestyle. The open-concept main living area is designed for both everyday living and entertaining, featuring a spacious family room that flows seamlessly into the eat-in kitchen. Highlights include a ISLAND with breakfast bar seating, granite countertops, pantry, and direct access to the COVERED PATIO. The primary suite is conveniently located on the main level and offers a private retreat complete with a double vanity, garden tub, walk-in shower, and a generous walk-in closet. A half bath on the main floor adds convenience for guests. Upstairs, you'll find a LOFT/BONUS AREA perfect for a playroom, media room, study space, or second living area. Three additional bedrooms provide plenty of room for family and guests, complemented by two full bathrooms. Step outside to the covered patio overlooking a peaceful wooded backdrop, creating a sense of privacy. The backyard offers plenty of room to add a future fence, making it ideal for pets, play, and outdoor enjoyment. Complete with a two-car garage and an exceptional location, this home checks all the boxes for comfortable living and everyday convenience.
Active
Price cut: $1K (8/26)
$439,000
188 Canyon Ferry Way, Hoschton, GA 30548
5beds
2,945sqft
Single Family Residence
Built in 2023
6,534 Square Feet Lot
$433,500 Zestimate®
$149/sqft
$78/mo HOA
What's special
Two-car garageCovered front porchGenerous walk-in closetGranite countertopsWalk-in showerGarden tubDouble vanity
- 99 days
- 419
- 6
Zillow last checked:
Listing updated:
Listed by:
Tary Drouault 770-605-2221,
Keller Williams Realty Atl. Partners,
Jason Aldridge 404-388-8398,
Keller Williams Realty Atl. Partners
Source: GAMLS,MLS#: 10777810
Facts & features
Interior
Bedrooms & bathrooms
- Bedrooms: 5
- Bathrooms: 4
- Full bathrooms: 3
- 1/2 bathrooms: 1
- Main level bathrooms: 1
- Main level bedrooms: 1
Rooms
- Room types: Bonus Room, Great Room, Laundry, Loft
Kitchen
- Features: Breakfast Area, Breakfast Bar, Kitchen Island, Pantry
Heating
- Central
Cooling
- Ceiling Fan(s), Central Air
Appliances
- Included: Dishwasher, Microwave, Oven/Range (Combo)
- Laundry: Upper Level
Features
- Double Vanity, Master On Main Level, Separate Shower, Soaking Tub, Split Bedroom Plan, Walk-In Closet(s)
- Flooring: Carpet, Other
- Basement: None
- Attic: Pull Down Stairs
- Has fireplace: No
- Common walls with other units/homes: No Common Walls
Interior area
- Total structure area: 2,945
- Total interior livable area: 2,945 sqft
- Finished area above ground: 2,945
- Finished area below ground: 0
Property
Parking
- Total spaces: 2
- Parking features: Attached, Garage, Kitchen Level
- Has attached garage: Yes
Features
- Levels: Two
- Stories: 2
- Patio & porch: Patio, Porch
- Body of water: None
Lot
- Size: 6,534 Square Feet
- Features: Level
Details
- Parcel number: 121B 2342
Construction
Type & style
- Home type: SingleFamily
- Architectural style: Traditional
- Property subtype: Single Family Residence
Materials
- Brick, Concrete, Other
- Foundation: Slab
- Roof: Composition
Condition
- Resale
- New construction: No
- Year built: 2023
Utilities & green energy
- Sewer: Public Sewer
- Water: Public
- Utilities for property: Electricity Available, Sewer Available, Water Available
Community & HOA
Community
- Features: Clubhouse, Pool, Sidewalks, Street Lights
- Security: Smoke Detector(s)
- Subdivision: Twin Lakes
HOA
- Has HOA: Yes
- Services included: Maintenance Grounds, Swimming
- HOA fee: $940 annually
Location
- Region: Hoschton
Financial & listing details
- Price per square foot: $149/sqft
- Tax assessed value: $517,900
- Annual tax amount: $6,354
- Date on market: 6/3/2026
- Cumulative days on market: 99 days
- Listing agreement: Exclusive Right To Sell
- Electric utility on property: Yes
Estimated market value
$433,500
$412,000 - $455,000
$2,587/mo
Price history
| Date | Event | Price |
|---|---|---|
| 8/26/2026 | Price change | $439,000-0.2%$149/sqft |
Source:  GAMLS #10777810 Report a problem GAMLS #10777810 Report a problem | ||
| 8/12/2026 | Price change | $440,000-1.1%$149/sqft |
Source: GAMLS #10777810 Report a problem | ||
| 6/3/2026 | Listed for sale | $445,000-3.1%$151/sqft |
Source:  FMLS GA #7781490 Report a problem FMLS GA #7781490 Report a problem | ||
| 5/26/2026 | Listing removed | $459,000$156/sqft |
Source: FMLS GA #7710771 Report a problem | ||
| 5/3/2026 | Price change | $459,000-3%$156/sqft |
Source: GAMLS #10680770 Report a problem | ||
| 4/14/2026 | Price change | $473,000-0.4%$161/sqft |
Source: GAMLS #10680770 Report a problem | ||
| 3/20/2026 | Price change | $474,900-1.9%$161/sqft |
Source: GAMLS #10680770 Report a problem | ||
| 1/29/2026 | Listed for sale | $484,000+13.3%$164/sqft |
Source: GAMLS #10680770 Report a problem | ||
| 6/9/2023 | Sold | $427,290-0.7%$145/sqft |
Source: FMLS GA #7191117 Report a problem | ||
| 5/12/2023 | Pending sale | $430,290$146/sqft |
Source: FMLS GA #7191117 Report a problem | ||
| 5/11/2023 | Price change | $430,290+0.7%$146/sqft |
Source: FMLS GA #7191117 Report a problem | ||
| 5/8/2023 | Price change | $427,290+0.7%$145/sqft |
Source: FMLS GA #7191117 Report a problem | ||
| 3/30/2023 | Price change | $424,290+0.7%$144/sqft |
Source: FMLS GA #7191117 Report a problem | ||
| 3/20/2023 | Listed for sale | $421,290$143/sqft |
Source: FMLS GA #7191117 Report a problem | ||
Public tax history
| Year | Property taxes | Tax assessment |
|---|---|---|
| 2025 | $6,295 +0.9% | $207,160 +2.3% |
| 2024 | $6,237 +600.7% | $202,560 +506.5% |
| 2023 | $890 | $33,400 |
Find assessor info on the county website
Monthly payment
Est. payment
Payment breakdown
Explore the cost of this home by adjusting the details. Changes won't be saved.Climate risks
Neighborhood: 30548
Nearby schools
Schools provided by the listing agent
- Elementary: West Jackson
- Middle: West Jackson
- High: Jackson County
Source: GAMLS. This data may not be complete. We recommend contacting the local school district to confirm school assignments for this home.

Similar homes
- $349,9993 bd3 ba1.6k sqft118 Gaston Ct, Hoschton, GA 30548Active

 MLS ID #10815096, Joe Smith, Atlanta Communities. GAMLS
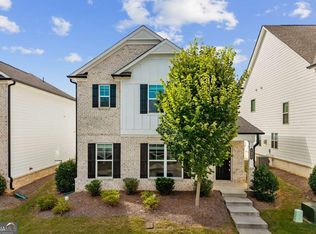
 - $409,0004 bd3 ba2.4k sqft4335 Magpie Dr, Hoschton, GA 30548Active
 MLS ID #10819712, Seok Hong, Keller Williams Realty Atl. Partners. GAMLS
 - $409,9004 bd3 ba2k sqft289 Pond Ct, Hoschton, GA 30548ActiveMLS ID #10834574, Kira Oliver, Norluxe Realty. GAMLS
- $459,9504 bd4 ba2.5k sqft1566 Winding Ridge Trl, Hoschton, GA 30548Active
 MLS ID #10777418, Tary Drouault, Keller Williams Realty Atl. Partners. GAMLS
 - $409,9005 bd3 ba2.2k sqft404 Golden Eagle Pkwy, Braselton, GA 30517ActiveMLS ID #10800270, Kelly S Kim, Kelly Kim Real Estate. GAMLS
- $437,5004 bd4 ba2.7k sqft1576 Maston Rd, Auburn, GA 30011ActiveMLS ID #10799546, Chip Pearsall, Chapman Hall Professionals Realty. GAMLS
- $425,0004 bd3 ba2.9k sqft1520 Kaden Ln, Braselton, GA 30517ActiveMLS ID #10823729, Kim Tardy, Sure Realty. GAMLS
- $425,0004 bd4 ba2.8k sqft120 Paxton Ln, Jefferson, GA 30549ActiveMLS ID #10819907, Ayana Farrar, eXp Realty. GAMLS
- $539,9004 bd4 ba2.6k sqft4897 Shellnut Path, Hoschton, GA 30548ActiveMLS ID #10798756, Brenda K Wiley, Keller Williams Realty Atl. Partners. GAMLS
- $494,9905 bd4 ba3k sqft121 Lucas Ct, Hoschton, GA 30548ActiveMLS ID #10814243, Jaymie Dimbath, Pulte Realty of Georgia, Inc. GAMLS
- $469,9004 bd3 ba2.7k sqft7660 Silk Tree Pointe, Braselton, GA 30517ActiveMLS ID #10769084, Sana Neyazi, ACE Realty. GAMLS
- $550,0005 bd3 ba3.2k sqft4293 Shandi Cv, Hoschton, GA 30548ActiveMLS ID #10788430, Dominai Reeves, Keller Williams Realty Atl. Partners. GAMLS
- $389,9903 bd3 ba2.2k sqft315 Bud St, Hoschton, GA 30548New Construction
 FMLS GA
 - $430,0004 bd3 ba2.5k sqft190 Marie Ct, Bethlehem, GA 30620Active Under ContractMLS ID #10783185, Christopher L Williams, HomeSmart. GAMLS
- $470,0004 bd4 ba2.6k sqft1286 Maston Rd, Auburn, GA 30011For SaleMLS ID #7822081, James Sun, Keller Williams Rlty, First Atlanta. FMLS GA
- $389,9005 bd3 ba2.9k sqft199 Yaupon Trl, Braselton, GA 30517For SaleMLS ID #7794151, Kendra Rufino, Keller Williams Realty West Atlanta. FMLS GA
- $499,0005 bd4 ba2.9k sqft1838 Atherton Way, Auburn, GA 30011ActiveMLS ID #10817638, Alejandro Milrud, REMAX Around Atlanta. GAMLS
- $439,0005 bd3 ba2.4k sqft5915 Screech Owl Dr, Flowery Branch, GA 30542ActiveMLS ID #10825399, Joanna Krauz, Keller Williams Realty Atl. Partners. GAMLS
- $394,9994 bd3 ba2.4k sqft2103 Massey Ln, Winder, GA 30680ActiveMLS ID #10801361, Cindy Davila, All Star Realty. GAMLS
- $429,9005 bd3 ba2.5k sqft6890 Scarlet Oak Way, Flowery Branch, GA 30542ActiveMLS ID #10820129, Neha Hargan, Virtual Properties Realty.com. GAMLS
