Skip main navigation
Closed
  • $423,000

    222 Canyon Ferry Way, Hoschton, GA 30548

    4beds
    2,275sqft
    Single Family Residence, Residential
    Built in 2023
    8,712 Square Feet Lot
    $417,400 Zestimate®
    $186/sqft
    $2,360 Estimated rent

    Home value

    $417,400

    $359,000 - $488,000

    $2,360/mo

    Zestimate® history
    Loading
    Loading...

    Owner options

    List your home for rent

    $2,360/mo

    Rent Zestimate®

    Find your next renter with Zillow Rental Manager. Plus, with online applications, you can quickly screen prospective tenants – for free.

    Learn more

    $2,360/mo

    Rent Zestimate®

    Refinance and save

    $3,444/mo

    Est. payment

    Refinancing to a lower rate could help reduce your monthly payments and save thousands over the life of the loan.

    See today's rates

    $3,444/mo

    Est. payment

    Explore your selling options

    Work with a Zillow partner agent

    Leverage their expertise and Zillow's premium Showcase listings to get your home seen by more buyers.

    Get started

    List with your own agent

    Get your home in front of millions of buyers by listing it on Zillow.

    Learn how to do it

    Sell it yourself

    Take full control of how buyers see your home on Zillow by listing For Sale by Owner (FSBO).

    List your home

    What's special

    Stainless steel appliancesLarge walk in pantryWalk in closetsWalk in showerGranite countertopsScreened in porchMassive master suite
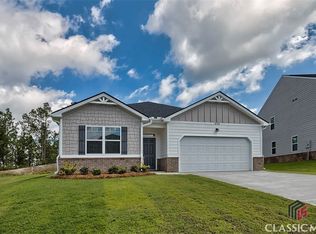
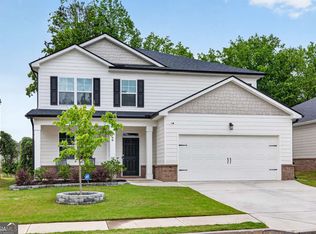
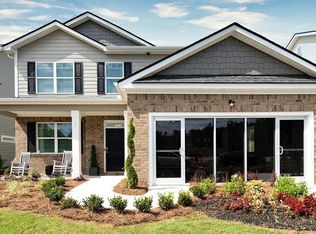
    **First showing opportunity at our exclusive Tour of Homes event, Saturday May 10th! 2-3pm! Attending buyers receive an extended, upgraded home warranty, plus a bonus $1500 towards closing costs!** EXCLUSIVE HOSCHTON HOME FOR SALE OR TRADE! **Have a home to sell? Buy This Home, and We'll Buy Yours! Home buyers- own this home with only $14,000 down, from just $2800/ month PLUS 1% OFF YOUR RATE with NEXA Mortgage! So much better than new construction- This is a *CERTIFIED PRE OWNED HOME* Completely move in ready with a satisfactory home inspection, a free 2 year home warranty covering up to 25k in repairs/ replacements, a written buyer satisfaction guarantee- love this home or we'll buy it back! - a free consult with Koi Energy Solar Panels for a government funded solar panel program, plus bonus $2500 CASH towards closing costs AND 1% OFF YOUR RATE when financing with NEXA Mortgage! For more information on these exclusive buyer benefits contact our team directly! Located in the highly sought after Twin Lakes Community, the perfect neighborhood setting for young couples or growing families, with resort style amenities including 2 pools, a kids splash area, clubhouse stocked with ping pong, corn hole, outdoor (rentable!) entertaining area with stone fireplace and TV, a state of the art fitness center, large playground, 2 dog parks, 2 lakes for fishing and kayaking, plus a pavilion with picnic/ grilling area. This home is just a 2 minute walk from these amazing amenities, and a 8 minute stroll to the new Publix shopping center. Upgrades found throughout this 2023 build! Level sodded and private back yard with screened in porch, perfect for kids and pets. Stainless steel appliances, granite countertops and a large walk in pantry in the chef's kitchen with extra shelving, open to the living room for easy entertaining. This floor plan boasts oversized guest bedrooms with walk in closets, tons of extra storage, a massive master suite with double vanity, separate tub, walk in shower and HUGE walk in closet! Priced to sell QUICK, for more information on these exclusive buyer benefits or to set a private tour, call or text our team at 678-848-9937 and start packing!!

    Zillow last checked:

    Listing updated:

    Listed by:

    Morgan Walters,

    Your Home Sold Guaranteed Realty, LLC.

    Bought with:

    Morgan Walters, 385167

    Your Home Sold Guaranteed Realty, LLC.

    Source: FMLS GA,MLS#: 7570833MLS Logo

    Facts & features

    Interior

    Bedrooms & bathrooms
    • Bedrooms: 4
    • Bathrooms: 3
    • Full bathrooms: 2
    • 1/2 bathrooms: 1
    Rooms
    • Room types: Bonus Room, Office, Other
    Primary bedroom
    • Features: Oversized Master
    • Level: Oversized Master
    Bedroom
    • Features: Oversized Master
    Primary bathroom
    • Features: Double Vanity, Soaking Tub, Separate Tub/Shower
    Dining room
    • Features: Open Concept
    Kitchen
    • Features: Breakfast Room, Kitchen Island, Pantry, Eat-in Kitchen, Pantry Walk-In, View to Family Room
    Heating
    • Central
    Cooling
    • Central Air
    Appliances
    • Included: Dishwasher, Disposal, Microwave, Other
    • Laundry: Laundry Room
    Features
    • High Ceilings 10 or Greater, Double Vanity, Walk-In Closet(s), Smart Home
    • Flooring: Hardwood
    • Windows: Double Pane Windows
    • Basement: None
    • Has fireplace: No
    • Fireplace features: None
    • Common walls with other units/homes: No Common Walls
    Interior area
    • Total structure area: 2,275
    • Total interior livable area: 2,275 sqft

    Property

    Parking
    • Total spaces: 2
    • Parking features: Garage
    • Garage spaces: 2
    Accessibility
    • Accessibility features: None
    Features
    • Levels: Two
    • Stories: 2
    • Patio & porch: Front Porch, Screened, Patio, Covered, Rear Porch
    • Exterior features: Other, Lighting, Private Yard
    • Pool features: None
    • Spa features: None
    • Fencing: None
    • Has view: Yes
    • View description: Other
    • Waterfront features: None
    • Body of water: None
    Lot
    • Size: 8,712 Square Feet
    • Dimensions: 20000x100
    • Features: Level
    Details
    • Additional structures: None
    • Parcel number: 121B 2339
    • Other equipment: None
    • Horse amenities: None

    Construction

    Type & style
    • Home type: SingleFamily
    • Architectural style: Craftsman
    • Property subtype: Single Family Residence, Residential
    Materials
    • Other
    • Foundation: Slab
    • Roof: Composition
    Condition
    • Resale
    • New construction: No
    • Year built: 2023
    Details
    • Warranty included: Yes

    Utilities & green energy

    • Electric: Other
    • Sewer: Public Sewer
    • Water: Public
    • Utilities for property: Other
    Green energy
    • Energy efficient items: None
    • Energy generation: None

    Community & HOA

    Community
    • Features: Clubhouse, Lake, Fitness Center, Playground, Pool, Sidewalks, Street Lights, Barbecue, Community Dock, Fishing, Dog Park
    • Security: Carbon Monoxide Detector(s), Smoke Detector(s), Security System Owned
    • Subdivision: Twin Lakes
    HOA
    • Has HOA: Yes
    • HOA fee: $800 annually
    Location
    • Region: Hoschton

    Financial & listing details

    • Price per square foot: $186/sqft
    • Tax assessed value: $421,300
    • Annual tax amount: $3,000
    • Date on market: 4/30/2025
    • Cumulative days on market: 18 days
    • Road surface type: None

    Price history

    DateEventPrice
    6/18/2025Sold$423,000-0.2%$186/sqft
    Source: FMLS GA #7570833 Report a problem
    5/18/2025Pending sale$423,900$186/sqft
    Source: FMLS GA #7570833 Report a problem
    4/30/2025Listed for sale$423,900+3.1%$186/sqft
    Source: FMLS GA #7570833 Report a problem
    9/12/2023Sold$411,065+0.6%$181/sqft
    Source: Public Record Report a problem
    8/1/2023Pending sale$408,565$180/sqft
    Source: FMLS GA #7183041 Report a problem
    5/30/2023Price change$408,565+1.1%$180/sqft
    Source: FMLS GA #7183041 Report a problem
    5/15/2023Price change$404,065+2.3%$178/sqft
    Source: FMLS GA #7183041 Report a problem
    4/28/2023Price change$395,065+0.8%$174/sqft
    Source: FMLS GA #7183041 Report a problem
    3/2/2023Listed for sale$392,065$172/sqft
    Source: FMLS GA #7183041 Report a problem

    Public tax history

    YearProperty taxesTax assessment
    2025$5,106 +1.3%$168,520 +2.8%
    2024$5,038 +466%$163,920 +390.8%
    2023$890 $33,400
    Find assessor info on the county website

    Neighborhood: 30548

    Nearby schools

    GreatSchools rating
    Schools provided by the listing agent
    • Elementary: West Jackson
    • Middle: West Jackson

    Source: FMLS GA. This data may not be complete. We recommend contacting the local school district to confirm school assignments for this home.

    Get a cash offer in 3 minutes
    Find out how much your home could sell for in as little as 3 minutes with a no-obligation cash offer.
    Estimated market value
    $417,400
    Get a cash offer in 3 minutes
    Find out how much your home could sell for in as little as 3 minutes with a no-obligation cash offer.
    Estimated market value
    $417,400