Skip main navigation
Closed
  • $389,000

    191 Canyon Ferry Way, Hoschton, GA 30548

    3beds
    1,474sqft
    Single Family Residence, Residential
    Built in 2023
    6,534 Square Feet Lot
    $355,700 Zestimate®
    $264/sqft
    $2,067 Estimated rent

    Home value

    $355,700

    $338,000 - $373,000

    $2,067/mo

    Zestimate® history
    Loading
    Loading...

    Owner options

    List your home for rent

    $2,067/mo

    Rent Zestimate®

    Find your next renter with Zillow Rental Manager. Plus, with online applications, you can quickly screen prospective tenants – for free.

    Learn more

    $2,067/mo

    Rent Zestimate®

    Refinance and save

    $3,273/mo

    Est. payment

    Refinancing to a lower rate could help reduce your monthly payments and save thousands over the life of the loan.

    See today's rates

    $3,273/mo

    Est. payment

    Explore your selling options

    Work with a Zillow partner agent

    Leverage their expertise and Zillow's premium Showcase listings to get your home seen by more buyers.

    Get started

    List with your own agent

    Get your home in front of millions of buyers by listing it on Zillow.

    Learn how to do it

    Sell it yourself

    Take full control of how buyers see your home on Zillow by listing For Sale by Owner (FSBO).

    List your home

    What's special

    Two poolsTwo-car garageTwo private lakesSpacious primary suiteBrick paver landscapingLarge islandDog park
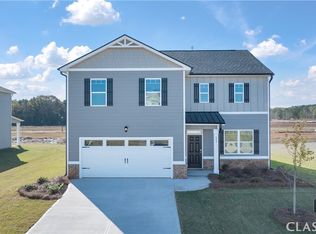
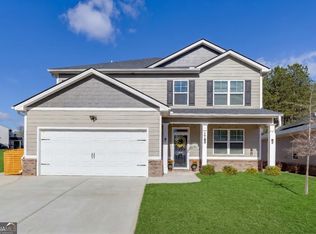
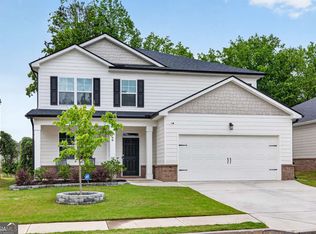
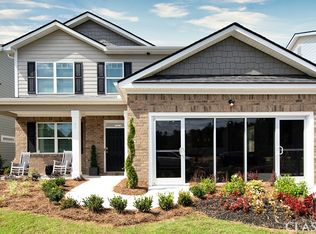
    Welcome to this charming split-bedroom, open-concept home with a SUNROOM in a vibrant, active community, nestled in the heart of Hoschton. Offering the perfect blend of small-town living with the convenience of nearby urban areas for all of your shopping, dining, entertainment, and commuting needs. This community is packed with fantastic features, including TWO PRIVATE LAKES, a luxurious clubhouse, TWO POOLS, dog park, playground, FITNESS CENTER, and over two miles of nature trails—ideal for outdoor enthusiasts! You'll be greeted by a crisp, clean curb appeal, enhanced by brick paver landscaping and stylish brick accents that line the interior perimeter of the home. The expansive main living area is open and airy, perfect for both daily living and entertaining. The eat-in kitchen boasts beautiful tile backsplash, a large island, granite countertops, and stainless steel appliances. The SUNROOM offers a peaceful retreat you can enjoy year-round, providing plenty of natural light and private WOODED VIEWS. A spacious primary suite is complete with tray ceilings, a dual vanity, and a generous walk-in closet. Two additional bedrooms provide ample space for family or guests, complemented by an additional full bathroom. LVP flooring flows seamlessly throughout the home, adding to its modern appeal. The two-car garage offers storage space, making organization a breeze. The backyard is the perfect backdrop for summer barbecues or peaceful outdoor gatherings, providing endless possibilities to customize and enjoy the outdoors. This is a rare opportunity to experience a beautiful home within a sought-after community, offering resort-style amenities and a location that caters to both relaxation and convenience. Year around events and festivals to enjoy as well as local vineyards, breweries, antique shops, top rated Cotton Calf steakhouse, and so many more local favorite hot spots!

    Zillow last checked:

    Listing updated:

    Listed by:

    TARY L DROUAULT,

    Keller Williams Realty Atlanta Partners,

    Jason Aldridge,

    Keller Williams Realty Atlanta Partners

    Bought with:

    TARY L DROUAULT, 181220

    Keller Williams Realty Atlanta Partners

    Jason Aldridge, 356545

    Keller Williams Realty Atlanta Partners

    Source: FMLS GA,MLS#: 7520476MLS Logo

    Facts & features

    Interior

    Bedrooms & bathrooms
    • Bedrooms: 3
    • Bathrooms: 2
    • Full bathrooms: 2
    • Main level bathrooms: 2
    • Main level bedrooms: 3
    Rooms
    • Room types: Family Room, Laundry, Sun Room
    Primary bedroom
    • Features: Master on Main
    • Level: Master on Main
    Bedroom
    • Features: Master on Main
    Primary bathroom
    • Features: Double Vanity, Shower Only
    Dining room
    • Features: Open Concept
    Kitchen
    • Features: Breakfast Bar, Eat-in Kitchen, Kitchen Island, Pantry Walk-In, Solid Surface Counters, Stone Counters, View to Family Room
    Heating
    • Central, Electric
    Cooling
    • Ceiling Fan(s), Central Air
    Appliances
    • Included: Dishwasher, Disposal, Dryer, Electric Oven, Electric Range, Microwave, Refrigerator, Washer
    • Laundry: Laundry Room, Main Level
    Features
    • Double Vanity, Entrance Foyer, High Ceilings 9 ft Main, Recessed Lighting, Tray Ceiling(s), Walk-In Closet(s)
    • Flooring: Laminate, Luxury Vinyl
    • Windows: Double Pane Windows, Insulated Windows
    • Basement: None
    • Has fireplace: No
    • Fireplace features: None
    • Common walls with other units/homes: No Common Walls
    Interior area
    • Total structure area: 1,474
    • Total interior livable area: 1,474 sqft
    • Finished area above ground: 1,474

    Property

    Parking
    • Total spaces: 2
    • Parking features: Attached, Driveway, Garage, Garage Door Opener, Garage Faces Front, Kitchen Level, Level Driveway
    • Attached garage spaces: 2
    • Has uncovered spaces: Yes
    Accessibility
    • Accessibility features: Accessible Entrance
    Features
    • Levels: One
    • Stories: 1
    • Patio & porch: Covered, Enclosed, Front Porch, Patio
    • Exterior features: Private Yard, Rain Gutters
    • Pool features: None
    • Spa features: None
    • Fencing: None
    • Has view: Yes
    • View description: Trees/Woods
    • Waterfront features: None
    • Body of water: None
    Lot
    • Size: 6,534 Square Feet
    • Features: Back Yard, Front Yard, Landscaped, Level, Sprinklers In Front, Sprinklers In Rear
    Details
    • Additional structures: None
    • Parcel number: 121B 2292
    • Other equipment: Irrigation Equipment
    • Horse amenities: None

    Construction

    Type & style
    • Home type: SingleFamily
    • Architectural style: Traditional
    • Property subtype: Single Family Residence, Residential
    Materials
    • Brick, Wood Siding
    • Foundation: Slab
    • Roof: Shingle
    Condition
    • Resale
    • New construction: No
    • Year built: 2023

    Utilities & green energy

    • Electric: Other
    • Sewer: Public Sewer
    • Water: Public
    • Utilities for property: Cable Available, Electricity Available, Phone Available, Sewer Available, Underground Utilities, Water Available
    Green energy
    • Energy efficient items: Windows
    • Energy generation: None

    Community & HOA

    Community
    • Features: Clubhouse, Dog Park, Fitness Center, Homeowners Assoc, Lake, Near Schools, Near Shopping, Near Trails/Greenway, Playground, Pool, Sidewalks, Street Lights
    • Security: Carbon Monoxide Detector(s), Security System Leased, Smoke Detector(s)
    • Subdivision: Twin Lakes
    HOA
    • Has HOA: Yes
    • Services included: Maintenance Grounds, Swim
    • HOA fee: $860 annually
    Location
    • Region: Hoschton

    Financial & listing details

    • Price per square foot: $264/sqft
    • Tax assessed value: $346,600
    • Annual tax amount: $3,337
    • Date on market: 2/6/2025
    • Cumulative days on market: 33 days
    • Electric utility on property: Yes
    • Road surface type: Asphalt

    Price history

    DateEventPrice
    4/29/2025Sold$389,000$264/sqft
    Source: FMLS GA #7520476 Report a problem
    3/17/2025Pending sale$389,000$264/sqft
    Source: FMLS GA #7520476 Report a problem
    2/21/2025Price change$389,000-2.7%$264/sqft
    Source: FMLS GA #7520476 Report a problem
    2/6/2025Listed for sale$399,900+3%$271/sqft
    Source: FMLS GA #7520476 Report a problem
    8/11/2023Sold$388,065+0.8%$263/sqft
    Source: Public Record Report a problem
    5/17/2023Pending sale$385,065$261/sqft
    Source: FMLS GA #7209970 Report a problem
    5/8/2023Price change$385,065+0.8%$261/sqft
    Source: FMLS GA #7209970 Report a problem
    4/29/2023Listed for sale$382,065$259/sqft
    Source: FMLS GA #7209970 Report a problem

    Public tax history

    YearProperty taxesTax assessment
    2025$2,713 -16.9%$138,640 +3.4%
    2024$3,262 +266.5%$134,040 +301.3%
    2023$890 $33,400
    Find assessor info on the county website

    Neighborhood: 30548

    Nearby schools

    GreatSchools rating
    Schools provided by the listing agent
    • Elementary: West Jackson
    • Middle: West Jackson
    • High: Jackson County

    Source: FMLS GA. This data may not be complete. We recommend contacting the local school district to confirm school assignments for this home.

    Get a cash offer in 3 minutes
    Find out how much your home could sell for in as little as 3 minutes with a no-obligation cash offer.
    Estimated market value
    $355,700
    Get a cash offer in 3 minutes
    Find out how much your home could sell for in as little as 3 minutes with a no-obligation cash offer.
    Estimated market value
    $355,700