Skip main navigation
Closed
  • $475,000

    161 Canyon Ferry Way, Hoschton, GA 30548

    5beds
    2,671sqft
    Single Family Residence, Residential
    Built in 2023
    696 Square Feet Lot
    $473,400 Zestimate®
    $178/sqft
    $2,551 Estimated rent

    Home value

    $473,400

    $388,000 - $578,000

    $2,551/mo

    Zestimate® history
    Loading
    Loading...

    Owner options

    List your home for rent

    $2,551/mo

    Rent Zestimate®

    Find your next renter with Zillow Rental Manager. Plus, with online applications, you can quickly screen prospective tenants – for free.

    Learn more

    $2,551/mo

    Rent Zestimate®

    Refinance and save

    $3,854/mo

    Est. payment

    Refinancing to a lower rate could help reduce your monthly payments and save thousands over the life of the loan.

    See today's rates

    $3,854/mo

    Est. payment

    Explore your selling options

    Work with a Zillow partner agent

    Leverage their expertise and Zillow's premium Showcase listings to get your home seen by more buyers.

    Get started

    List with your own agent

    Get your home in front of millions of buyers by listing it on Zillow.

    Learn how to do it

    Sell it yourself

    Take full control of how buyers see your home on Zillow by listing For Sale by Owner (FSBO).

    List your home

    What's special

    Master on the mainDecorative faucets throughoutUnder counter lightingAuto light in pantryCustom drawers in master
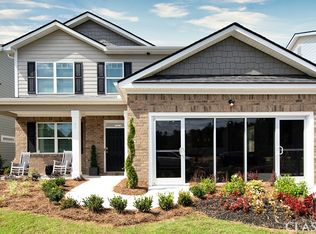
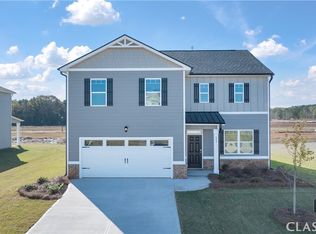
    This big, beautiful Elle plan is just under 2,800 sq ft and is like no other in Twin Lakes as the owner/agent has added nearly $30,000 in upgrades so be sure to view it right away as it should go quickly! It features a Master on the Main, added paint & wallpaper, tile backsplash in both main kitchen & kitchenette upstairs, tile floors both in master bath & upstairs as well, upgraded lighting fixtures/chandeliers/wall scones & ceiling fans in nearly every room in the home including decorative faucets throughout. Under counter lighting, auto light in pantry. Custom drawers in master, built ins added for kitchenette in upstairs den & laundry room with granite countertops for easy cleaning. French doors with wallpaper, paint & chandelier were added to the main level flex room as you enter the home so it can be utilized as an office/dining/playroom with privacy. Over toilet cabinets are added in every bathroom for plenty of storage everywhere! Don’t forget to peek outside at the beautiful, covered patio with ceiling fan & electric awning for added privacy with a spot to hang your TV so you don’t miss the big play while grilling/entertaining. See the concrete extension both at back patio and to left of garage for added parking ease. No need to clutter up your garage here as there is an added shed in the back yard. Added evergreen landscaping in the back yard for added privacy, and no need to drag a hose around as this home as it has both front & back yard irrigation for easy maintenance of the lawn. Twin Lakes is an amenity filled neighborhood with something for everyone – from the clubhouse with games, fireplace for gatherings, gym, 2 pools, 2 lakes, kayak launch, pavilion by the lake with swings & chairs to relax and enjoy, as well as a walking trail, dog park & playground. Just outside the subdivision entrance is Publix & various restaurants. Across the street is Kroger as well. Don’t forget downtown Braselton is just over a mile away with fine dining, bakery, bars & shopping. Twin Lakes subdivision is on the trolley line. All of this is within 2 miles of I-85 for quick access to interstate. This home truly checks all of the boxes, come see it today! Buyers Agents welcome with agreements on kitchen island ready for you to take. Agents show via Showtime with 2 hr. Notice if possible & use Supra lockbox by front door. All disclosures & agreements are on kitchen island. Please enter the home quickly & do not hold doors open due to beloved pet that could get out. It is surely to be one of your favorite place to relax and unwind. No detail missed here, a must see in person!

    Zillow last checked:

    Listing updated:

    Listed by:

    Valerie Kellar,

    Hill Wood Realty, LLC. 770-822-2499

    Bought with:

    Sharice Mayfield, 304114

    Virtual Properties Realty.Net, LLC.

    Source: FMLS GA,MLS#: 7738022MLS Logo

    Facts & features

    Interior

    Bedrooms & bathrooms
    • Bedrooms: 5
    • Bathrooms: 4
    • Full bathrooms: 3
    • 1/2 bathrooms: 1
    • Main level bathrooms: 1
    • Main level bedrooms: 1
    Rooms
    • Room types: Den, Exercise Room, Game Room, Loft, Media Room
    Primary bedroom
    • Features: Master on Main, Roommate Floor Plan
    • Level: Master on Main, Roommate Floor Plan
    Bedroom
    • Features: Master on Main, Roommate Floor Plan
    Primary bathroom
    • Features: Double Vanity, Separate His/Hers, Separate Tub/Shower
    Dining room
    • Features: Separate Dining Room
    Kitchen
    • Features: Breakfast Bar, Cabinets White, Eat-in Kitchen, Pantry, Stone Counters, View to Family Room
    Heating
    • Central, Heat Pump
    Cooling
    • Central Air, Heat Pump
    Appliances
    • Included: Dishwasher, Disposal, Electric Cooktop, Electric Oven, Electric Range, Electric Water Heater, ENERGY STAR Qualified Appliances, Gas Cooktop, Microwave, Self Cleaning Oven
    • Laundry: Common Area, Laundry Room
    Features
    • Double Vanity, High Ceilings 9 ft Main, High Ceilings 9 ft Upper, High Speed Internet, Smart Home, Walk-In Closet(s)
    • Flooring: Carpet, Ceramic Tile, Laminate
    • Windows: Double Pane Windows, Insulated Windows
    • Basement: None
    • Has fireplace: No
    • Fireplace features: None
    • Common walls with other units/homes: No Common Walls
    Interior area
    • Total structure area: 2,671
    • Total interior livable area: 2,671 sqft

    Property

    Parking
    • Total spaces: 2
    • Parking features: Attached, Garage, Garage Door Opener, Kitchen Level, Level Driveway, Storage
    • Attached garage spaces: 2
    • Has uncovered spaces: Yes
    Accessibility
    • Accessibility features: None
    Features
    • Levels: Two
    • Stories: 2
    • Patio & porch: Covered, Front Porch, Rear Porch
    • Exterior features: Awning(s), Private Yard, Storage
    • Pool features: None
    • Spa features: None
    • Fencing: None
    • Has view: Yes
    • View description: Other
    • Waterfront features: None
    • Body of water: None
    Lot
    • Size: 696 Square Feet
    • Features: Back Yard, Landscaped, Level, Wooded
    Details
    • Additional structures: None
    • Parcel number: 121B2289
    • Other equipment: None
    • Horse amenities: None

    Construction

    Type & style
    • Home type: SingleFamily
    • Architectural style: Craftsman,Traditional
    • Property subtype: Single Family Residence, Residential
    Materials
    • Cement Siding
    • Foundation: Slab
    • Roof: Shingle
    Condition
    • Resale
    • New construction: No
    • Year built: 2023

    Utilities & green energy

    • Electric: 110 Volts
    • Sewer: Public Sewer
    • Water: Public
    • Utilities for property: Cable Available, Electricity Available, Sewer Available, Water Available
    Green energy
    • Energy efficient items: None
    • Energy generation: None

    Community & HOA

    Community
    • Features: Clubhouse, Community Dock, Dog Park, Fishing, Fitness Center, Homeowners Assoc, Lake, Near Schools, Near Shopping, Park, Playground, Pool
    • Security: Carbon Monoxide Detector(s), Smoke Detector(s)
    • Subdivision: Twin Lakes
    HOA
    • Has HOA: Yes
    • HOA fee: $940 annually
    Location
    • Region: Hoschton

    Financial & listing details

    • Price per square foot: $178/sqft
    • Tax assessed value: $494,400
    • Annual tax amount: $6,065
    • Date on market: 3/25/2026
    • Cumulative days on market: 4 days
    • Listing terms: 1031 Exchange,Cash,Conventional,FHA,VA Loan
    • Ownership: Fee Simple
    • Electric utility on property: Yes
    • Road surface type: Asphalt

    Price history

    DateEventPrice
    4/15/2026Pending sale$474,000-0.2%$177/sqft
    Source: FMLS GA #7738022 Report a problem
    4/10/2026Sold$475,000+0.2%$178/sqft
    Source: FMLS GA #7738022 Report a problem
    3/25/2026Listed for sale$474,000+12.2%$177/sqft
    Source: GAMLS #10713977 Report a problem
    6/23/2023Sold$422,290$158/sqft
    Source: Public Record Report a problem
    5/19/2023Pending sale$422,290$158/sqft
    Source: DR Horton Report a problem
    5/16/2023Listing removed--
    Source: DR Horton Report a problem
    4/20/2023Pending sale$422,290$158/sqft
    Source: DR Horton Report a problem

    Public tax history

    YearProperty taxesTax assessment
    2025$6,006 +1%$197,760 +2.4%
    2024$5,946 +567.9%$193,160 +478.3%
    2023$890 $33,400
    Find assessor info on the county website

    Neighborhood: 30548

    Nearby schools

    GreatSchools rating
    Schools provided by the listing agent
    • Elementary: West Jackson
    • Middle: West Jackson
    • High: Jackson County

    Source: FMLS GA. This data may not be complete. We recommend contacting the local school district to confirm school assignments for this home.

    Get a cash offer in 3 minutes
    Find out how much your home could sell for in as little as 3 minutes with a no-obligation cash offer.
    Estimated market value
    $473,400
    Get a cash offer in 3 minutes
    Find out how much your home could sell for in as little as 3 minutes with a no-obligation cash offer.
    Estimated market value
    $473,400