Gwinnett County Mill Creek Cluster ---- This home has NEVER been moved into and has tons of UPGRADES. Seller's loss is your GAIN!!! Check out the SQFT and homes for sale with 3 Full Baths in this school district - GREAT DEAL 4 Bedroom / 3.5 Bath masterpiece, built in 2023 and never lived in, offering an impressive 2,780 sq ft of thoughtfully designed living space. The unmatched comfort of owning a brand-new, never-occupied home. Everything feels fresh, modern, and ready for you. This is more than a home - it's a lifestyle upgrade. Opportunities like this don't come often. Experience the space, the style, and the new-home luxury for yourself. Schedule your private tour today and fall in love with what's possible. Highly Sought After Mill Creek High School - This area offers easy access to the interstate, shopping, and award-winning parks & recreation. ALL IMAGES WITH FURNITURE ARE AI. NEVER LIVED IN
Pending
Price cut: $14.5K (8/18)
$437,500
1576 Maston Rd, Auburn, GA 30011
4beds
2,780sqft
Single Family Residence
Built in 2023
6,969 Square Feet Lot
$433,700 Zestimate®
$157/sqft
$79/mo HOA
What's special
- 85 days
- 426
- 22
Zillow last checked:
Listing updated:
Listed by:
Chip Pearsall 404-275-5023,
Chapman Hall Professionals Realty,
Tara L Pearsall 404-275-5023,
Chapman Hall Professionals Realty
Source: GAMLS,MLS#: 10799546
Facts & features
Interior
Bedrooms & bathrooms
- Bedrooms: 4
- Bathrooms: 4
- Full bathrooms: 3
- 1/2 bathrooms: 1
- Main level bathrooms: 1
- Main level bedrooms: 1
Rooms
- Room types: Bonus Room, Family Room, Foyer, Great Room, Laundry, Loft, Media Room
Dining room
- Features: Dining Rm/Living Rm Combo
Kitchen
- Features: Breakfast Area, Breakfast Bar, Breakfast Room, Kitchen Island, Pantry, Solid Surface Counters, Walk-in Pantry
Heating
- Central, Forced Air, Natural Gas, Zoned
Cooling
- Ceiling Fan(s), Central Air, Electric, Zoned
Appliances
- Included: Dishwasher, Electric Water Heater, Gas Water Heater, Ice Maker, Microwave, Oven, Oven/Range (Combo), Stainless Steel Appliance(s)
- Laundry: Laundry Closet
Features
- Double Vanity, High Ceilings, Master On Main Level, Separate Shower, Tile Bath, Tray Ceiling(s), Vaulted Ceiling(s), Walk-In Closet(s)
- Flooring: Carpet, Hardwood, Tile, Vinyl
- Windows: Double Pane Windows
- Basement: None
- Attic: Pull Down Stairs
- Has fireplace: No
- Common walls with other units/homes: No Common Walls
Interior area
- Total structure area: 2,780
- Total interior livable area: 2,780 sqft
- Finished area above ground: 2,780
- Finished area below ground: 0
Property
Parking
- Total spaces: 2
- Parking features: Attached, Garage, Garage Door Opener, Kitchen Level
- Has attached garage: Yes
Accessibility
- Accessibility features: Accessible Entrance
Features
- Levels: Two
- Stories: 2
- Patio & porch: Patio, Porch
- Waterfront features: No Dock Or Boathouse
- Body of water: None
Lot
- Size: 6,969 Square Feet
- Features: Level, Private
- Residential vegetation: Grassed, Wooded
Details
- Parcel number: R3005B354
- Special conditions: Covenants/Restrictions,No Disclosure
Construction
Type & style
- Home type: SingleFamily
- Architectural style: Brick Front,Cluster,Traditional
- Property subtype: Single Family Residence
Materials
- Brick, Concrete
- Foundation: Slab
- Roof: Composition
Condition
- New Construction
- New construction: Yes
- Year built: 2023
Utilities & green energy
- Sewer: Public Sewer
- Water: Public
- Utilities for property: Cable Available, Electricity Available, High Speed Internet, Natural Gas Available, Phone Available, Sewer Connected, Underground Utilities, Water Available
Green energy
- Energy efficient items: Appliances, Insulation, Thermostat, Water Heater, Windows
- Water conservation: Low-Flow Fixtures
Community & HOA
Community
- Features: Clubhouse, Playground, Pool, Sidewalks, Street Lights, Tennis Court(s), Walk To Schools, Near Shopping
- Security: Carbon Monoxide Detector(s), Smoke Detector(s)
- Subdivision: Pinebrook At Hamilton Mill
HOA
- Has HOA: Yes
- Services included: Facilities Fee, Management Fee, Reserve Fund, Swimming, Tennis
- HOA fee: $950 annually
Location
- Region: Auburn
Financial & listing details
- Price per square foot: $157/sqft
- Tax assessed value: $517,500
- Annual tax amount: $1,324
- Date on market: 7/6/2026
- Cumulative days on market: 86 days
- Listing agreement: Exclusive Right To Sell
- Listing terms: Cash,Conventional,FHA,VA Loan
- Electric utility on property: Yes
Estimated market value
$433,700
$412,000 - $455,000
$2,872/mo
Price history
| Date | Event | Price |
|---|---|---|
| 9/18/2026 | Pending sale | $437,500$157/sqft |
Source:  GAMLS #10799546 Report a problem GAMLS #10799546 Report a problem | ||
| 8/18/2026 | Price change | $437,500-3.2%$157/sqft |
Source: GAMLS #10799546 Report a problem | ||
| 7/15/2026 | Price change | $452,000-6.4%$163/sqft |
Source: GAMLS #10799546 Report a problem | ||
| 7/6/2026 | Price change | $483,000+0.2%$174/sqft |
Source:  FMLS GA #7799845 Report a problem FMLS GA #7799845 Report a problem | ||
| 7/6/2026 | Listed for sale | $482,000-0.2%$173/sqft |
Source: GAMLS #10799546 Report a problem | ||
| 7/6/2026 | Listing removed | $483,000$174/sqft |
Source: GAMLS #10689970 Report a problem | ||
| 4/10/2026 | Price change | $483,000-3%$174/sqft |
Source: FMLS GA #7711941 Report a problem | ||
| 2/12/2026 | Listed for sale | $498,000-6%$179/sqft |
Source: FMLS GA #7711941 Report a problem | ||
| 10/1/2025 | Listing removed | $530,000$191/sqft |
Source: FMLS GA #7614043 Report a problem | ||
| 7/14/2025 | Listed for sale | $530,000+13.6%$191/sqft |
Source: FMLS GA #7614043 Report a problem | ||
| 2/29/2024 | Sold | $466,450$168/sqft |
Source: Public Record Report a problem | ||
Public tax history
| Year | Property taxes | Tax assessment |
|---|---|---|
| 2025 | $7,501 +97.2% | $207,000 +107.7% |
| 2024 | $3,803 +187.3% | $99,640 +166.1% |
| 2023 | $1,324 | $37,440 |
Find assessor info on the county website
Monthly payment
Est. payment
Payment breakdown
Explore the cost of this home by adjusting the details. Changes won't be saved.Climate risks
Neighborhood: 30011
Nearby schools
Schools provided by the listing agent
- Elementary: Duncan Creek
- Middle: Frank N Osborne
- High: Mill Creek
Source: GAMLS. This data may not be complete. We recommend contacting the local school district to confirm school assignments for this home.
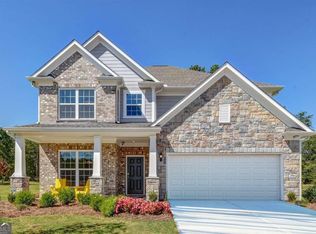
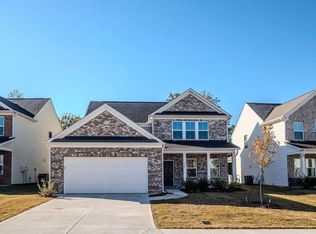

Similar homes
- $499,0005 bd4 ba2.9k sqft1838 Atherton Way, Auburn, GA 30011Active
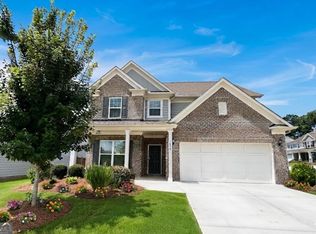
 MLS ID #10817638, Alejandro Milrud, REMAX Around Atlanta. GAMLS
 - $499,9004 bd3 ba3.1k sqft5270 Woodline View Cir, Auburn, GA 30011Active
 MLS ID #10843602, Jodi L Wilson, Coldwell Banker Realty. GAMLS
 - $459,9504 bd4 ba2.5k sqft1566 Winding Ridge Trl, Hoschton, GA 30548Active
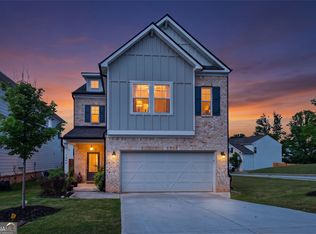 MLS ID #10777418, Tary Drouault, Keller Williams Realty Atl. Partners. GAMLS
 - $425,0004 bd3 ba2.6k sqft7491 Silk Tree Pointe, Braselton, GA 30517Active
 MLS ID #10840390, Sally Kim, The Promise Realty Group. GAMLS
 - $439,0005 bd4 ba2.9k sqft188 Canyon Ferry Way, Hoschton, GA 30548ActiveMLS ID #10777810, Tary Drouault, Keller Williams Realty Atl. Partners. GAMLS
- $425,0004 bd4 ba3k sqft469 Ralph Still Rd, Dacula, GA 30019ActiveMLS ID #10829443, Kristin K Thomas, Reynolds Realty LLC. GAMLS
- $410,0004 bd3 ba2.1k sqft896 Brighton Park Cir, Hoschton, GA 30548ActiveMLS ID #10809386, Olga Druzhinina, HomeSmart. GAMLS
- $429,9005 bd3 ba2.5k sqft6890 Scarlet Oak Way, Flowery Branch, GA 30542ActiveMLS ID #10820129, Neha Hargan, Virtual Properties Realty.com. GAMLS
- $439,9005 bd3 ba2.6k sqft6000 Screech Owl Dr, Flowery Branch, GA 30542ActiveMLS ID #10816964, Sudheer Basu, Virtual Properties Realty.com. GAMLS
- $475,0004 bd3 ba2.6k sqft6870 Kate Ln, Flowery Branch, GA 30542ActiveMLS ID #10728095, Sally Kim, The Promise Realty Group. GAMLS
- $430,0004 bd3 ba2.2k sqft4972 Cottonwood Trl, Gainesville, GA 30504ActiveMLS ID #10841883, Huyen Dao, NDI Maxim Residential LLC.. GAMLS
- $460,0005 bd3 ba2.5k sqft6732 Scarlet Oak Way, Flowery Branch, GA 30542ActiveMLS ID #10781104, Brandi Benz, Hill Wood Realty. GAMLS
- $399,9005 bd3 ba2.9k sqft861 Wisteria View Ct, Dacula, GA 30019ActiveMLS ID #10811375, Cheryl Kypreos, GK Properties LLC. GAMLS
- $452,0904 bd3 ba2.5k sqft16 Sanborne View Dr, Jefferson, GA 30549ActiveGAMLS
- $440,0004 bd3 ba2.5k sqft918 Brittfield Way, Loganville, GA 30052ActiveMLS ID #10842901, Vivian Truong, Simply Homes ATL. GAMLS
- $450,0904 bd3 ba2.5k sqft60 Sanborne View Dr, Jefferson, GA 30549ActiveGAMLS
- $438,9904 bd3 ba3.1k sqft188 Warrior Ct, Hoschton, GA 30548New Construction
 FMLS GA
 - $445,0003 bd2 ba2.1k sqft593 Dunagan Ct, Winder, GA 30680ActiveMLS ID #10733159, Daniel Xiong, Chapman Hall Realtors Professionals. GAMLS
- $480,0004 bd4 ba2.5k sqft2750 Blake Towers Ln, Buford, GA 30519ActiveMLS ID #10782852, Sally Kim, The Promise Realty Group. GAMLS
- $490,0005 bd3 ba2.7k sqft1933 Arbor Springs Way, Buford, GA 30519ActiveMLS ID #10847312, Rodney Maison, Keller Williams Realty Atl. Partners. GAMLS
