Welcome to 5270 Woodline View in Auburn, where space, style, and functionality come together in one exceptional home. Built in 2024 and in the Mill Creek School district, this beautifully upgraded home offers over 3,100+ sq ft of thoughtfully designed living space with 4 bedrooms and 3 full bathrooms.The main level features a desirable guest bedroom and full bath, perfect for visitors, multi-generational living, or a home office. At the heart of the home, the gourmet kitchen is sure to impress with quartz countertops, a gas cooktop, wall oven, abundant cabinetry, and a walk-in pantry, creating the perfect space for both everyday living and entertaining. Upstairs, the spacious primary suite offers a true retreat with a massive walk-in closet that conveniently connects directly to the laundry room. The laundry room also has hallway access, providing added convenience for the entire household. A huge loft area offers endless possibilities as a second living room, media room, game room, home office, or could potentially be converted into one or even two additional bedrooms to suit your needs. Storage is abundant throughout the home. Every bedroom features a walk-in closet, and you'll find eight additional closets throughout the property, many of which are also walk-in, ensuring there's a place for everything. The covered front and back porches are perfect for relaxing.
Active
Price cut: $20K (7/15)
$550,000
5270 Woodline View Cir, Auburn, GA 30011
4beds
3,100sqft
Single Family Residence
Built in 2024
0.32 Acres Lot
$545,800 Zestimate®
$177/sqft
$56/mo HOA
What's special
Spacious primary suiteWalk-in pantryQuartz countertopsAbundant cabinetryGourmet kitchenWall ovenGas cooktop
- 19 days |
- 178 |
- 14 |
Zillow last checked:
Listing updated:
Listed by:
Jodi L Wilson 470-525-7653,
Coldwell Banker Realty
Source: GAMLS,MLS#: 10799457
Facts & features
Interior
Bedrooms & bathrooms
- Bedrooms: 4
- Bathrooms: 3
- Full bathrooms: 3
- Main level bathrooms: 1
- Main level bedrooms: 1
Rooms
- Room types: Foyer, Laundry, Loft
Kitchen
- Features: Kitchen Island, Pantry, Solid Surface Counters, Walk-in Pantry
Heating
- Central
Cooling
- Central Air
Appliances
- Included: Cooktop, Dishwasher, Disposal, Dryer, Gas Water Heater, Microwave, Oven, Refrigerator, Washer
- Laundry: Upper Level
Features
- Double Vanity, High Ceilings, In-Law Floorplan, Separate Shower, Soaking Tub, Split Bedroom Plan, Tile Bath, Tray Ceiling(s), Walk-In Closet(s)
- Flooring: Carpet, Hardwood, Tile
- Windows: Double Pane Windows
- Basement: None
- Attic: Pull Down Stairs
- Number of fireplaces: 1
- Fireplace features: Family Room, Gas Log, Gas Starter
- Common walls with other units/homes: No Common Walls
Interior area
- Total structure area: 3,100
- Total interior livable area: 3,100 sqft
- Finished area above ground: 3,100
- Finished area below ground: 0
Property
Parking
- Total spaces: 2
- Parking features: Attached, Garage
- Has attached garage: Yes
Features
- Levels: Two
- Stories: 2
- Body of water: None
Lot
- Size: 0.32 Acres
- Features: Cul-De-Sac
Details
- Parcel number: R3004A072
Construction
Type & style
- Home type: SingleFamily
- Architectural style: Brick Front,Traditional
- Property subtype: Single Family Residence
Materials
- Brick, Concrete
- Foundation: Slab
- Roof: Composition
Condition
- Resale
- New construction: No
- Year built: 2024
Utilities & green energy
- Sewer: Public Sewer
- Water: Public
- Utilities for property: Cable Available, Electricity Available, High Speed Internet, Natural Gas Available, Phone Available, Sewer Available, Sewer Connected, Underground Utilities, Water Available
Community & HOA
Community
- Features: Clubhouse, Playground, Pool
- Security: Carbon Monoxide Detector(s), Smoke Detector(s)
- Subdivision: Overlook at Hamilton Mill
HOA
- Has HOA: Yes
- Services included: Swimming
- HOA fee: $675 annually
Location
- Region: Auburn
Financial & listing details
- Price per square foot: $177/sqft
- Annual tax amount: $8,436
- Date on market: 7/4/2026
- Cumulative days on market: 19 days
- Listing agreement: Exclusive Right To Sell
- Listing terms: 1031 Exchange,Cash,Conventional,FHA,VA Loan
- Electric utility on property: Yes
Estimated market value
$545,800
$519,000 - $573,000
$2,867/mo
Price history
| Date | Event | Price |
|---|---|---|
| 7/15/2026 | Price change | $550,000-3.5%$177/sqft |
Source:  GAMLS #10799457 Report a problem GAMLS #10799457 Report a problem | ||
| 7/4/2026 | Listed for sale | $570,000-3.1%$184/sqft |
Source:  FMLS GA #7799390 Report a problem FMLS GA #7799390 Report a problem | ||
| 6/16/2026 | Listing removed | $2,800$1/sqft |
Source: FMLS GA #7782844 Report a problem | ||
| 6/5/2026 | Listed for rent | $2,800$1/sqft |
Source: FMLS GA #7782844 Report a problem | ||
| 9/13/2024 | Sold | $588,390-1.6%$190/sqft |
Source: GAMLS #10285534 Report a problem | ||
| 5/15/2024 | Pending sale | $597,900$193/sqft |
Source: FMLS GA #7372930 Report a problem | ||
| 5/8/2024 | Price change | $597,900+1.7%$193/sqft |
Source: FMLS GA #7372930 Report a problem | ||
| 4/22/2024 | Listed for sale | $587,900$190/sqft |
Source: FMLS GA #7372930 Report a problem | ||
Public tax history
Tax history is unavailable.
Monthly payment
Est. payment
Payment breakdown
Explore the cost of this home by adjusting the details. Changes won't be saved.Climate risks
Neighborhood: 30011
Nearby schools
GreatSchools rating
- 9/10Duncan Creek Elementary SchoolGrades: PK-5Distance: 1.6 mi
- 8/10Frank N. Osborne Middle SchoolGrades: 6-8Distance: 1.7 mi
- 9/10Mill Creek High SchoolGrades: 9-12Distance: 2 mi
Schools provided by the listing agent
- Elementary: Duncan Creek
- Middle: Frank N Osborne
- High: Mill Creek
Source: GAMLS. This data may not be complete. We recommend contacting the local school district to confirm school assignments for this home.
- $1,000-- bd-- ba-- sqft1349 Pond Overlook Dr, Hoschton, GA 30548Off Market
- $472,8203 bd3 ba2.4k sqft1651 Winding Ridge Trl, Hoschton, GA 30548Sold
- $512,50028.69 AcresBraselton Hwy, Auburn, GA 30011Off Market
- $754,900-- bd-- ba-- sqftBraselton Hwy, Auburn, GA 30011Off Market
- $702,000-- bd-- ba-- sqftBraselton Hwy, Auburn, GA 30011Off Market
- $569,3034 bd4 ba2k sqft1661 Winding Ridge Trl, Hoschton, GA 30548Sold
- $440,0004 bd3 ba2k sqft1426 Winding Ridge Trl, Hoschton, GA 30548Sold
- $431,6903 bd3 ba2.1k sqft1636 Winding Ridge Trl, Hoschton, GA 30548Sold
A local agent can set up tours, give advice and negotiate with sellers.
Similar homes
- $630,0005 bd4 ba3.1k sqft1581 Branthaven Ln, Auburn, GA 30011Active

 MLS ID #10802853, Deirdre Greenfield, Ansley RE | Christie's Int'l RE. GAMLS
 - $452,0004 bd4 ba2.7k sqft1576 Maston Rd, Auburn, GA 30011New Construction
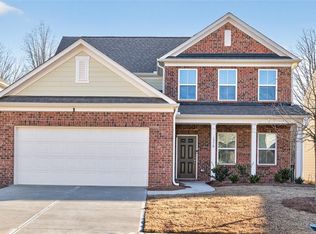
 MLS ID #7799845, Chip Pearsall, Chapman Hall Professionals Realty, LLC.. FMLS GA
 - $465,0004 bd4 ba2.5k sqft1566 Winding Ridge Trl, Hoschton, GA 30548Active
 MLS ID #10777418, Tary Drouault, Keller Williams Realty Atl. Partners. GAMLS
 - $595,0005 bd3 ba3.2k sqft1871 Silver Crest Way, Hoschton, GA 30548Active Under Contract
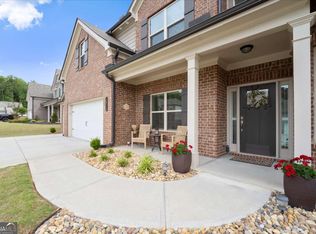 MLS ID #10763380, Kathy Whitehouse, Ansley RE|Christie's Int'l RE. GAMLS
 - $579,9004 bd4 ba2.7k sqft2864 Porches Ln, Dacula, GA 30019ActiveMLS ID #10788540, Suzanne Vaughan, BHHS Georgia Properties. GAMLS
- $575,0004 bd4 ba3.3k sqft2759 Porches Ln, Dacula, GA 30019For SaleMLS ID #7788379, Mark Tidwell, Linc Realty of Atlanta. FMLS GA
- $535,0005 bd4 ba3.3k sqft2864 Misty Rock Cv, Dacula, GA 30019ActiveMLS ID #10768008, Sarah Prouty, Chapman Hall Realtors Professionals. GAMLS
- $535,0005 bd3 ba3.5k sqft6830 Lancaster Xing, Flowery Branch, GA 30542ActiveMLS ID #10776509, Gemetris Maddox, Atlanta Communities. GAMLS
- $615,0006 bd4 ba3.7k sqft1524 Lake Heights Cir, Dacula, GA 30019ActiveMLS ID #10767173, Amber Wright, Virtual Properties Realty.com. GAMLS
- $534,9004 bd3 ba2.6k sqft111 Cherokee Rose Ln, Hoschton, GA 30548New ConstructionMLS ID #7766648, Jason C Moore, REMAX Around Atlanta. FMLS GA
- $585,0005 bd4 ba3.1k sqft3187 Oxford Mill Ln, Buford, GA 30519For SaleMLS ID #7775718, Kyung Kim, Virtual Properties Realty. Biz. FMLS GA
- $599,9994 bd4 ba3.1k sqft1211 Ora Lee Ln, Winder, GA 30680Active Under ContractMLS ID #10800237, Bob Knight, BHHS Georgia Properties. GAMLS
- $549,9004 bd3 ba2.5k sqft6121 Stillwater Trl, Flowery Branch, GA 30542For SaleMLS ID #7761408, Paul Bae, OneDoor Inc.. FMLS GA
- $639,0005 bd4 ba3.8k sqft5930 Mountain Laurel Walk, Flowery Branch, GA 30542ActiveMLS ID #10792454, Kim R Dontje, eXp Realty. GAMLS
- $599,9004 bd3 ba2.6k sqft120 Cherokee Rose Ln, Hoschton, GA 30548ActiveMLS ID #10766731, Jason Moore, REMAX Around Atlanta. GAMLS
- $545,0003 bd2 ba2.2k sqft6928 Manchester Dr, Flowery Branch, GA 30542ActiveMLS ID #10692750, Tabatha Miller, Virtual Properties Realty.com. GAMLS
- $549,0005 bd5 ba3.5k sqft379 Blue Juniper Cir, Loganville, GA 30052ActiveMLS ID #10802842, Shavonda Gray, Keller Williams Realty Atl. Partners. GAMLS
- $480,0223 bd3 ba2.4k sqft4703 Wilderness Trl, Flowery Branch, GA 30542New ConstructionFMLS GA
- $545,0005 bd4 ba3.3k sqft1454 Lemon Balm Ct, Lawrenceville, GA 30045For SaleMLS ID #7761662, Larry Johnson, Maximum One Executive Realtors. FMLS GA
- $545,2234 bd4 ba2.4k sqft652 Secret Garden Ln, Dacula, GA 30019New ConstructionFMLS GA
