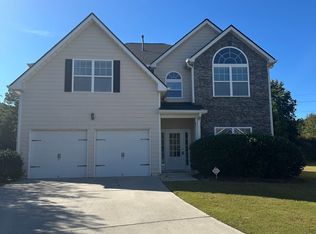
***Mill Creek High School District ***The McIntyre Plan 4 beds/4 baths. Covered Front Porch, Foyer entrance, Kitchen & Dining Room Open to Family room with gas fireplace, Granite kitchen- island, Painted cabinets, Stainless Steel appliances/tile back-splash. Two piece crown molding on main level family room & Owners suite, 5"hardwoods in Family, dining, Foyer, kitchen/breakfast. Huge Loft on Second Level. Owners Suite w/trey ceiling, separate tub and shower, double vanities. Ask Agent for details. The Overlook at Hamilton Mill is an new home development in Auburn. ***Mill Creek High School District ****
Active
Price cut: $20K (7/2)
$479,000
5180 Woodline View Cir, Auburn, GA 30011
4beds
2,619sqft
:
Get pre-qualified$3,021/mo
Single Family Residence, Residential
Built in 2023
10,454 Square Feet Lot
$475,700 Zestimate®
$183/sqft
$50/mo HOA
What's special
- 123 days |
- 236 |
- 8 |
Zillow last checked:
Listing updated:
Listed by:
Xuekai Zheng,
AllTrust Realty, Inc. 678-488-8527
Source: FMLS GA,MLS#: 7740050
Facts & features
Interior
Bedrooms & bathrooms
- Bedrooms: 4
- Bathrooms: 4
- Full bathrooms: 4
- Main level bathrooms: 1
- Main level bedrooms: 1
Rooms
- Room types: Loft
Primary bedroom
- Features: Oversized Master
- Level: Oversized Master
Bedroom
- Features: Oversized Master
Primary bathroom
- Features: Double Vanity, Separate Tub/Shower
Dining room
- Features: Great Room
Kitchen
- Features: Cabinets Other, Kitchen Island, Pantry Walk-In, Solid Surface Counters, View to Family Room
Heating
- Central
Cooling
- Central Air
Appliances
- Included: Dishwasher, Disposal, Electric Oven, Gas Cooktop, Microwave, Refrigerator
- Laundry: Laundry Room, Upper Level
Features
- Double Vanity, Entrance Foyer, High Ceilings 9 ft Main, High Ceilings 9 ft Upper, Walk-In Closet(s)
- Flooring: Laminate
- Windows: Insulated Windows
- Basement: None
- Attic: Pull Down Stairs
- Number of fireplaces: 1
- Fireplace features: Family Room
- Common walls with other units/homes: No Common Walls
Interior area
- Total structure area: 2,619
- Total interior livable area: 2,619 sqft
Video & virtual tour
Property
Parking
- Total spaces: 2
- Parking features: Attached, Garage, Garage Door Opener
- Attached garage spaces: 2
Accessibility
- Accessibility features: None
Features
- Levels: Two
- Stories: 2
- Patio & porch: Patio
- Exterior features: Other
- Pool features: None
- Spa features: None
- Fencing: None
- Has view: Yes
- View description: Other
- Waterfront features: None
- Body of water: None
Lot
- Size: 10,454 Square Feet
- Features: Back Yard
Details
- Additional structures: None
- Parcel number: R3004 988
- Other equipment: None
- Horse amenities: None
Construction
Type & style
- Home type: SingleFamily
- Architectural style: Traditional
- Property subtype: Single Family Residence, Residential
Materials
- Brick Front, Cement Siding
- Foundation: Slab
- Roof: Composition,Shingle
Condition
- Resale
- New construction: No
- Year built: 2023
Utilities & green energy
- Electric: 110 Volts
- Sewer: Public Sewer
- Water: Public
- Utilities for property: Cable Available, Electricity Available, Natural Gas Available, Sewer Available, Underground Utilities, Water Available
Green energy
- Energy efficient items: None
- Energy generation: None
Community & HOA
Community
- Features: Homeowners Assoc, Near Schools, Near Shopping, Pool
- Security: Carbon Monoxide Detector(s), Smoke Detector(s)
- Subdivision: Overlook At Hamilton Mill
HOA
- Has HOA: Yes
- HOA fee: $600 annually
Location
- Region: Auburn
Financial & listing details
- Price per square foot: $183/sqft
- Tax assessed value: $539,200
- Annual tax amount: $6,241
- Date on market: 3/23/2026
- Cumulative days on market: 122 days
- Electric utility on property: Yes
- Road surface type: Asphalt
Estimated market value
$475,700
$452,000 - $499,000
$2,814/mo
Price history
| Date | Event | Price |
|---|---|---|
| 7/2/2026 | Price change | $479,000-4%$183/sqft |
Source:  FMLS GA #7740050 Report a problem FMLS GA #7740050 Report a problem | ||
| 5/5/2026 | Price change | $499,000-2%$191/sqft |
Source: FMLS GA #7740050 Report a problem | ||
| 4/18/2026 | Price change | $509,000-1.9%$194/sqft |
Source: FMLS GA #7740050 Report a problem | ||
| 3/24/2026 | Listed for sale | $519,000+23.2%$198/sqft |
Source: FMLS GA #7740050 Report a problem | ||
| 3/23/2026 | Listing removed | $2,700$1/sqft |
Source: Zillow Rentals Report a problem | ||
| 2/3/2026 | Listed for rent | $2,700$1/sqft |
Source: Zillow Rentals Report a problem | ||
| 3/31/2025 | Listing removed | $2,700$1/sqft |
Source: Zillow Rentals Report a problem | ||
| 1/20/2025 | Listed for rent | $2,700$1/sqft |
Source: Zillow Rentals Report a problem | ||
| 12/12/2024 | Listing removed | $2,700$1/sqft |
Source: Zillow Rentals Report a problem | ||
| 12/2/2024 | Listed for rent | $2,700$1/sqft |
Source: Zillow Rentals Report a problem | ||
| 11/12/2024 | Listing removed | $2,700$1/sqft |
Source: Zillow Rentals Report a problem | ||
| 11/1/2024 | Listed for rent | $2,700$1/sqft |
Source: Zillow Rentals Report a problem | ||
| 6/9/2024 | Listing removed | -- |
Source: Zillow Rentals Report a problem | ||
| 4/6/2024 | Listed for rent | $2,700+3.8%$1/sqft |
Source: Zillow Rentals Report a problem | ||
| 4/4/2023 | Listing removed | -- |
Source: Zillow Rentals Report a problem | ||
| 1/31/2023 | Price change | $2,600-3.7%$1/sqft |
Source: Zillow Rentals Report a problem | ||
| 1/11/2023 | Sold | $421,275$161/sqft |
Source: Public Record Report a problem | ||
| 1/4/2023 | Listed for rent | $2,700$1/sqft |
Source: Zillow Rentals Report a problem | ||
Public tax history
| Year | Property taxes | Tax assessment |
|---|---|---|
| 2025 | $7,850 +25.7% | $215,680 +30.2% |
| 2024 | $6,247 -0.2% | $165,640 -1.3% |
| 2023 | $6,260 +507.1% | $167,760 +507.8% |
| 2022 | $1,031 | $27,600 |
Find assessor info on the county website
Monthly payment
Est. payment
Payment breakdown
Explore the cost of this home by adjusting the details. Changes won't be saved.Climate risks
Neighborhood: 30011
Getting around
1 / 100
Car-DependentNearby schools
GreatSchools rating
- 9/10Duncan Creek Elementary SchoolGrades: PK-5Distance: 1.3 mi
- 8/10Frank N. Osborne Middle SchoolGrades: 6-8Distance: 1.4 mi
- 9/10Mill Creek High SchoolGrades: 9-12Distance: 1.8 mi
Schools provided by the listing agent
- Elementary: Duncan Creek
- Middle: Osborne
- High: Mill Creek
Source: FMLS GA. This data may not be complete. We recommend contacting the local school district to confirm school assignments for this home.
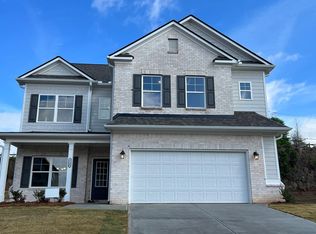
- $507,0004 bd4 ba2.7k sqft5130 Woodline View Cir, Auburn, GA 30011Off Market
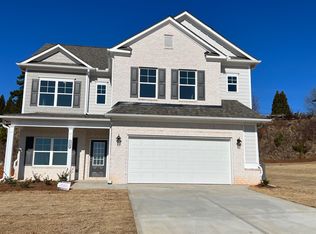
- $516,1004 bd4 ba2.7k sqft5140 Woodline View Cir, Auburn, GA 30011Off Market
- $480,0004 bd4 ba2.6k sqft5120 Woodline View Cir, Auburn, GA 30011Off Market

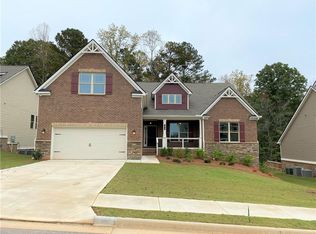
- $508,2003 bd4 ba2.6k sqft1419 Pond Overlook Dr, Auburn, GA 30011Off Market
- $474,2004 bd4 ba2.7k sqft5150 Woodline View Cir, Auburn, GA 30011Off Market
- $493,6004 bd4 ba2.6k sqft5131 Woodline View Cir, Auburn, GA 30011Off Market
- $573,3004 bd5 ba3.2k sqft5121 Woodline View Cir, Auburn, GA 30011Off Market
- $471,2004 bd4 ba2.6k sqft5160 Woodline View Cir, Auburn, GA 30011Off Market
A local agent can set up tours, give advice and negotiate with sellers.
Similar homes
- $449,0004 bd3 ba2.4k sqft1561 Winding Ridge Trl, Hoschton, GA 30548Active

 MLS ID #10797658, Joanna Head, Virtual Properties Realty.com. GAMLS
 - $599,9905 bd4 ba3.3k sqft4309 Brookmont Way, Auburn, GA 30011For Sale

 MLS ID #7773938, Gemma Neumann, NorthGroup Real Estate. FMLS GA
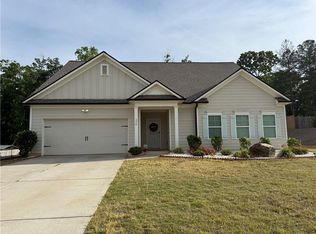
 - $449,9004 bd3 ba2.7k sqft358 Mulberry Rd, Winder, GA 30680For Sale
 MLS ID #7774892, JEMISE JORDAN, Virtual Properties Realty.com. FMLS GA
 - $510,0005 bd3 ba3.2k sqft2118 Water Mill Ct, Buford, GA 30519Active
 MLS ID #10803602, Lynne Stephens, Otter Realty LLC. GAMLS
 - $485,6724 bd4 ba2.4k sqft231 Fowler Farms Dr, Auburn, GA 30011New ConstructionFMLS GA
- $470,0005 bd3 ba3.1k sqft98 Fox Creek Dr, Braselton, GA 30517For SaleMLS ID #7809564, Sheldon Guan, Trend Atlanta Realty, Inc.. FMLS GA
- $499,9905 bd3 ba3.1k sqft325 Rodeo Dr, Auburn, GA 30011New ConstructionFMLS GA
- $479,8435 bd4 ba2.5k sqft103 Chickadee Ct, Auburn, GA 30011New ConstructionFMLS GA
- $699,0005 bd4 ba3.8k sqft4169 Brookmont Way, Auburn, GA 30011ActiveMLS ID #10773842, Bala K Chirumamilla, Sekhars Realty, Inc.. GAMLS
- $525,0004 bd3 ba2.4k sqft389 White Trillium Dr, Hoschton, GA 30548For SaleMLS ID #7796045, Petr Shalyapin, Virtual Properties Realty. Biz. FMLS GA
- $399,5004 bd3 ba2.5k sqft5313 Catrina Way, Buford, GA 30519For SaleMLS ID #7795832, Nelson Ng, AllTrust Realty, Inc.. FMLS GA
- $501,6185 bd4 ba2.9k sqft104 Chickadee Ct, Auburn, GA 30011New ConstructionFMLS GA
- $410,8704 bd3 ba2.1k sqft621 Rockwell Church Rd, Winder, GA 30680ActiveMLS ID #10791870, Kendra Hart, BHHS Georgia Properties. GAMLS
- $518,9005 bd3 ba3.1k sqft98 Longhorn Way, Auburn, GA 30011For SaleMLS ID #7795915, YINI LU, Apollo Realty, Inc.. FMLS GA
- $412,9004 bd3 ba2.3k sqft542 Hinton Farm Way, Dacula, GA 30019Active Under ContractMLS ID #10798847, Leiming Zhang, Vistaray USA Inc. GAMLS
- $533,0004 bd3 ba3.1k sqft3281 Long Creek Dr, Buford, GA 30519ActiveMLS ID #10785895, Sherry Johansson, Epique Realty. GAMLS
- $480,0004 bd3 ba2.6k sqft607 Paden Ridge Way, Lawrenceville, GA 30044For SaleMLS ID #7795162, Anh Ly, Virtual Properties Realty. Biz. FMLS GA
- $449,9005 bd4 ba3.5k sqft2080 Marlborough Dr, Bethlehem, GA 30620ActiveMLS ID #10745190, Holly Kelley, First United Realty. GAMLS
- $510,0004 bd4 ba3.1k sqft1377 Allspice Way, Lawrenceville, GA 30045For SaleMLS ID #7787761, Thuy Tran, NDI Maxim Residential. FMLS GA
- $509,9905 bd4 ba2.6k sqft507 Grand Wehunt Dr, Hoschton, GA 30548New ConstructionFMLS GA
