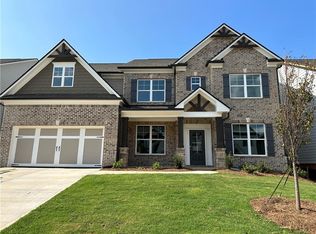
Motivated Seller! $15,000 for Closing cost or Rate Buydown! This beautifully maintained home with an unfinished basement offers luxury, functionality, and exceptional living in a highly desirable location. The main level features luxury vinyl plank flooring throughout and an open-concept layout designed for modern living. The fireside family room showcases elegant coffered ceilings and a custom accent wall, flowing seamlessly into the chef's kitchen featuring stainless steel appliances, a 5-burner gas cooktop, large farmhouse sink, granite countertops, white cabinetry, tile backsplash, walk-in pantry, and an oversized island overlooking the living area. A main-level guest suite provides excellent flexibility for visitors or multi-generational living. Upstairs, you'll find a spacious loft, oversized primary suite, generously sized secondary bedrooms, and a convenient upstairs laundry room. Enjoy year-round outdoor living on the deck-perfect for relaxing or entertaining. Conveniently located just minutes from schools, shopping, dining, parks, and recreation, this thoughtfully upgraded move-in ready home offers the perfect blend of comfort, style, and convenience.....
Active
Price cut: $19K (8/25)
$680,000
4169 Brookmont Way, Auburn, GA 30011
5beds
3,860sqft
Single Family Residence
Built in 2022
8,276 Square Feet Lot
$673,100 Zestimate®
$176/sqft
$54/mo HOA
What's special
Spacious loftCustom accent wallStainless steel appliancesWalk-in pantryLarge farmhouse sinkGenerously sized secondary bedroomsTile backsplash
- 94 days
- 176
- 7
Zillow last checked:
Listing updated:
Listed by:
Bala K Chirumamilla 770-648-1931,
Sekhars Realty, Inc.
Source: GAMLS,MLS#: 10773842
Facts & features
Interior
Bedrooms & bathrooms
- Bedrooms: 5
- Bathrooms: 4
- Full bathrooms: 4
- Main level bathrooms: 1
- Main level bedrooms: 1
Rooms
- Room types: Other
Heating
- Central
Cooling
- Ceiling Fan(s), Central Air
Appliances
- Included: Dishwasher, Disposal, Double Oven, Other, Refrigerator
- Laundry: Upper Level
Features
- Double Vanity, Other, Vaulted Ceiling(s), Walk-In Closet(s)
- Flooring: Carpet
- Basement: Unfinished
- Number of fireplaces: 1
- Fireplace features: Family Room
- Common walls with other units/homes: No Common Walls
Interior area
- Total structure area: 3,860
- Total interior livable area: 3,860 sqft
- Finished area above ground: 2,062
- Finished area below ground: 1,798
Property
Parking
- Total spaces: 2
- Parking features: Attached, Garage, Garage Door Opener
- Has attached garage: Yes
Features
- Levels: Two
- Stories: 2
- Patio & porch: Patio
- Body of water: None
Lot
- Size: 8,276 Square Feet
- Features: Other
Details
- Parcel number: R3003A719
Construction
Type & style
- Home type: SingleFamily
- Architectural style: Brick Front,Traditional
- Property subtype: Single Family Residence
Materials
- Brick, Concrete, Other
- Roof: Other
Condition
- Resale
- New construction: No
- Year built: 2022
Utilities & green energy
- Sewer: Public Sewer
- Water: Public
- Utilities for property: Cable Available, Electricity Available, Natural Gas Available, Phone Available, Sewer Available, Underground Utilities, Water Available
Community & HOA
Community
- Features: None
- Security: Smoke Detector(s)
- Subdivision: Preserve at Brookmont
HOA
- Has HOA: Yes
- Services included: Other
- HOA fee: $650 annually
Location
- Region: Auburn
Financial & listing details
- Price per square foot: $176/sqft
- Tax assessed value: $741,800
- Annual tax amount: $10,603
- Date on market: 6/6/2026
- Cumulative days on market: 94 days
- Listing agreement: Exclusive Agency
- Electric utility on property: Yes
Estimated market value
$673,100
$639,000 - $707,000
$3,488/mo
Price history
| Date | Event | Price |
|---|---|---|
| 8/25/2026 | Price change | $680,000-2.7%$176/sqft |
Source:  GAMLS #10773842 Report a problem GAMLS #10773842 Report a problem | ||
| 7/24/2026 | Price change | $3,350-1.5%$1/sqft |
Source: FMLS GA #7795767 Report a problem | ||
| 7/18/2026 | Price change | $3,400-2.9%$1/sqft |
Source: FMLS GA #7795767 Report a problem | ||
| 6/30/2026 | Price change | $699,000-2.2%$181/sqft |
Source:  FMLS GA #7776984 Report a problem FMLS GA #7776984 Report a problem | ||
| 6/27/2026 | Listed for rent | $3,500$1/sqft |
Source: FMLS GA #7795767 Report a problem | ||
| 6/16/2026 | Price change | $715,000-0.7%$185/sqft |
Source: GAMLS #10773842 Report a problem | ||
| 6/11/2026 | Price change | $720,000-0.7%$187/sqft |
Source: GAMLS #10773842 Report a problem | ||
| 6/4/2026 | Listed for sale | $725,000+4%$188/sqft |
Source: GAMLS #10773842 Report a problem | ||
| 7/24/2025 | Listing removed | $3,500$1/sqft |
Source: Zillow Rentals Report a problem | ||
| 7/10/2025 | Listed for rent | $3,500+0%$1/sqft |
Source: Zillow Rentals Report a problem | ||
| 3/6/2024 | Listing removed | -- |
Source: FMLS GA #7322045 Report a problem | ||
| 1/9/2024 | Listed for rent | $3,499$1/sqft |
Source: FMLS GA #7322045 Report a problem | ||
| 1/3/2023 | Listing removed | -- |
Source: Zillow Rentals Report a problem | ||
| 12/6/2022 | Sold | $696,878$181/sqft |
Source: Public Record Report a problem | ||
| 11/30/2022 | Listed for rent | $3,499$1/sqft |
Source: Zillow Rental Manager Report a problem | ||
Public tax history
| Year | Property taxes | Tax assessment |
|---|---|---|
| 2025 | $10,603 -0.2% | $296,720 +2% |
| 2024 | $10,619 +4.8% | $290,920 +4.4% |
| 2023 | $10,129 | $278,720 |
Find assessor info on the county website
Monthly payment
Est. payment
Payment breakdown
Explore the cost of this home by adjusting the details. Changes won't be saved.Climate risks
Neighborhood: 30011
Nearby schools
Schools provided by the listing agent
- Elementary: Duncan Creek
- Middle: Frank N Osborne
- High: Mill Creek
Source: GAMLS. This data may not be complete. We recommend contacting the local school district to confirm school assignments for this home.

Similar homes
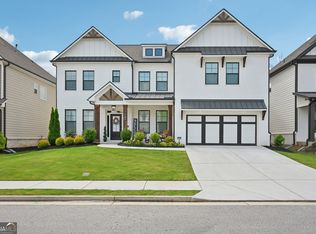
- $549,0005 bd4 ba3.1k sqft365 Chestnut Chas, Hoschton, GA 30548Active
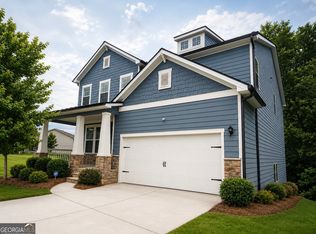
 MLS ID #10784466, Vince Lowery, V. Low Properties Inc.. GAMLS
 - $499,0005 bd3 ba3.2k sqft2118 Water Mill Ct, Buford, GA 30519Active
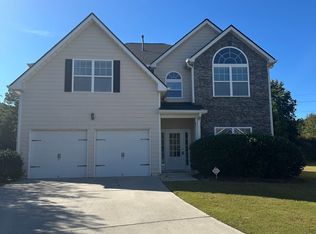 MLS ID #10803602, Lynne Stephens, Otter Realty LLC. GAMLS
 - $678,8904 bd4 ba3.4k sqft158 Races Road, Hoschton, GA 30548New Construction
 Hive MLS
 - $630,0005 bd5 ba3k sqft340 Meacham Ct, Dacula, GA 30019For Sale By Owner
- $699,9005 bd3 ba3.2k sqft4795 Fairways Ln, Jefferson, GA 30549ActiveMLS ID #10800132, Stephanie Simmons, TriStar Realty Services. GAMLS
- $684,9904 bd3 ba2.6k sqft4112 Adler Cir #38, Buford, GA 30519ActiveMLS ID #10811672, Chadwick Hornbuckle, Beazer Realty Corp.. GAMLS
- $619,8615 bd4 ba3.3k sqft5527 Tullis Dr, Gainesville, GA 30507New Construction
 FMLS GA
 - $739,9005 bd4 ba3k sqft4320 Hosch Reserve Dr, Buford, GA 30519ActiveMLS ID #10799854, Amanda Puckett, Peggy Slappey Properties. GAMLS
- $685,0004 bd4 ba3.2k sqft1650 Albion Dr, Snellville, GA 30078ActiveMLS ID #10778538, Sonal Herring, Chapman Hall Premier, Realtors. GAMLS
- $449,9004 bd3 ba2.7k sqft358 Mulberry Rd, Winder, GA 30680ActiveMLS ID #10769430, Jemise Jordan, Virtual Properties Realty.com. GAMLS
- $581,0004 bd1 ba3.4k sqft1481 Azalea Brook Dr, Lawrenceville, GA 30043ActiveMLS ID #10789882, Tanya Pickens, Opendoor Brokerage. GAMLS
- $679,9003 bd4 ba2.7k sqft2716 Thomas View Trl, Loganville, GA 30052ActiveMLS ID #10829293, Elizabeth B Bowen, Millard Bowen Realty Group. GAMLS
- $776,7475 bd4 ba3.4k sqft3844 Cheyenne Ln, Jefferson, GA 30549ActiveMLS ID #10665394, Harold A Trip III, Tripco Realty Services. GAMLS
- $429,9005 bd4 ba3.5k sqft2080 Marlborough Dr, Bethlehem, GA 30620Active Under ContractMLS ID #10829989, June Hyde, Keller Williams Realty Atl. Partners. GAMLS
- $749,9005 bd5 ba3.7k sqft865 Elder Dr, Jefferson, GA 30549ActiveMLS ID #10817492, Kelly Hubbard, Keller Williams Realty Atl. Partners. GAMLS
- $760,0005 bd5 ba3.3k sqft8935 Claude Martin Dr, Gainesville, GA 30506ActiveMLS ID #10823254, Daniel Kennedy, Hill Wood Realty. GAMLS
