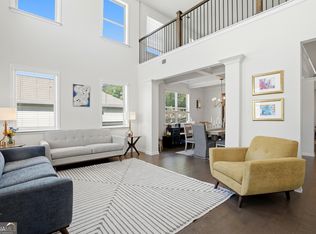
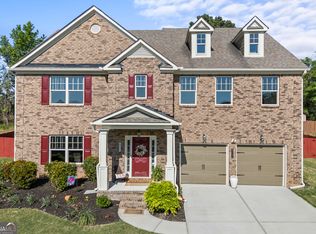
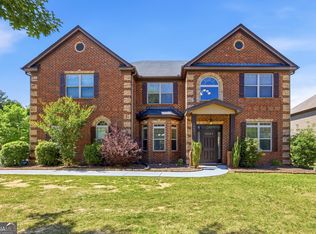
Enjoy refined living where countryside tranquility meets the momentum of a growing area. This spacious home offers 5 bedrooms and 4 full baths, including a main-level bedroom and full bath-ideal for guests or a private office. The main level features LVP flooring, a formal living room, and a formal dining room with coffered ceiling. The kitchen is appointed with granite countertops, a large eat-in island with granite surfaces, and stainless steel appliances, flowing seamlessly into the main living areas. Upstairs, begin in the primary suite, a true retreat with a fireplace and two walk-in closets, plus a spa-inspired bath featuring a double vanity, a separate shower with rain shower head, and a soaking tub. Next are two secondary bedrooms connected by a Jack-and-Jill bath, followed by an additional bedroom with its own private en-suite-perfect for guests or added privacy. An expansive loft offers flexible space for a media lounge, office, or second living area, complemented by an extra storage room adjacent to the loft that can also serve as a small office. Enjoy outdoor living on the covered patio and the privacy of a fully fenced yard. 2-car garage + 4-car driveway. Community amenities include a swimming pool. Located in the Archer school cluster and just steps from Murphy Middle School. Convenient to shopping, grocery stores, and just minutes to Harbins Park. More details and showing schedule to be released soon.
Active
Price cut: $20K (5/26)
$515,000
3081 Canyon Glen Way, Dacula, GA 30019
5beds
--sqft
:
Get pre-qualified$3,306/mo
Single Family Residence
Built in 2016
0.27 Acres Lot
$510,200 Zestimate®
$--/sqft
$67/mo HOA
What's special
Stainless steel appliancesCovered patioTwo walk-in closetsSoaking tubLvp flooring
- 122 days |
- 142 |
- 7 |
Zillow last checked:
Listing updated:
Listed by:
GEM Real Estate 404-587-0396,
Virtual Properties Realty.com,
Angelica Ortiz 404-587-0396,
Virtual Properties Realty.com
Source: GAMLS,MLS#: 10705760
Facts & features
Interior
Bedrooms & bathrooms
- Bedrooms: 5
- Bathrooms: 4
- Full bathrooms: 4
- Main level bathrooms: 1
- Main level bedrooms: 1
Rooms
- Room types: Family Room, Foyer, Laundry, Loft, Other
Dining room
- Features: Separate Room
Kitchen
- Features: Breakfast Area, Breakfast Room, Kitchen Island, Walk-in Pantry
Heating
- Central, Natural Gas
Cooling
- Ceiling Fan(s), Central Air
Appliances
- Included: Dishwasher, Disposal, Double Oven, Dryer, Gas Water Heater, Microwave, Refrigerator
- Laundry: Upper Level
Features
- Double Vanity, High Ceilings, Walk-In Closet(s)
- Flooring: Carpet, Laminate, Tile
- Windows: Double Pane Windows
- Basement: None
- Attic: Pull Down Stairs
- Number of fireplaces: 2
- Fireplace features: Gas Log, Living Room, Master Bedroom
- Common walls with other units/homes: No Common Walls
Interior area
- Total structure area: 0
- Finished area above ground: 0
- Finished area below ground: 0
Property
Parking
- Total spaces: 2
- Parking features: Attached, Garage, Garage Door Opener
- Has attached garage: Yes
Features
- Levels: Two
- Stories: 2
- Patio & porch: Patio
- Fencing: Fenced,Wood
- Waterfront features: No Dock Or Boathouse
- Body of water: None
Lot
- Size: 0.27 Acres
- Features: Level
Details
- Parcel number: R5316 153
- Special conditions: Agent Owned
Construction
Type & style
- Home type: SingleFamily
- Architectural style: Brick Front,Traditional
- Property subtype: Single Family Residence
Materials
- Concrete
- Foundation: Slab
- Roof: Composition
Condition
- Resale
- New construction: No
- Year built: 2016
Utilities & green energy
- Sewer: Public Sewer
- Water: Public
- Utilities for property: Cable Available, Electricity Available, High Speed Internet, Natural Gas Available, Phone Available, Sewer Available, Underground Utilities, Water Available
Community & HOA
Community
- Features: Pool, Walk To Schools
- Security: Carbon Monoxide Detector(s), Smoke Detector(s)
- Subdivision: Shady Creek Estates
HOA
- Has HOA: Yes
- Services included: Maintenance Grounds, Swimming
- HOA fee: $800 annually
Location
- Region: Dacula
Financial & listing details
- Tax assessed value: $584,400
- Annual tax amount: $6,988
- Date on market: 3/26/2026
- Cumulative days on market: 122 days
- Listing agreement: Exclusive Right To Sell
- Electric utility on property: Yes
Estimated market value
$510,200
$485,000 - $536,000
$3,670/mo
Price history
| Date | Event | Price |
|---|---|---|
| 5/26/2026 | Price change | $515,000-3.7% |
Source:  GAMLS #10705760 Report a problem GAMLS #10705760 Report a problem | ||
| 4/24/2026 | Price change | $535,000-2.7% |
Source: GAMLS #10705760 Report a problem | ||
| 3/26/2026 | Listed for sale | $550,000+50.7% |
Source: GAMLS #10705760 Report a problem | ||
| 2/26/2021 | Sold | $365,000-2.7% |
Source:  GAMLS #8900385 Report a problem GAMLS #8900385 Report a problem | ||
| 1/14/2021 | Listed for sale | $375,000 |
Source:  FMLS GA #6818049 Report a problem FMLS GA #6818049 Report a problem | ||
| 1/6/2021 | Pending sale | $375,000 |
Source: Keller Williams Rlty Atl. Part #8900385 Report a problem | ||
| 12/30/2020 | Listed for sale | $375,000 |
Source:  Keller Williams via MLS #6818049 Report a problem Keller Williams via MLS #6818049 Report a problem | ||
| 12/30/2020 | Pending sale | $375,000 |
Source: Keller Williams via MLS #8900385 Report a problem | ||
| 12/30/2020 | Pending sale | $375,000 |
Source: Keller Williams Rlty Atl. Part #6818049 Report a problem | ||
| 12/30/2020 | Contingent | $375,000 |
Source:  FMLS GA #6818049 Report a problem FMLS GA #6818049 Report a problem | ||
| 12/11/2020 | Listed for sale | $375,000+29.3% |
Source: Keller Williams Rlty Atl. Part #8900385 Report a problem | ||
| 6/30/2016 | Sold | $290,000 |
Source: FMLS GA #5680873 Report a problem | ||
Public tax history
| Year | Property taxes | Tax assessment |
|---|---|---|
| 2025 | $6,988 +2% | $233,760 +6.7% |
| 2024 | $6,850 +9.8% | $219,040 +2.9% |
| 2023 | $6,240 +17.4% | $212,920 +45.8% |
| 2022 | $5,313 +7.3% | $146,000 |
| 2021 | $4,950 +1.8% | $146,000 +4% |
| 2020 | $4,861 +8% | $140,320 +7.2% |
| 2019 | $4,502 | $130,840 +12.8% |
| 2018 | $4,502 +569.1% | $116,000 +544.4% |
| 2016 | $673 | $18,000 |
Find assessor info on the county website
Monthly payment
Est. payment
Payment breakdown
Explore the cost of this home by adjusting the details. Changes won't be saved.Climate risks
Neighborhood: 30019
Nearby schools
GreatSchools rating
- 6/10Harbins Elementary SchoolGrades: PK-5Distance: 1.9 mi
- 7/10McConnell Middle SchoolGrades: 6-8Distance: 5.2 mi
- 7/10Archer High SchoolGrades: 9-12Distance: 3.5 mi
Schools provided by the listing agent
- Elementary: Harbins
- Middle: Mcconnell
- High: Archer
Source: GAMLS. This data may not be complete. We recommend contacting the local school district to confirm school assignments for this home.
- $517,6005 bd4 ba3.9k sqft3091 Canyon Glen Way, Dacula, GA 30019Off Market
- $535,0005 bd4 ba4.6k sqft3071 Canyon Glen Way, Dacula, GA 30019Sold

- $553,7005 bd4 ba4k sqft3061 Canyon Glen Way, Dacula, GA 30019Off Market
- $536,1005 bd4 ba4k sqft3122 Canyon Glen Way, Dacula, GA 30019Off Market
- $518,2004 bd4 ba3.8k sqft3072 Canyon Glen Way, Dacula, GA 30019Off Market
- $494,7005 bd4 ba3.3k sqft3101 Canyon Glen Way, Dacula, GA 30019Off Market
- $510,6005 bd4 ba3.2k sqft3101 Canyon Glen Way #7, Dacula, GA 30019Off Market
- $1,000-- bd-- ba-- sqftCanyon Glen Way, Dacula, GA 30019Off Market
A local agent can set up tours, give advice and negotiate with sellers.
Similar homes
- $499,9005 bd4 ba3.6k sqft2715 Ridge Manor Dr, Dacula, GA 30019Active
 MLS ID #10734804, Paul Miller, eXp Realty. GAMLS
 - $560,0005 bd4 ba3.8k sqft1382 Skipping Stone Ct, Dacula, GA 30019Active
 MLS ID #10802911, Huma Sandhu, Keller Williams Realty Atl. Partners. GAMLS
 - $545,0004 bd4 ba-- sqft1180 Chapel Estates Way, Dacula, GA 30019Active
 MLS ID #10730785, Aimee Coker, Keller Williams Realty Atl. Partners. GAMLS
 - $585,9905 bd4 ba3 sqft1942 Weatherby Way Ct, Dacula, GA 30019Active
 MLS ID #10771169, Anu O Calles, Maximum One Grt. Atl. REALTORS. GAMLS
 - $465,0005 bd3 ba2.8k sqft2966 Cove View Ct, Dacula, GA 30019Active Under ContractMLS ID #10713980, Rhonda Anderson, Orchard Brokerage, LLC. GAMLS
- $459,9004 bd3 ba2.8k sqft2594 Dolostone Way, Dacula, GA 30019ActiveMLS ID #10703526, Keturah Havior, Real Broker, LLC. GAMLS
- $489,9995 bd3 ba2.7k sqft1981 Birch Crest Pl, Dacula, GA 30019ActiveMLS ID #10801418, Shikha Sharma, Virtual Properties Realty.com. GAMLS
- $499,9005 bd3 ba4.3k sqft2640 Snowcrest Pl, Bethlehem, GA 30620ActiveMLS ID #10728066, Yalonda T Fayson, Fayson Realty Group LLC. GAMLS
- $450,0005 bd3 ba3k sqft3381 Emmet Rd, Bethlehem, GA 30620ActiveMLS ID #10805592, Maleibys Arrebato, Keller Williams Greater Athens. GAMLS
- $475,0004 bd5 ba3.2k sqft905 Maple Creek Ct, Loganville, GA 30052ActiveMLS ID #10810084, Zachary Johnston, Providence Land and Home LLC. GAMLS
- $519,0005 bd4 ba4.1k sqft3769 Lake End Dr, Loganville, GA 30052ActiveMLS ID #10791824, Brittany Black, NorthGroup Realty. GAMLS
- $415,0003 bd3 ba2.1k sqft1660 Burnt Oak Way, Dacula, GA 30019ActiveMLS ID #10808734, Savannah Sanders, Michael Carr and Associates. GAMLS
- $489,0004 bd3 ba2.7k sqft776 Burson Maddox Rd, Winder, GA 30680ActiveMLS ID #10773828, Jose Acosta, Lamplighter Realty, LLC. GAMLS
- $515,0005 bd4 ba4.1k sqft240 Aspen Valley Dr, Loganville, GA 30052ActiveMLS ID #10760049, Toshma Pinckney-Graves, Keller Williams West Atlanta. GAMLS
- $555,0005 bd5 ba5.3k sqft3070 Sweet Basil Ln, Loganville, GA 30052ActiveMLS ID #10797444, The Homefront Group, Southern Classic Realtors. GAMLS
- $489,9004 bd3 ba2.7k sqft1001 City Market St, Hoschton, GA 30548ActiveMLS ID #10808146, Charles B Rawls, RU4 Homes Group. GAMLS
- $435,0004 bd3 ba2.3k sqft1672 Carriage Ct, Monroe, GA 30656ActiveMLS ID #10805945, Kathy Pollock, BHHS Georgia Properties. GAMLS
- $500,0005 bd5 ba4.4k sqft2534 Olney Falls Dr, Braselton, GA 30517ActiveMLS ID #10739954, Skye Haney, Hammock Realty North Georgia. GAMLS
- $530,0004 bd4 ba3.5k sqft741 Stonebranch Dr, Loganville, GA 30052ActiveMLS ID #10740954, Christopher Osborn, Keller Williams Realty Atl. Partners. GAMLS
- $479,9004 bd3 ba2.2k sqft2267 Bold Springs Rd, Monroe, GA 30656ActiveMLS ID #10801530, Tabatha Pittaluga, Keller Williams Realty Atl. Partners. GAMLS
