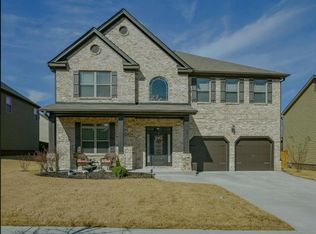
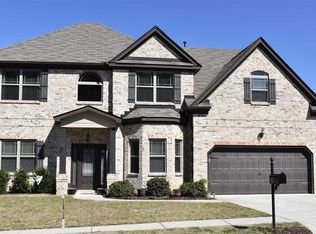
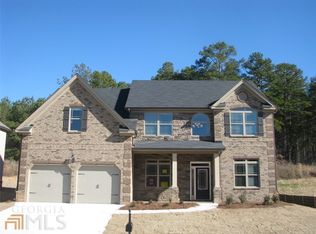
Welcome to this beautifully maintained home in the heart of Dacula! Located in a quiet cul-de-sac, this property offers comfort, space, and convenience all in one. Step inside to find an inviting open floor plan with abundant natural light, spacious living areas, and a well-appointed kitchen perfect for entertaining and everyday living. The generous primary suite provides a relaxing retreat with ample closet space and a private bath. Additional bedrooms are well-sized and ideal for family, guests, or a home office. Enjoy outdoor living with a private backyard - perfect for gatherings, gardening, or simply unwinding. Conveniently located near shopping, dining, parks, and top-rated Gwinnett County schools, with easy access to major highways. Seller offering $5,000 toward buyer's rate buy-down when using the preferred lender.Lender's Contact Real Home Lending LLC NMLS 204905, Eunice Ladipo NMLS 2008651. 770-744-0067.
Active
Price cut: $19K (10/10)
$550,999
1942 Weatherby Way Ct, Dacula, GA 30019
5beds
3sqft
Single Family Residence
Built in 2015
10,018 Square Feet Lot
$546,900 Zestimate®
$183,666/sqft
$-- HOA
What's special
Generous primary suitePrivate backyardInviting open floor planAbundant natural lightWell-appointed kitchenQuiet cul-de-sacPrivate bath
- 146 days
- 368
- 17
Zillow last checked:
Listing updated:
Listed by:
Anu O Calles 708-964-8826,
Maximum One Grt. Atl. REALTORS
Source: GAMLS,MLS#: 10771169
Facts & features
Interior
Bedrooms & bathrooms
- Bedrooms: 5
- Bathrooms: 4
- Full bathrooms: 4
- Main level bathrooms: 1
- Main level bedrooms: 1
Rooms
- Room types: Family Room, Foyer, Laundry, Loft
Dining room
- Features: Separate Room
Kitchen
- Features: Breakfast Bar, Kitchen Island, Pantry
Heating
- Central
Cooling
- Ceiling Fan(s), Central Air, Window Unit(s)
Appliances
- Included: Dishwasher, Double Oven, Gas Water Heater, Microwave, Oven/Range (Combo)
- Laundry: Common Area, Upper Level
Features
- Flooring: Carpet, Hardwood
- Windows: Double Pane Windows
- Basement: None
- Attic: Pull Down Stairs
- Has fireplace: Yes
- Fireplace features: Other
Interior area
- Total structure area: 3
- Total interior livable area: 3 sqft
- Finished area above ground: 2
- Finished area below ground: 1
Property
Parking
- Parking features: Garage, Kitchen Level
- Has garage: Yes
Features
- Levels: Two
- Stories: 2
- Patio & porch: Porch
- Fencing: Back Yard,Fenced
Lot
- Size: 10,018 Square Feet
- Features: Private
Details
- Parcel number: R5261 280
Construction
Type & style
- Home type: SingleFamily
- Architectural style: Brick Front
- Property subtype: Single Family Residence
Materials
- Concrete, Vinyl Siding
- Foundation: Slab
- Roof: Composition
Condition
- Resale
- New construction: No
- Year built: 2015
Details
- Warranty included: Yes
Utilities & green energy
- Electric: Generator
- Sewer: Public Sewer
- Water: Public
- Utilities for property: None
Community & HOA
Community
- Features: None
- Subdivision: AUSTIN COMMON
HOA
- Has HOA: Yes
- Services included: Management Fee
Location
- Region: Dacula
Financial & listing details
- Price per square foot: $183,666/sqft
- Tax assessed value: $584,300
- Annual tax amount: $8,493
- Date on market: 5/25/2026
- Cumulative days on market: 146 days
- Listing agreement: Exclusive Right To Sell
- Listing terms: Cash,Conventional,FHA,VA Loan
Estimated market value
$546,900
$520,000 - $574,000
$3,463/mo
Price history
| Date | Event | Price |
|---|---|---|
| 10/10/2026 | Price change | $550,999-3.3%$183,666/sqft |
Source:  GAMLS #10771169 Report a problem GAMLS #10771169 Report a problem | ||
| 9/22/2026 | Price change | $569,999-1.6%$190,000/sqft |
Source: GAMLS #10771169 Report a problem | ||
| 8/10/2026 | Price change | $578,990-1.2%$192,997/sqft |
Source: GAMLS #10771169 Report a problem | ||
| 6/29/2026 | Price change | $585,990-2.3%$195,330/sqft |
Source: GAMLS #10771169 Report a problem | ||
| 5/31/2026 | Price change | $599,990-3.2%$199,997/sqft |
Source: GAMLS #10771169 Report a problem | ||
| 5/26/2026 | Listed for sale | $619,999+21.4%$206,666/sqft |
Source: GAMLS #10771169 Report a problem | ||
| 8/19/2022 | Sold | $510,500+2.1%$170,167/sqft |
Source:  FMLS GA #7064000 Report a problem FMLS GA #7064000 Report a problem | ||
| 7/11/2022 | Pending sale | $500,000$166,667/sqft |
Source: GAMLS #10058327 Report a problem | ||
| 7/8/2022 | Price change | $500,000-4.8%$166,667/sqft |
Source: FMLS GA #7064000 Report a problem | ||
| 6/30/2022 | Price change | $525,000-2.8%$175,000/sqft |
Source: GAMLS #10058327 Report a problem | ||
| 6/17/2022 | Price change | $540,000-1.8%$180,000/sqft |
Source: FMLS GA #7064000 Report a problem | ||
| 6/10/2022 | Listed for sale | $550,000+62.2%$183,333/sqft |
Source: GAMLS #10058327 Report a problem | ||
| 8/7/2019 | Listing removed | $339,000$113,000/sqft |
Source: Mark Spain Real Estate #967097 Report a problem | ||
| 7/26/2019 | Listed for sale | $339,000+3%$113,000/sqft |
Source: Mark Spain Real Estate #967097 Report a problem | ||
| 7/12/2019 | Sold | $329,000-2.9%$109,667/sqft |
Source:  FMLS GA #6505653 Report a problem FMLS GA #6505653 Report a problem | ||
| 6/21/2019 | Pending sale | $339,000$113,000/sqft |
Source: Mark Spain Real Estate #6505653 Report a problem | ||
| 5/31/2019 | Listed for sale | $339,000$113,000/sqft |
Source: Mark Spain Real Estate #6505653 Report a problem | ||
| 5/1/2019 | Pending sale | $339,000$113,000/sqft |
Source: Mark Spain Real Estate #6505653 Report a problem | ||
| 3/26/2019 | Listed for sale | $339,000$113,000/sqft |
Source: Mark Spain Real Estate #6505653 Report a problem | ||
| 3/19/2019 | Pending sale | $339,000$113,000/sqft |
Source: Mark Spain Real Estate #6505653 Report a problem | ||
| 3/7/2019 | Price change | $339,000-1.7%$113,000/sqft |
Source: Mark Spain Real Estate #967097 Report a problem | ||
| 2/14/2019 | Listed for sale | $345,000+14.9%$115,000/sqft |
Source: Mark Spain Real Estate #967097 Report a problem | ||
| 5/29/2015 | Sold | $300,206$100,069/sqft |
Source: Public Record Report a problem | ||
Public tax history
| Year | Property taxes | Tax assessment |
|---|---|---|
| 2026 | -- | $233,720 -3% |
| 2025 | $8,865 +15.9% | $240,880 +18.2% |
| 2024 | $7,646 +17.4% | $203,800 -0.2% |
| 2023 | $6,512 +0.5% | $204,200 +18.9% |
| 2022 | $6,476 +15% | $171,680 +17.8% |
| 2021 | $5,633 +9.3% | $145,680 +10.7% |
| 2020 | $5,155 +2.5% | $131,600 -1.4% |
| 2019 | $5,029 | $133,480 +4.3% |
| 2018 | $5,029 +16.5% | $127,960 +11.3% |
| 2016 | $4,316 +524.3% | $114,920 +908.1% |
| 2015 | $691 | $11,400 |
| 2014 | $691 | $11,400 +15.4% |
| 2012 | -- | $9,880 |
| 2011 | -- | $9,880 -29.4% |
| 2010 | -- | $14,000 |
| 2009 | -- | $14,000 |
Find assessor info on the county website
Monthly payment
Est. payment
Payment breakdown
Explore the cost of this home by adjusting the details. Changes won't be saved.Climate risks
Neighborhood: 30019
Nearby schools
Schools provided by the listing agent
- Elementary: Harbins
- Middle: Mcconnell
- High: Archer
Source: GAMLS. This data may not be complete. We recommend contacting the local school district to confirm school assignments for this home.