Stunning New Construction with Designer Finishes & Spacious Open Floor Plan! NO HOA!!! Walking distance to Stephenson High, Close to the New Parkside District and entertainment in Snellville, close to Stone Mountain Park and the New Costco. Location Location Location! Welcome to this beautifully crafted new construction home offering modern style, thoughtful design, and exceptional craftsmanship throughout. The open-concept floor plan is filled with natural light and features durable luxury vinyl plank flooring, designer lighting, and elegant finishes that create a warm, inviting atmosphere. The chef-inspired kitchen is the heart of the home, showcasing white shaker cabinetry, granite countertops, stainless steel appliances, a large center island with seating, subway tile backsplash, and abundant cabinet space-perfect for everyday living and entertaining. The spacious living room offers a contemporary fireplace and seamless flow into the dining and kitchen areas. The luxurious primary suite serves as a private retreat with an oversized walk-in closet featuring custom built-in shelving and a spa-inspired ensuite bath complete with dual granite vanities, a freestanding soaking tub, an oversized frameless glass walk-in shower, and premium tile finishes. Generously sized secondary bedrooms provide ample closet space and share beautifully appointed bathrooms with modern fixtures and designer tile. A large bonus/flex room offers endless possibilities as a media room, home office, playroom, or additional living space. Additional highlights include recessed LED lighting throughout, ceiling fans, a dedicated laundry room, modern trim package, energy-efficient construction, and ample storage. Designed for today's lifestyle, this move-in ready home combines luxury finishes with functional living spaces, making it an exceptional opportunity for buyers seeking quality, comfort, and timeless style. Schedule your private showing today!
Active
Price cut: $20K (9/14)
$399,995
759 Mountain Ridge Way, Lithonia, GA 30058
4beds
2sqft
Single Family Residence
Built in 2026
6,969 Square Feet Lot
$399,000 Zestimate®
$199,998/sqft
$-- HOA
What's special
Modern stylePremium tile finishesContemporary fireplaceDesigner finishesRecessed led lighting throughoutDesigner lightingModern trim package
- 100 days
- 255
- 35
Zillow last checked:
Listing updated:
Listed by:
Phillis Miller 770-572-9437,
BHHS Georgia Properties
Source: GAMLS,MLS#: 10803289
Facts & features
Interior
Bedrooms & bathrooms
- Bedrooms: 4
- Bathrooms: 5
- Full bathrooms: 3
- 1/2 bathrooms: 2
Rooms
- Room types: Den, Exercise Room
Kitchen
- Features: Breakfast Bar, Breakfast Room, Kitchen Island, Pantry
Heating
- Other
Cooling
- Central Air
Appliances
- Included: Dishwasher, Gas Water Heater, Ice Maker, Microwave, Refrigerator, Stainless Steel Appliance(s)
- Laundry: Laundry Closet
Features
- Other, Double Vanity, Soaking Tub, Walk-In Closet(s)
- Flooring: Other, Tile, Vinyl
- Windows: Bay Window(s)
- Basement: None
- Number of fireplaces: 1
- Fireplace features: Family Room
- Common walls with other units/homes: No Common Walls
Interior area
- Total structure area: 2
- Total interior livable area: 2 sqft
- Finished area above ground: 2
- Finished area below ground: 0
Property
Parking
- Total spaces: 4
- Parking features: Garage
- Has garage: Yes
Features
- Levels: Two,Three Or More
- Stories: 3
- Patio & porch: Patio
- Exterior features: Other
- Fencing: Back Yard
- On waterfront: Yes
- Waterfront features: Stream
- Body of water: None
Lot
- Size: 6,969 Square Feet
- Features: Other
- Residential vegetation: Cleared
Details
- Additional structures: Garage(s)
- Parcel number: 16 192 01 404
Construction
Type & style
- Home type: SingleFamily
- Architectural style: Other,Traditional,Tudor
- Property subtype: Single Family Residence
Materials
- Other
- Foundation: Slab
- Roof: Other,Composition
Condition
- Fixer,New Construction,Updated/Remodeled,To Be Built
- New construction: Yes
- Year built: 2026
Details
- Warranty included: Yes
Utilities & green energy
- Sewer: Public Sewer
- Water: Public
- Utilities for property: Natural Gas Available
Green energy
- Green verification: ENERGY STAR Certified Homes
- Water conservation: Low-Flow Fixtures
Community & HOA
Community
- Features: Park, Sidewalks, Street Lights
- Security: Fire Sprinkler System
- Subdivision: ASBURY PARK UNIT 1 PHASE 2
HOA
- Has HOA: No
- Services included: None
Location
- Region: Lithonia
Financial & listing details
- Price per square foot: $199,998/sqft
- Tax assessed value: $52,300
- Annual tax amount: $1,347
- Date on market: 7/10/2026
- Cumulative days on market: 100 days
- Listing agreement: Exclusive Right To Sell
- Listing terms: Conventional,Cash,FHA,VA Loan
Estimated market value
$399,000
$379,000 - $419,000
$2,614/mo
Price history
| Date | Event | Price |
|---|---|---|
| 9/14/2026 | Price change | $399,995-4.8%$199,998/sqft |
Source:  GAMLS #10803289 Report a problem GAMLS #10803289 Report a problem | ||
| 7/10/2026 | Listed for sale | $420,000+233.3%$210,000/sqft |
Source: GAMLS #10803289 Report a problem | ||
| 12/4/2024 | Sold | $126,000-10%$63,000/sqft |
Source: GAMLS #10401266 Report a problem | ||
| 11/12/2024 | Pending sale | $140,000$70,000/sqft |
Source: GAMLS #10401266 Report a problem | ||
| 10/24/2024 | Listed for sale | $140,000+77.2%$70,000/sqft |
Source: GAMLS #10401266 Report a problem | ||
| 10/16/2024 | Listing removed | $2,245$1,123/sqft |
Source: Zillow Rentals Report a problem | ||
| 9/14/2023 | Listing removed | -- |
Source: GAMLS #20138056 Report a problem | ||
| 9/1/2023 | Listed for rent | $2,245$1,123/sqft |
Source: GAMLS #20138056 Report a problem | ||
| 8/31/2023 | Listing removed | -- |
Source: Zillow Rentals Report a problem | ||
| 8/25/2023 | Price change | $2,245-4.3%$1,123/sqft |
Source: Zillow Rentals Report a problem | ||
| 8/18/2023 | Price change | $2,345-2.1%$1,173/sqft |
Source: Zillow Rentals Report a problem | ||
| 8/12/2023 | Price change | $2,395-2%$1,198/sqft |
Source: Zillow Rentals Report a problem | ||
| 7/28/2023 | Listed for rent | $2,445+8.9%$1,223/sqft |
Source: Zillow Rentals Report a problem | ||
| 7/1/2023 | Listing removed | -- |
Source: Zillow Rentals Report a problem | ||
| 6/29/2023 | Listed for rent | $2,245+2.3%$1,123/sqft |
Source: Zillow Rentals Report a problem | ||
| 5/24/2022 | Listing removed | -- |
Source: Zillow Rental Network Premium Report a problem | ||
| 5/17/2022 | Listed for rent | $2,195+63.8%$1,098/sqft |
Source: Zillow Rental Network Premium Report a problem | ||
| 3/24/2021 | Listing removed | -- |
Source: Owner Report a problem | ||
| 1/8/2019 | Listing removed | $1,340$670/sqft |
Source: Owner Report a problem | ||
| 12/28/2018 | Listed for rent | $1,340+1.8%$670/sqft |
Source: Owner Report a problem | ||
| 2/14/2018 | Listing removed | $1,316$658/sqft |
Source: Prager Property Management LLC Report a problem | ||
| 8/10/2017 | Listed for rent | $1,316$658/sqft |
Source: Prager Property Management LLC Report a problem | ||
| 8/11/2016 | Listing removed | $1,316+12%$658/sqft |
Source: Waypoint Homes Report a problem | ||
| 4/8/2014 | Listing removed | $1,175$588/sqft |
Source: Capital Property Management, LLC Report a problem | ||
| 2/26/2014 | Listed for rent | $1,175$588/sqft |
Source: Capital Property Management, LLC Report a problem | ||
| 8/6/2013 | Sold | $79,001-42.8%$39,501/sqft |
Source: Public Record Report a problem | ||
| 6/12/2003 | Sold | $138,178+7.2%$69,089/sqft |
Source: Public Record Report a problem | ||
| 11/15/1999 | Sold | $128,900$64,450/sqft |
Source: Public Record Report a problem | ||
Public tax history
| Year | Property taxes | Tax assessment |
|---|---|---|
| 2025 | $1,347 -72.3% | $20,920 -79.4% |
| 2024 | $4,860 +3.1% | $101,560 +2.2% |
| 2023 | $4,712 +45.3% | $99,360 +48.9% |
| 2022 | $3,243 -17.3% | $66,750 -18.8% |
| 2021 | $3,923 +21% | $82,240 +23.2% |
| 2020 | $3,243 +0.5% | $66,750 +0.6% |
| 2019 | $3,226 +21.8% | $66,360 +25% |
| 2018 | $2,648 +9.9% | $53,071 +11.6% |
| 2017 | $2,410 -7% | $47,560 -7.8% |
| 2016 | $2,591 | $51,560 +17.7% |
| 2014 | $2,591 | $43,800 +54% |
| 2013 | -- | $28,440 +19.5% |
| 2012 | -- | $23,800 -45.5% |
| 2011 | -- | $43,632 -33.2% |
| 2010 | $2,933 -2.4% | $65,360 |
| 2009 | $3,005 +1.7% | $65,360 -0.1% |
| 2008 | $2,954 | $65,400 |
| 2007 | $2,954 | $65,400 |
| 2006 | $2,954 +2.8% | $65,400 |
| 2005 | $2,874 +2.5% | $65,400 |
| 2004 | $2,805 +67.5% | $65,400 |
| 2003 | $1,674 +15.3% | $65,400 |
| 2002 | $1,452 +36.6% | $65,400 +9.3% |
| 2001 | $1,063 | $59,840 |
Find assessor info on the county website
Monthly payment
Est. payment
Payment breakdown
Explore the cost of this home by adjusting the details. Changes won't be saved.Climate risks
Neighborhood: 30058
Nearby schools
Schools provided by the listing agent
- Elementary: Rock Chapel
- Middle: Stephenson
- High: Stephenson
Source: GAMLS. This data may not be complete. We recommend contacting the local school district to confirm school assignments for this home.
- $204,0003 bd2 ba1.2k sqft763 Mountain Ridge Way, Lithonia, GA 30058Off Market
- $212,6003 bd2 ba1.5k sqft755 Mountain Ridge Way, Lithonia, GA 30058Off Market
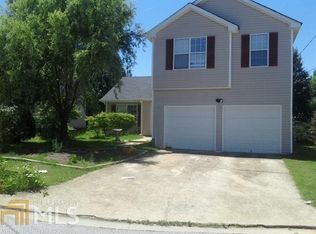
- $249,7003 bd2 ba1.6k sqft755 Mountain Ridge Way #0, Lithonia, GA 30058Off Market
- $235,5003 bd2 ba1.9k sqft7563 Mountain Ridge Ln, Lithonia, GA 30058Off Market
Similar homes
- $309,9003 bd3 ba2 sqft40 Summerwood Ln, Covington, GA 30016Active
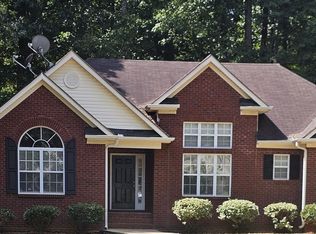
 MLS ID #10874655, Willie Strickland, Brenda Lee Strickland Realty. GAMLS
 - $380,0004 bd3 ba1 sqft129 Avondale Blvd, Conyers, GA 30013Active
 MLS ID #10842580, Kelly Alencastro, Keller Williams Southern Premier RE. GAMLS
 - $550,9995 bd4 ba3 sqft1942 Weatherby Way Ct, Dacula, GA 30019Active
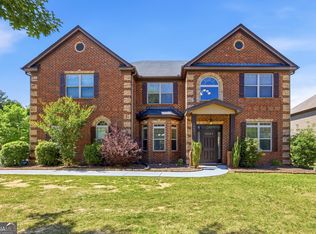 MLS ID #10771169, Anu O Calles, Maximum One Grt. Atl. REALTORS. GAMLS
