COMPLETE KITCHEN APPLIANCE PACKAGE AND UP TO 5K IN CLOSING COST! Experience elevated living in beautiful Loganville! With the LARGEST FLOOR PLAN IN THE COMMUNITY, this stunning 5 BEDROOM, 4,000+ sq ft home combines luxury, space, and lifestyle in one of the area's most desirable communities-just minutes from the highly coveted Grayson High School. This expansive residence features a sought-after OWNER'S SUITE ON MAIN level, offering privacy and convenience with generous living space throughout. Upstairs, QUEEN SIZED BEDROOMS host plenty of space for an active family! Jack and Jill bathrooms and walk-in closets also make this upstairs living area just perfect. HUGE loft provides endless possibilities for a media room, game room, home office, or additional living area. Love outside living? Step outside to a private fenced backyard perfect for relaxing, entertaining, or enjoying family time. Independence also offers access to AMENITIES GALORE! 2 SWIMMING POOLS, TOT POOL, 3 CABANAS, 2 PLAYGROUNDS, OUTDOOR FIREPITS, 4 TENNIS COURTS, GRILLING STATIONS, WALKING & BIKING TRAIL CONNECTED TO BAY CREEK PARK and much more...creating the perfect blend of luxury living and everyday convenience. Schedule your viewing today and be home before the 1st Day of School!!
Pending
Price increase: $15K (7/19)
$515,000
240 Aspen Valley Dr, Loganville, GA 30052
5beds
4,136sqft
Single Family Residence, Residential
Built in 2022
0.27 Acres Lot
$499,900 Zestimate®
$125/sqft
$54/mo HOA
What's special
- 110 days |
- 254 |
- 9 |
Zillow last checked:
Listing updated:
Listed by:
TOSHMA PINCKNEY,
Keller Williams Realty West Atlanta 470-907-8266
Source: FMLS GA,MLS#: 7767833
Facts & features
Interior
Bedrooms & bathrooms
- Bedrooms: 5
- Bathrooms: 4
- Full bathrooms: 3
- 1/2 bathrooms: 1
- Main level bathrooms: 1
- Main level bedrooms: 1
Rooms
- Room types: Family Room, Game Room, Laundry, Loft, Media Room
Primary bedroom
- Features: Master on Main, Roommate Floor Plan
- Level: Master on Main, Roommate Floor Plan
Bedroom
- Features: Master on Main, Roommate Floor Plan
Primary bathroom
- Features: Double Vanity, Separate Tub/Shower, Soaking Tub
Dining room
- Features: Seats 12+
Kitchen
- Features: Eat-in Kitchen, Pantry, View to Family Room
Heating
- Natural Gas
Cooling
- Ceiling Fan(s), Central Air, Electric, Zoned
Appliances
- Included: Dishwasher, Disposal, Gas Water Heater, Microwave, Refrigerator
- Laundry: In Hall, Laundry Room
Features
- Double Vanity, Entrance Foyer, Walk-In Closet(s)
- Flooring: Carpet, Hardwood
- Windows: Window Treatments
- Basement: None
- Number of fireplaces: 1
- Fireplace features: Family Room
- Common walls with other units/homes: No Common Walls
Interior area
- Total structure area: 4,136
- Total interior livable area: 4,136 sqft
- Finished area above ground: 4,136
- Finished area below ground: 0
Video & virtual tour
Property
Parking
- Total spaces: 2
- Parking features: Attached, Garage, Garage Door Opener, Kitchen Level
- Attached garage spaces: 2
Accessibility
- Accessibility features: None
Features
- Levels: Two
- Stories: 2
- Patio & porch: Covered, Rear Porch
- Exterior features: No Dock
- Pool features: None
- Spa features: None
- Fencing: Back Yard,Fenced
- Has view: Yes
- View description: Other
- Waterfront features: None
- Body of water: None
Lot
- Size: 0.27 Acres
- Features: Level
Details
- Additional structures: None
- Parcel number: R5164 042
- Other equipment: None
- Horse amenities: None
Construction
Type & style
- Home type: SingleFamily
- Architectural style: Traditional
- Property subtype: Single Family Residence, Residential
Materials
- Brick, Brick Front, Cement Siding
- Foundation: None
- Roof: Composition
Condition
- Resale
- New construction: No
- Year built: 2022
Utilities & green energy
- Electric: None
- Sewer: Public Sewer
- Water: Public
- Utilities for property: Underground Utilities
Green energy
- Energy efficient items: None
- Energy generation: None
Community & HOA
Community
- Features: Clubhouse, Homeowners Assoc, Near Schools, Near Shopping, Park, Playground, Pool, Sidewalks, Street Lights
- Security: Carbon Monoxide Detector(s), Smoke Detector(s)
- Subdivision: Independence
HOA
- Has HOA: Yes
- Services included: Swim, Tennis
- HOA fee: $650 annually
Location
- Region: Loganville
Financial & listing details
- Price per square foot: $125/sqft
- Tax assessed value: $590,700
- Annual tax amount: $7,374
- Date on market: 5/7/2026
- Cumulative days on market: 102 days
- Ownership: Fee Simple
- Road surface type: Paved
Estimated market value
$499,900
$465,000 - $540,000
$3,199/mo
Price history
| Date | Event | Price |
|---|---|---|
| 8/7/2026 | Pending sale | $515,000$125/sqft |
Source:  GAMLS #10760049 Report a problem GAMLS #10760049 Report a problem | ||
| 7/19/2026 | Price change | $515,000+3%$125/sqft |
Source:  FMLS GA #7767833 Report a problem FMLS GA #7767833 Report a problem | ||
| 7/4/2026 | Price change | $500,000-4.8%$121/sqft |
Source: GAMLS #10760049 Report a problem | ||
| 6/26/2026 | Price change | $525,000-1.9%$127/sqft |
Source: GAMLS #10760049 Report a problem | ||
| 6/21/2026 | Price change | $535,000-2.6%$129/sqft |
Source: GAMLS #10760049 Report a problem | ||
| 6/5/2026 | Price change | $549,500-2.7%$133/sqft |
Source: FMLS GA #7767833 Report a problem | ||
| 5/7/2026 | Listed for sale | $565,000+18.1%$137/sqft |
Source: GAMLS #10760049 Report a problem | ||
| 5/27/2022 | Sold | $478,595$116/sqft |
Source: FMLS GA #7006605 Report a problem | ||
| 2/23/2022 | Pending sale | $478,595$116/sqft |
Source: GAMLS #10023293 Report a problem | ||
| 2/23/2022 | Contingent | $478,595$116/sqft |
Source: FMLS GA #7006605 Report a problem | ||
| 2/23/2022 | Listed for sale | $478,595$116/sqft |
Source: GAMLS #10023293 Report a problem | ||
Public tax history
| Year | Property taxes | Tax assessment |
|---|---|---|
| 2025 | $7,688 +0.8% | $236,280 +4.9% |
| 2024 | $7,630 +19.5% | $225,280 +17.7% |
| 2023 | $6,387 +447.3% | $191,400 +681.9% |
| 2022 | $1,167 | $24,480 |
Find assessor info on the county website
Monthly payment
Est. payment
Payment breakdown
Explore the cost of this home by adjusting the details. Changes won't be saved.Climate risks
Neighborhood: 30052
Nearby schools
GreatSchools rating
- 7/10Trip Elementary SchoolGrades: PK-5Distance: 2.4 mi
- 9/10Bay Creek Middle SchoolGrades: 6-8Distance: 2.4 mi
- 8/10Grayson High SchoolGrades: 9-12Distance: 0.4 mi
Schools provided by the listing agent
- Elementary: Trip
- Middle: Bay Creek
- High: Grayson
Source: FMLS GA. This data may not be complete. We recommend contacting the local school district to confirm school assignments for this home.
- $475,2255 bd3 ba2.5k sqft3369 English Elm Way #2129, Loganville, GA 30052Sold

- $595,0005 bd4 ba-- sqft938 Blue Juniper Cir, Loganville, GA 30052Sold

- $514,4005 bd4 ba3.5k sqft928 Blue Juniper Cir, Loganville, GA 30052Off Market
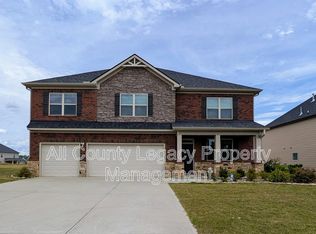
- $508,0105 bd3 ba-- sqft320 Aspen Valley Dr, Loganville, GA 30052Sold
- $494,7255 bd3 ba2.5k sqft3299 Champions Way, Loganville, GA 30052Sold
- $504,0005 bd3 ba3.2k sqft3519 English Elm Way, Loganville, GA 30052Sold
- $534,7005 bd5 ba3.5k sqft3499 English Elm Way, Loganville, GA 30052Off Market
- $571,6005 bd5 ba-- sqft270 Aspen Valley Dr, Loganville, GA 30052Sold
A local agent can set up tours, give advice and negotiate with sellers.
Similar homes
- $439,9004 bd3 ba2.5k sqft659 Azalea Bloom Dr, Loganville, GA 30052Active
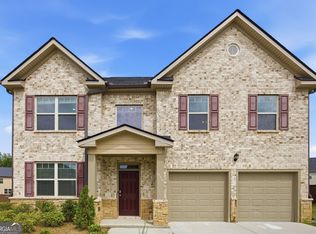
 MLS ID #10831155, Qais Rasooli, Virtual Properties Realty.Net. GAMLS
 - $460,0005 bd3 ba2.5k sqft3462 Hawthorn Farm Blvd, Loganville, GA 30052Active
 MLS ID #10825301, Mark Spain, Mark Spain Real Estate. GAMLS
 - $469,0005 bd3 ba3.2k sqft2868 Rolling Downs Way, Loganville, GA 30052Active
 MLS ID #10773074, Brad Echols, Extol Realty. GAMLS
 - $485,0005 bd3 ba3.1k sqft684 Lakehaven Ln, Loganville, GA 30052Active
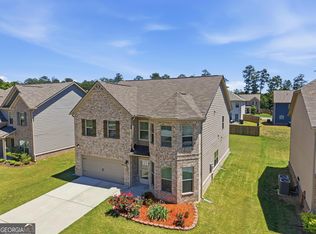 MLS ID #10812321, Robin Warner, Solutions First Realty LLC. GAMLS
 - $599,0005 bd4 ba4k sqft3508 Spring Place Ct, Loganville, GA 30052ActiveMLS ID #10774346, QuiniQue Hollis, Redfin Corporation. GAMLS
- $460,5005 bd3 ba3k sqft227 Eleanora Way, Loganville, GA 30052ActiveMLS ID #10711082, Shanda McRae, Keller Williams West Atlanta. GAMLS
- $519,0004 bd3 ba2.1k sqft1091 Red Oak Pl, Loganville, GA 30052ActiveMLS ID #10799063, L'Tanya D Mathis, KEMAT Realty. GAMLS
- $460,0004 bd3 ba2.6k sqft784 Lakehaven Ln, Loganville, GA 30052ActiveMLS ID #10785429, Kisha Turner, HomeSmart. GAMLS
- $550,0005 bd4 ba2.7k sqft1433 Henderson Ridge Ln, Loganville, GA 30052ActiveMLS ID #10690724, Gail Butler Marlar, Keller Williams Realty Atl. Partners. GAMLS
- $429,9005 bd2 ba2.4k sqft2757 Malton Way, Loganville, GA 30052ActiveMLS ID #10717186, Marle Gonzalez, eXp Realty. GAMLS
- $449,9004 bd4 ba2.7k sqft946 Golden Meadows Ln, Loganville, GA 30052ActiveMLS ID #10790341, Dorothy King, Extol Realty. GAMLS
- $499,5005 bd4 ba3.6k sqft2715 Ridge Manor Dr, Dacula, GA 30019ActiveMLS ID #10734804, Paul Miller, eXp Realty. GAMLS
- $405,0004 bd3 ba2.5k sqft1112 Deadwood Trl, Loganville, GA 30052ActiveMLS ID #10710593, Thaddeus Willoughby, Keller Williams Realty Atl. Partners. GAMLS
- $455,0003 bd3 ba2.2k sqft1826 Woodsley Ct, Loganville, GA 30052ActiveMLS ID #10808395, Mariela Martinez, Fathom Realty GA, LLC. GAMLS
- $519,9905 bd3 ba2.9k sqft1791 Heatherglade Ln, Lawrenceville, GA 30045Active Under ContractMLS ID #10811828, Temmy Adebayo, Impact Brokerage. GAMLS
- $405,0004 bd3 ba2.5k sqft4209 Elm Trace Dr, Loganville, GA 30052ActiveMLS ID #10771489, Aleithia D Greer, Southern Sunset Realty Group. GAMLS
- $495,0005 bd3 ba3.1k sqft5880 Hackberry Ln, Braselton, GA 30517ActiveMLS ID #10831219, Jared Marsden, Keller Williams Greater Athens. GAMLS
- $700,0004 bd4 ba2.5k sqft1410 Roberts Ct, Loganville, GA 30052ActiveMLS ID #10799279, Nicole Floyd, Keller Williams Greater Athens. GAMLS
- $525,0005 bd4 ba3.3k sqft2170 Thorndale Dr SW, Lilburn, GA 30047ActiveMLS ID #10761788, Cathy Marshall, HomeSmart. GAMLS
- $519,0004 bd3 ba2.8k sqft6400 Old Mill Ln, Monroe, GA 30655ActiveMLS ID #10787574, Heidi Otten-Butler, Virtual Properties Realty.com. GAMLS
