WOW!! Welcome To Independence Community! What an Extraordinary, Lifestyle Amenities Community! Great School District Grayson High School. This Exceptional, Beautiful, Open Concept Home Is The Largest Plan Built In Independence. 2-Story, 5BR/3.5BA With A Gigantic Loft/Media Room/Extra Bedroom. Only 2 Years Old, Still Feels New. This Home Features Several Wow Factors Such As All Hardwood On The Main Level, Dining Room, Living Room, Open Spacious Kitchen Includes Some Delightful Granite Countertops, Stainless Appliances, Cabinets Galore, Huge Walk-In Pantry, Butlers Pantry Area, Primary Owners Suite On The Main, Large Beautiful Level Back Yard, 2nd Floor Huge Loft Media Room, Exercise Room, Upstairs Jack/Jill Bath. In Addition To Owners Added Several Lovely Upgrades In this Home-Screened Rear Covered Porch With Fire Pit, Extended Concrete Patio For Grilling & Entertaining Your Family & Friends, Installed A Relaxing Illusion Fireplace in Media Room with Shiplap Wall Decor For Your Big Screen TV, and Added Mirror Borders and More. Once You Move In This Community, You Will Not Move Again With All The Excellent Amenities, Extensive Bike & Walking Trail, Two Collective Swim & Tennis Areas, Cabana, Pool House, Play Area. Retail, & Restaurants . * Ask About My Lender Special Loan Program Available*
Closed
$595,000
938 Blue Juniper Cir, Loganville, GA 30052
5beds
--sqft
Single Family Residence, Residential
Built in 2022
0.41 Acres Lot
$582,900 Zestimate®
$--/sqft
$3,247 Estimated rent
Home value
$582,900
$536,000 - $635,000
$3,247/mo
Zestimate® history
Owner options
List your home for rent
$3,247/mo
Rent Zestimate®
Find your next renter with Zillow Rental Manager. Plus, with online applications, you can quickly screen prospective tenants – for free.
$3,247/mo
Rent Zestimate®
Refinance and save
$4,374/mo
Est. payment
Refinancing to a lower rate could help reduce your monthly payments and save thousands over the life of the loan.
$4,374/mo
Est. payment
Explore your selling options
Work with a Zillow partner agent
Leverage their expertise and Zillow's premium Showcase listings to get your home seen by more buyers.
Get startedList with your own agent
Get your home in front of millions of buyers by listing it on Zillow.
Learn how to do itSell it yourself
Take full control of how buyers see your home on Zillow by listing For Sale by Owner (FSBO).
List your homeWhat's special
Relaxing illusion fireplaceHuge loft media roomOpen conceptHuge walk-in pantryStainless appliancesDelightful granite countertopsScreened rear covered porch
Zillow last checked:
Listing updated:
Listed by:
Robin Shelby,
Focus Realty Group, LLC
Bought with:
Robin Shelby
Focus Realty Group, LLC
Source: FMLS GA,MLS#: 7523700
Facts & features
Interior
Bedrooms & bathrooms
- Bedrooms: 5
- Bathrooms: 4
- Full bathrooms: 3
- 1/2 bathrooms: 1
- Main level bathrooms: 1
- Main level bedrooms: 1
Rooms
- Room types: Family Room, Laundry, Loft, Media Room
Primary bedroom
- Features: Master on Main
- Level: Master on Main
Bedroom
- Features: Master on Main
Primary bathroom
- Features: Double Vanity, Separate Tub/Shower
Dining room
- Features: Separate Dining Room
Kitchen
- Features: Breakfast Bar, Eat-in Kitchen, Kitchen Island, Pantry, Pantry Walk-In, Solid Surface Counters
Heating
- Forced Air, Natural Gas, Zoned
Cooling
- Ceiling Fan(s), Central Air, Zoned
Appliances
- Included: Dishwasher, Disposal, Gas Water Heater, Microwave
- Laundry: Common Area, Laundry Room
Features
- Double Vanity, Entrance Foyer, High Ceilings, High Ceilings 9 ft Lower, High Ceilings 9 ft Main, High Ceilings 9 ft Upper, Other, Walk-In Closet(s)
- Flooring: Carpet, Hardwood, Laminate
- Windows: Double Pane Windows, Insulated Windows
- Basement: None
- Attic: Pull Down Stairs
- Number of fireplaces: 1
- Fireplace features: Factory Built, Family Room, Gas Log
- Common walls with other units/homes: No Common Walls
Interior area
- Total structure area: 0
- Finished area above ground: 0
- Finished area below ground: 0
Property
Parking
- Total spaces: 2
- Parking features: Attached, Garage, Garage Door Opener
- Attached garage spaces: 2
Accessibility
- Accessibility features: Accessible Hallway(s)
Features
- Levels: Two
- Stories: 2
- Patio & porch: Patio, Screened
- Exterior features: Lighting, No Dock
- Pool features: None
- Spa features: None
- Fencing: None
- Has view: Yes
- View description: Other
- Waterfront features: None
- Body of water: None
Lot
- Size: 0.41 Acres
- Features: Level
Details
- Additional structures: None
- Parcel number: R5164 051
- Other equipment: None
- Horse amenities: None
Construction
Type & style
- Home type: SingleFamily
- Architectural style: Traditional
- Property subtype: Single Family Residence, Residential
Materials
- Brick Front, Cement Siding, Concrete
- Foundation: Slab
- Roof: Composition
Condition
- Resale
- New construction: No
- Year built: 2022
Utilities & green energy
- Electric: 220 Volts in Laundry
- Sewer: Public Sewer
- Water: Public
- Utilities for property: Underground Utilities
Green energy
- Energy efficient items: Thermostat, Windows
- Energy generation: None
- Water conservation: Low-Flow Fixtures
Community & HOA
Community
- Features: Homeowners Assoc, Near Schools, Near Shopping, Playground, Pool, Sidewalks, Street Lights, Tennis Court(s)
- Security: Carbon Monoxide Detector(s), Fire Alarm, Smoke Detector(s)
- Subdivision: Independence
HOA
- Has HOA: Yes
- Services included: Maintenance Grounds, Reserve Fund, Swim, Tennis
- HOA fee: $650 annually
Location
- Region: Loganville
Financial & listing details
- Tax assessed value: $590,700
- Annual tax amount: $6,430
- Date on market: 2/12/2025
- Cumulative days on market: 83 days
- Ownership: Fee Simple
- Road surface type: Paved
Price history
| Date | Event | Price |
|---|---|---|
| 7/8/2025 | Pending sale | $599,990+0.8% |
Source:  GAMLS #10457823 Report a problem GAMLS #10457823 Report a problem | ||
| 7/7/2025 | Sold | $595,000-0.8% |
Source:  FMLS GA #7523700 Report a problem FMLS GA #7523700 Report a problem | ||
| 2/12/2025 | Listed for sale | $599,990+21.4% |
Source: FMLS GA #7523700 Report a problem | ||
| 7/25/2022 | Sold | $494,095 |
Source: Public Record Report a problem | ||
| 7/23/2022 | Pending sale | $494,095 |
Source: GAMLS #10030572 Report a problem | ||
| 3/20/2022 | Contingent | $494,095 |
Source: GAMLS #10030572 Report a problem | ||
| 3/20/2022 | Listed for sale | $494,095 |
Source: GAMLS #10030572 Report a problem | ||
Public tax history
| Year | Property taxes | Tax assessment |
|---|---|---|
| 2025 | $7,710 +0.8% | $236,280 +4.9% |
| 2024 | $7,650 +19% | $225,280 +16.9% |
| 2023 | $6,430 +451.1% | $192,640 +686.9% |
| 2022 | $1,167 | $24,480 |
Find assessor info on the county website
Neighborhood: 30052
Nearby homes
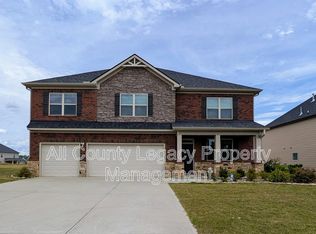
- $517,0005 bd4 ba3.5k sqft928 Blue Juniper Cir, Loganville, GA 30052Off Market
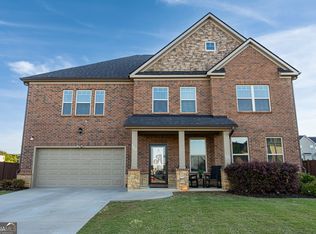
- $515,0005 bd4 ba4.1k sqft240 Aspen Valley Dr, Loganville, GA 30052For Sale
- $521,7355 bd4 ba3.1k sqft3368 English Elm Way #89, Loganville, GA 30052Sold
- $475,2255 bd3 ba2.5k sqft3369 English Elm Way #2129, Loganville, GA 30052Sold

- $519,0005 bd3 ba3.2k sqft3379 English Elm Way #2128, Loganville, GA 30052Sold
- $494,7255 bd3 ba2.5k sqft3299 Champions Way, Loganville, GA 30052Sold
- $508,0105 bd3 ba-- sqft320 Aspen Valley Dr, Loganville, GA 30052Sold
- $504,0005 bd3 ba3.2k sqft3519 English Elm Way, Loganville, GA 30052Sold
Nearby schools
GreatSchools rating
- 7/10Trip Elementary SchoolGrades: PK-5Distance: 2.4 mi
- 9/10Bay Creek Middle SchoolGrades: 6-8Distance: 2.3 mi
- 8/10Grayson High SchoolGrades: 9-12Distance: 0.4 mi
Schools provided by the listing agent
- Elementary: Trip
- Middle: Bay Creek
- High: Grayson
Source: FMLS GA. This data may not be complete. We recommend contacting the local school district to confirm school assignments for this home.
Get a cash offer in 3 minutes
Find out how much your home could sell for in as little as 3 minutes with a no-obligation cash offer.
Estimated market value
$582,900
Get a cash offer in 3 minutes
Find out how much your home could sell for in as little as 3 minutes with a no-obligation cash offer.
Estimated market value
$582,900
- Georgia
- Gwinnett County
- Loganville
- 30052
- 938 Blue Juniper Cir
Nearby cities
Nearby zip codes
Other Loganville Topics
